
Architectural Process Guides
Facade and Envelope Expression


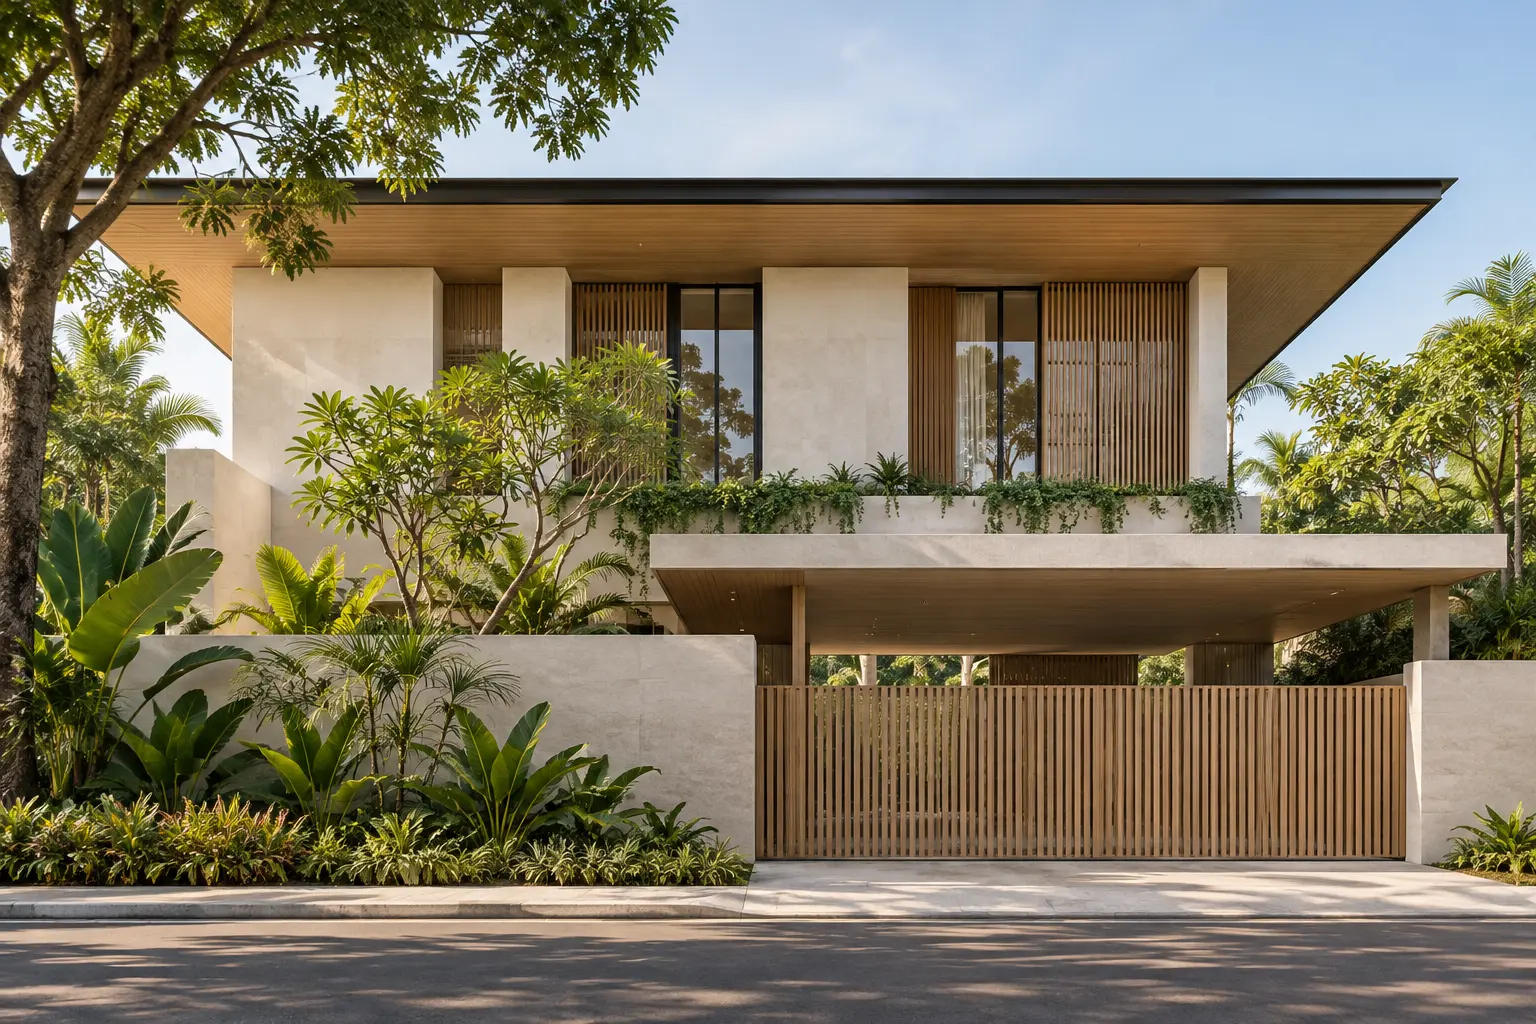
Facade and envelope expression describes how a home’s external form, openings and materials create its character while forming the boundary between inside and outside. In a Singapore landed house, the visible composition needs to work with weather protection and maintenance. A strong elevation should remain convincing when its construction details and daily operation are understood.
Why maintenance belongs in the design discussion
BCA’s facade guidance emphasises keeping exterior features safe and well maintained. The formal inspection regime has specific criteria and exceptions, so its applicability must be checked separately. The design lesson is straightforward: consider access and deterioration before choosing difficult-to-reach external features.
Facade and envelope expression starts with the section
Give openings a practical depth
A window is more than a rectangle on an elevation. Its position within the wall, surrounding recess and relationship to shading affect the room and the external appearance. Ask for a section showing those relationships. A visually thin frame or deep shadow in a rendering should correspond to a plausible construction arrangement.
Review the opening from the occupied interior. The composition may look balanced from the street while placing a strong sun exposure beside a desk or creating an unwanted view into a bedroom. The elevation and furnished plan should be developed together, with the needs of the room informing the external expression.
Decide what the main form should communicate
Identify the primary volumes and the role of roof edges, balconies or screens. A clear composition can be weakened by adding several unrelated treatments to solve local problems. Ask whether the same issue could be resolved through proportion, depth or a revised opening before introducing another decorative layer.
The materials and finishes guide provides the wider selection framework. Use it to distinguish the desired appearance from the product and assembly that deliver it. Two visually similar surfaces may require different support, joints and maintenance, so a material name should not be treated as a complete facade specification.
Coordinate the less visible parts
Show downpipes, vents, equipment and access panels on the drawings used for design review. These elements need workable positions and should not be left to fit into whatever space remains. Concealment is only successful when operation and servicing remain practical and the construction responsibilities are clear.
Pay attention to corners and terminations. A finish that works across a broad flat surface can become awkward at a return or roof edge. Ask how the material ends, how the junction is supported and how water is managed. These questions help distinguish a coherent building assembly from a surface treatment applied to an unresolved form.
Review the entrance at eye level
Alongside the full elevation, request an ordinary eye-level view of the entrance. Show the gate, door, lighting, drainage edge and any necessary service access. This is the part of the facade residents encounter closely, where small junctions and operating details are more noticeable. A composition that succeeds from across the street should also make sense at the point where someone unlocks the door, receives a delivery or waits under shelter.
Use a restrained material relationship
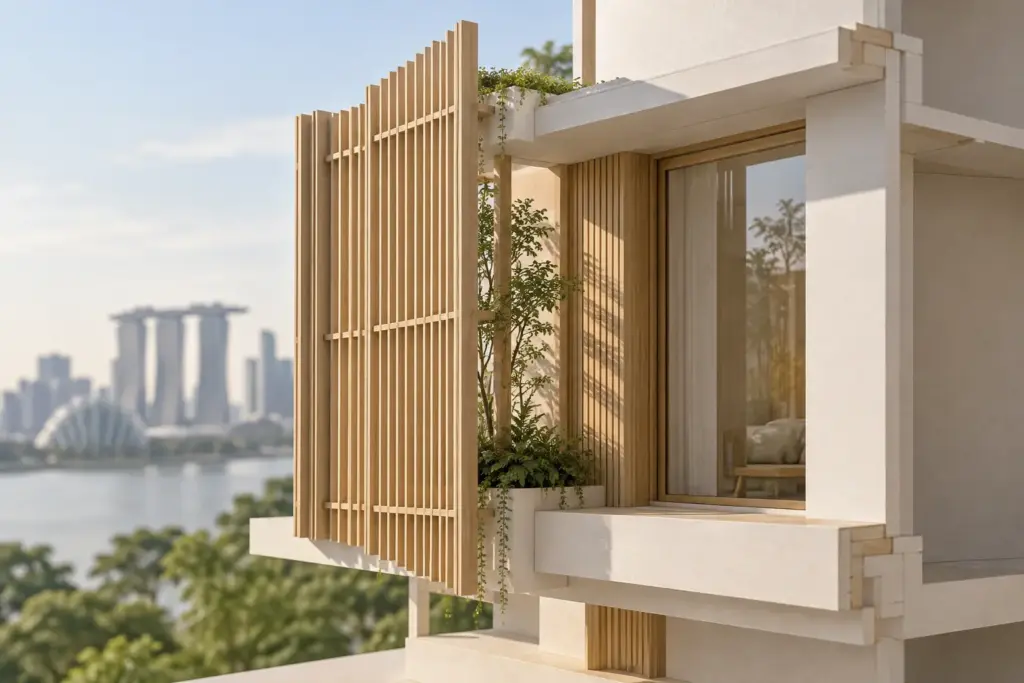
Develop the material palette at the scale of the whole elevation. Consider how much of each surface will be visible and how its texture reads from the street and at the entrance. A small sample may be appealing but become visually dominant when repeated across a large wall.
Include the likely appearance over time. Ask suppliers and the project team what variation, staining or maintenance should be expected for the proposed exposure. Do not assume that weathering will be attractive simply because a reference photograph shows an aged material in a different setting or climate.
Check the facade in ordinary operating states
Review windows open and closed, screens in their normal positions and rooms illuminated at night. An elevation may change substantially when residents use it. The design should accommodate those ordinary states rather than depend on every movable element remaining in the position shown in a presentation image.
Connect this to interior-architecture integration. Curtain pockets, cabinetry and ceiling edges can affect the usable opening and the view from outside. Resolve these relationships before separate interior and facade packages are ordered, especially where a small dimensional change would compromise the intended alignment.
Agree what the design review must demonstrate
Select a few important junctions for detailed review or mockup. State what needs to be tested: appearance, operation, installation or another project-specific question. A mockup is most useful when everyone understands its purpose and the accepted result is recorded for the relevant construction work.
Before approval, ask how the facade will be inspected, cleaned and repaired without unreasonable disruption. Bring the elevation, sections and maintenance questions to Joya. The aim is an external expression that belongs to the house and can be delivered as a coordinated, serviceable assembly rather than an image that leaves its difficult details unresolved.
Frequently Asked Questions
What is the difference between a facade and an envelope?
The facade usually refers to the visible external face, while the envelope describes the building boundary more broadly. In design discussions the two overlap. Review appearance together with the relevant walls, openings, roof relationships and weather-protection details so the external composition is supported by a coherent construction approach.
Should services be hidden behind the facade?
They can be integrated discreetly, but concealment should not obstruct operation, ventilation or maintenance. Identify the service requirements early and show access panels and equipment zones on the design drawings. A neat appearance is only useful if the people maintaining the house can still reach what they need.
Does a simple facade require less detailing?
Not necessarily. A restrained composition can make edges, joints and alignments more visible. The details still need careful coordination, particularly where different materials meet. Review the important junctions before construction so simplicity is supported by clear decisions rather than achieved by omitting necessary information from the drawings.
How should I review a proposed facade material?
Look beyond a small sample. Ask how it will appear across the elevation, at corners and beside openings, and what support and maintenance it requires. Review product-specific information for the intended exposure and clarify the expected variation so the final assembly matches the agreed design intent.