
Architectural Process Guides
Interior-Architecture Integration



Interior-architecture integration means developing rooms, building elements and interior fittings as one coordinated design. It connects the plan and section to cabinetry, lighting, furniture and everyday use. For a landed home, this work should begin before major construction decisions make the interior team solve avoidable conflicts within already fixed dimensions.
Why interfaces deserve attention
BCA’s CONQUAS assessment overview includes finishes, components and basic mechanical and electrical fittings. These are distinct items in assessment, but residents experience them together. The design team therefore needs to coordinate their relationships rather than assume each separate package will align automatically on site.
Interior-architecture integration begins with a furnished plan
Give every room an operating layout
Show the main furniture at realistic sizes, including chairs in use and doors open. A room label does not establish that the intended activities fit comfortably. Review the routes between furniture and the relationship to windows, storage and controls before finalising the architectural dimensions.
Include the possessions that need a permanent home. Books, cleaning equipment, luggage and household supplies can affect cabinetry and circulation. Storage should respond to the actual brief rather than fill whichever wall remains after the room has been composed. A clear inventory often exposes needs that an attractive furniture arrangement overlooks.
Develop the section alongside the plan
Ceiling height, beams, service routes and lighting positions influence the interior experience. Ask for coordinated sections through important rooms. A clean ceiling line in a presentation should correspond to an understood arrangement of structure and services, with access where future inspection or repair will be needed.
Use the materials and finishes framework to connect those drawings to the selected surfaces. The thickness and edge treatment of a finish can affect cabinetry, door clearances and junctions. Product choices and construction details should develop together rather than be treated as unrelated aesthetic and technical decisions.
Resolve doors, windows and fitted furniture together
Check whether an open door conflicts with a cupboard, whether curtains have sufficient space and whether a window handle remains reachable. These are ordinary details with a direct effect on daily use. They are easier to resolve on coordinated drawings than after several suppliers have manufactured their separate components.
Consider the view through adjoining rooms. Door heights, ceiling lines and built-in elements can establish continuity, but forcing every line to align may create impractical compromises. Ask which alignments are important to the design and which should yield to function, construction or the needs of the occupants.
Use a single wall as a coordination check
Choose a wall containing a door, fitted storage, switches and a ceiling junction. Review it as one elevation with the responsible parties. Confirm what happens when the door and cupboard are open, and whether controls remain accessible. This modest exercise can expose conflicting dimensions before fabrication. Apply the same method to other important junctions rather than assuming that separate floor plans and supplier drawings already describe a coordinated finished room.
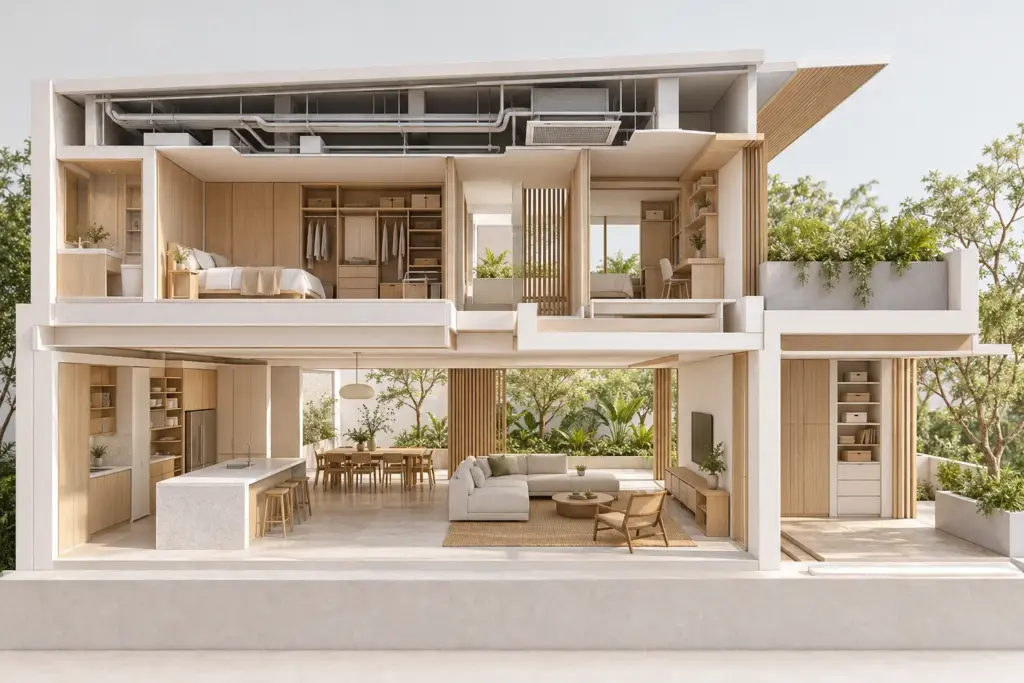
Make services part of the design conversation
Locate outlets, switches and controls according to the intended furniture and user. Avoid a generic distribution that leaves essential points hidden behind fixed joinery. Confirm the requirements of appliances and equipment with the appropriate suppliers before cabinets or service openings are fabricated.
Lighting deserves the same coordination. A pendant should relate to the table it serves, and task lighting should address the actual activity. The aim is not to add more fittings but to make the arrangement understandable and useful. Review ordinary daytime and evening operation rather than relying solely on a decorative lighting scene.
Keep the material language coherent
The material palette guide helps establish which finishes repeat and where transitions occur. Share the approved samples across the relevant packages. Slightly different interpretations of a timber tone or metal finish can become conspicuous when components from separate suppliers meet at a single junction.
Coordinate the interior with the facade and envelope, especially around large openings. Blinds, curtain pockets, internal linings and cabinetry can affect daylight and usable access. A beautifully composed facade may feel compromised inside if these requirements are only introduced after the window positions and surrounding construction are fixed.
Assign responsibility for the meeting points
At each important interface, identify who designs, supplies, installs and checks the work. A cabinet beside a service panel or a light fitting within a special ceiling may involve several parties. A clear responsibility record reduces the chance that each assumes the other has allowed for a necessary support, opening or finish.
Agree how changes will be reviewed and communicated. A revised appliance or furniture size can affect several drawings, so verbal approval alone may be insufficient. Bring the coordinated plan, sections and sample decisions to Joya. The goal is a home whose interior feels intentional because its practical relationships were resolved before construction made them difficult to change.
Frequently Asked Questions
When should interior design begin on a new landed home?
Early enough to influence the layout, openings and service strategy. Detailed selections can develop later, but furniture, storage and room-use requirements should inform architectural decisions. Agree a coordinated programme so important interior needs are known before structure, windows or major services become difficult or expensive to alter.
Who should coordinate cabinetry with electrical points?
The project team should assign responsibility explicitly, with relevant input from the interior designer, electrical contractor and cabinetry supplier. Confirm equipment and user needs before fabrication. The key is a coordinated drawing and approval process, rather than assuming that each trade will resolve the relationship independently during installation.
Does integration mean every line must align?
No. Alignment can create visual order, but it should not override function or sound construction. Decide which relationships matter to the design and review the consequences. A deliberate exception may be more appropriate than forcing a door, cabinet or ceiling into an impractical position simply to preserve one line.
What helps prevent conflicts between separate suppliers?
Use shared drawings, identifiable approved samples and a clear responsibility record for interfaces. Confirm dimensions and relevant equipment information before fabrication. When a change is accepted, update the affected packages together so suppliers do not continue working from different assumptions about the same room or construction junction.