
Architectural Process Guides
Climate-Responsive Design for Singapore Landed Homes


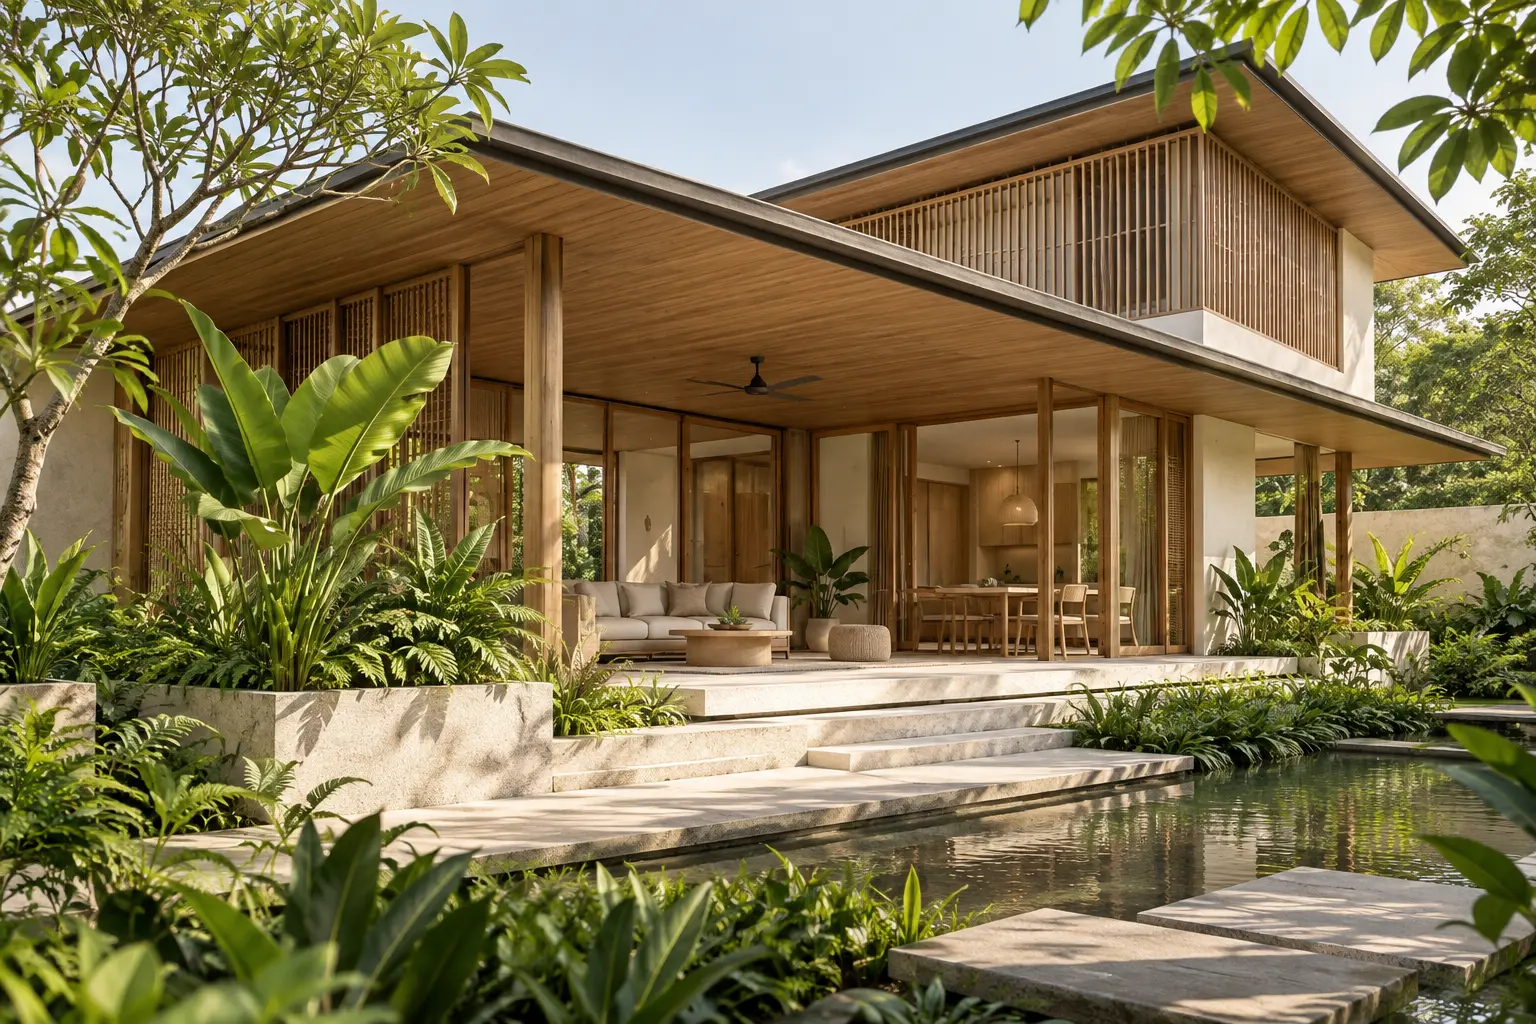
Climate-responsive design for Singapore landed homes coordinates the building and its surroundings with local weather and the way residents occupy each room. It combines passive architectural decisions with suitable systems and practical operation. The aim is a comfortable, maintainable home whose environmental strategy is understood rather than inferred from a tropical appearance.
Start with the local climate evidence
The Meteorological Service Singapore describes a climate with high humidity and relatively uniform temperatures. Site conditions still vary with orientation, nearby buildings and exposure. A national climate description is a starting context, not a substitute for studying the specific plot and proposed rooms.
Climate-responsive design for Singapore landed homes starts with the brief
Connect weather to the occupied room
Identify which rooms are used in the morning, afternoon and evening. Include sleeping, working, cooking and gathering rather than treating the house as a single uniform space. The same external condition may matter differently to a room occupied briefly and one used for several hours every day.
The family-home planning guide helps establish those priorities. Ask residents when they prefer open windows, when they use cooling and what makes them close the house. Noise, privacy, rain and security can change the operating pattern, so the environmental strategy should reflect actual habits rather than an idealised routine.
Understand the plot before fixing the form
Record orientation, neighbouring massing, relevant levels and exposed edges. Different landed-house types offer different opportunities and constraints. An inter-terrace house and a detached house should not automatically receive the same opening strategy simply because both are in Singapore.
Use the site study to inform room placement and building depth. Some issues are easier to address through the plan and section than through products added later. Ask the architect to explain which early decisions have the greatest influence and which can remain flexible while the detailed design develops.
Coordinate passive measures before selecting equipment
Review shade, opening positions and the relationship between occupied spaces and external exposure. A deep overhang or recessed window should serve a defined condition. Avoid treating a familiar tropical feature as evidence of performance without checking where it is placed and how the room behind it is used.
The climate-responsive design workflow develops this process in more detail. At the pillar level, the priority is coordination: form, facade, landscape and systems need to support the same brief. An efficient appliance cannot resolve every problem created by an unsuitable room arrangement or an impractical operating assumption.
Make one room the first test case
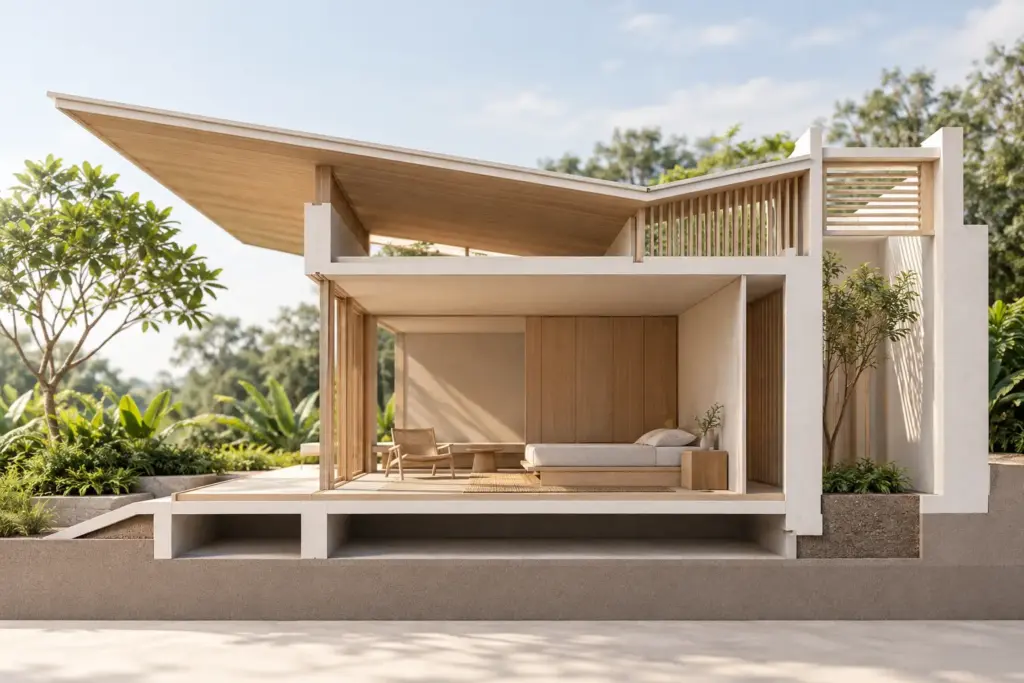
Select a room with a clear daily role, such as an afternoon workspace, and use it to test the whole-house strategy. Show its furniture, openings, shade and intended systems together. Ask how it works with windows open and closed. Resolving one demanding room in detail can reveal assumptions that need attention elsewhere, while keeping the discussion concrete enough for the homeowner to understand the consequences of the wider design choices.
Connect materials to environmental decisions
The materials and finishes guide helps distinguish appearance from suitability. External surfaces and assemblies need to respond to their exposure, while internal selections should suit the intended operation and maintenance. Request relevant product information rather than relying on broad claims that a material is inherently cool, green or climate appropriate.
Review the complete assembly and its junctions. Roofs, walls, glazing and openings meet at details that influence weather protection and serviceability. Ask how those relationships are resolved and who coordinates them. A visually coherent palette does not establish that the environmental or construction strategy is complete.
Give systems a clear role
Use the sustainable systems and standards guide to define the purpose of cooling, ventilation, controls and other equipment. Establish which conditions the architecture addresses and which require mechanical support. Explain the intended operating modes so residents understand how to use the home without conflicting settings or unnecessary complexity.
Keep access and maintenance within the design. Equipment that is difficult to service can undermine the intended performance over time. Ask where filters, controls and relevant service points are located, and what information the owner will receive. The system should remain practical after the novelty of the new home has passed.
Include landscape and water in the whole-house strategy
The landscape and water guide connects outdoor space to the building and the plot. Planting, paving and drainage should be coordinated with thresholds and service access. A planted image is not evidence of a resolved water-management strategy, just as a large opening is not proof of useful ventilation.
Before approving the design, review a sunny workday, a rainy evening and a period when windows remain closed. Record the assumptions and decide where further assessment is justified. Bring that brief to Joya so climate response becomes a series of explainable design decisions, with realistic expectations and a practical plan for operation.
Frequently Asked Questions
Is climate-responsive design the same as natural ventilation?
No. Ventilation is one part of a broader approach that includes form, shade, exposure, materials, systems and operation. A home may use natural ventilation at some times and mechanical cooling at others. The design should explain how these conditions fit the household’s needs and the actual site.
Can the same tropical-house design suit every plot?
Not without assessment. Orientation, neighbouring buildings, house type and household routines affect the appropriate response. Use reference projects to discuss ideas, then test them against the specific plot. A feature that works well in one setting may require substantial changes or offer little benefit in another.
Does a green-looking house prove environmental performance?
No. Planting and tropical styling may contribute to the design, but appearance alone does not establish comfort, efficiency or certification. Ask what each feature is intended to do and what evidence supports the claim. Distinguish project-specific assessment from general descriptions or attractive visual representations of the proposal.
What should the homeowner receive at handover?
Request clear operating guidance, relevant maintenance information and records of the installed systems and materials. The appropriate documents depend on the project. Residents should understand how openings, shading and equipment are intended to work together, including any limitations or maintenance tasks that affect the ongoing performance of the home.