
Architectural Process Guides
Sustainable Systems and Standards for Landed Homes


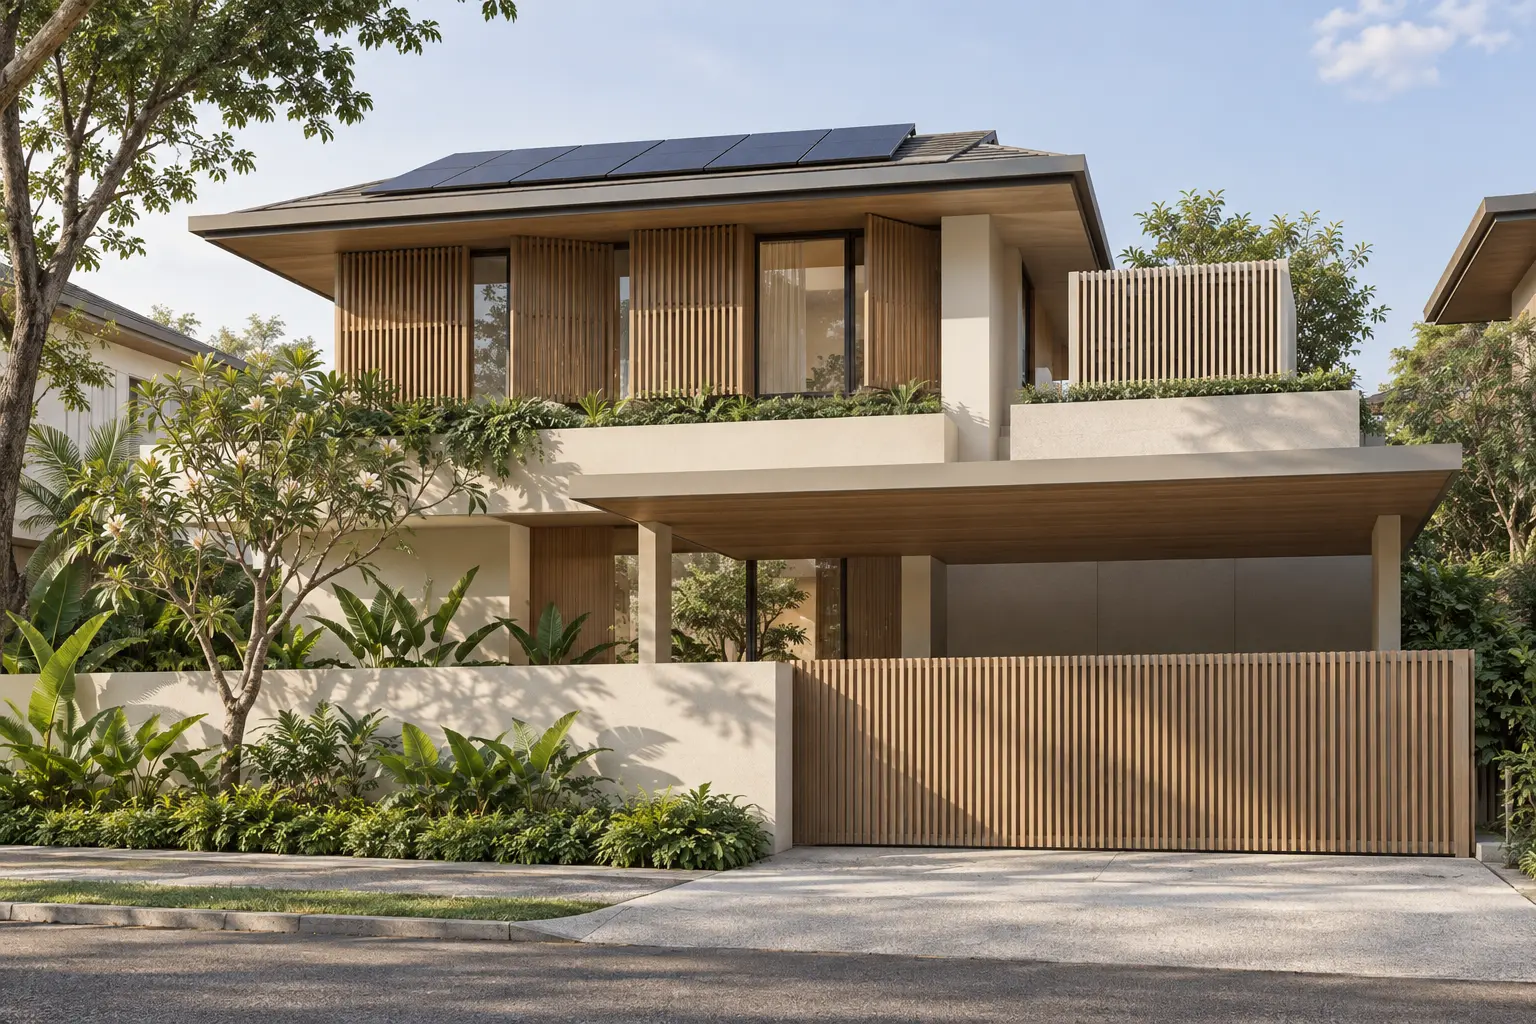
Sustainable systems and standards help turn a landed home’s environmental intentions into specific design, procurement and operating decisions. The useful starting point is the outcome the household wants to improve, such as energy use, water use or maintainability. Technology should then be assessed within the whole building rather than collected as a list of green features.
What the Green Mark framework contributes
BCA’s Green Mark overview describes a building certification framework that addresses energy and wider sustainability outcomes. It is different from a label on an individual appliance. Ask the project team to confirm the applicable pathway and current documents before making any certification commitment for the house.
Sustainable systems and standards need a defined scope
Start with the intended result
Write down the problem the system is meant to address. Is the aim to reduce a particular demand, provide better control or make maintenance more manageable? A clear objective allows the team to compare options. Without it, a technically impressive product may add complexity without delivering a benefit the household values.
Describe the operating pattern. Equipment used occasionally presents a different decision from equipment running for long periods. Include the number of occupants and the rooms served where relevant. Ask the appropriate consultant to explain the assumptions rather than accepting a generic saving estimate that does not reflect the proposed use.
Separate three kinds of requirement
Regulatory compliance, voluntary certification and product performance claims are different matters. A product label does not certify the whole building, and a sustainability target does not replace required approvals. Ask the team to identify which requirement each document addresses and who is responsible for demonstrating that it has been met.
The whole-house climate design guide keeps this discussion connected to the architecture. Equipment should support a coherent plan for exposure, room use and operation. It should not be expected to compensate indefinitely for avoidable conflicts between the building layout and the household’s everyday needs.
Coordinate systems before reserving leftover space
Identify equipment locations, service routes and access requirements while the design can still adapt. A small hidden cupboard may not be a suitable service area once ventilation, clearances and replacement are considered. Obtain relevant manufacturer information and specialist input before fixing the surrounding construction.
Review noise and the relationship to neighbours and quiet rooms. Ask how the equipment is intended to operate and what conditions the assessment assumes. These issues belong in the coordinated design, not only in a product comparison undertaken after the main rooms and external spaces have already been allocated.
Use a system responsibility table
For each proposed system, record its purpose, design lead, installer, commissioning responsibility and maintenance contact. Add the location of service access and the information required at handover. This simple record makes gaps visible, particularly where a supplier provides equipment but another contractor supplies controls or connections. It also gives the owner a practical way to understand the complete commitment without needing to interpret every technical document in the project package.

Compare options across their useful life
Look beyond the initial purchase price. Include installation, controls, servicing, expected replacement and the practical availability of support. A system that appears economical at procurement can impose a larger commitment if routine maintenance is difficult or if essential components are hard to replace within the finished house.
The climate-responsive design workflow helps test whether a simpler architectural response can reduce the demand before equipment is selected. Compare the complete options rather than assuming the most advanced technology is automatically the most appropriate. The preferred choice should be explainable through the household’s needs and the project’s constraints.
Connect water and landscape decisions
Use the landscape and water guide when systems interact with outdoor areas. Irrigation, drainage and any proposed water reuse need coordinated professional assessment. A tank, pump or planted feature should have a clear purpose, accessible components and an understood maintenance responsibility rather than being included only as a sustainability symbol.
Record the relevant boundaries between systems. Ask which contractor supplies the controls, who commissions the equipment and who explains operation to the owner. Interfaces can be overlooked when several packages appear individually complete. A shared responsibility record helps the team identify what remains unresolved before installation begins.
Keep evidence usable after handover
Request documentation tied to the installed models and final arrangement. Early design brochures are not a substitute for the information needed to operate and maintain the completed home. Record approved substitutions and any implications for performance, certification or service requirements so later decisions rely on the actual installation.
Bring the priority outcomes and proposed systems to Joya before procurement becomes fixed. Agree how success will be assessed and what the household needs to do after moving in. A sustainable system should remain understandable and serviceable over time, with claims supported by appropriate evidence rather than by the number of technologies included.
Frequently Asked Questions
Does an efficient appliance make the house sustainable?
It can contribute, but it addresses only part of the building’s overall performance. Consider demand, operating habits, installation and the other systems together. A product label should not be presented as certification of the whole home or as proof that every environmental objective has been met by the project.
Should new technology always be preferred?
No. Compare the intended benefit, installation requirements, operating complexity and long-term support. A simpler option may better suit the household or project constraints. The useful question is whether the system meets a defined need reliably, rather than whether it is the newest or most technically elaborate product available.
Who confirms which standards apply to a landed project?
The appointed professionals should identify the relevant requirements for the actual scope and proposed systems. Suppliers can provide product information, but that does not replace coordinated project advice. Keep regulatory obligations, certification targets and voluntary performance preferences clearly separated in the brief and the responsibility record from the outset.
What system information should be handed over?
Request the installed model details, operating instructions, maintenance requirements and relevant commissioning or warranty records. Include approved changes from the original specification. The household should know who services each system and how to use it, rather than receiving only early brochures that no longer describe the completed installation accurately.