
Architectural Process Guides
Landscape and Water in a Landed Home


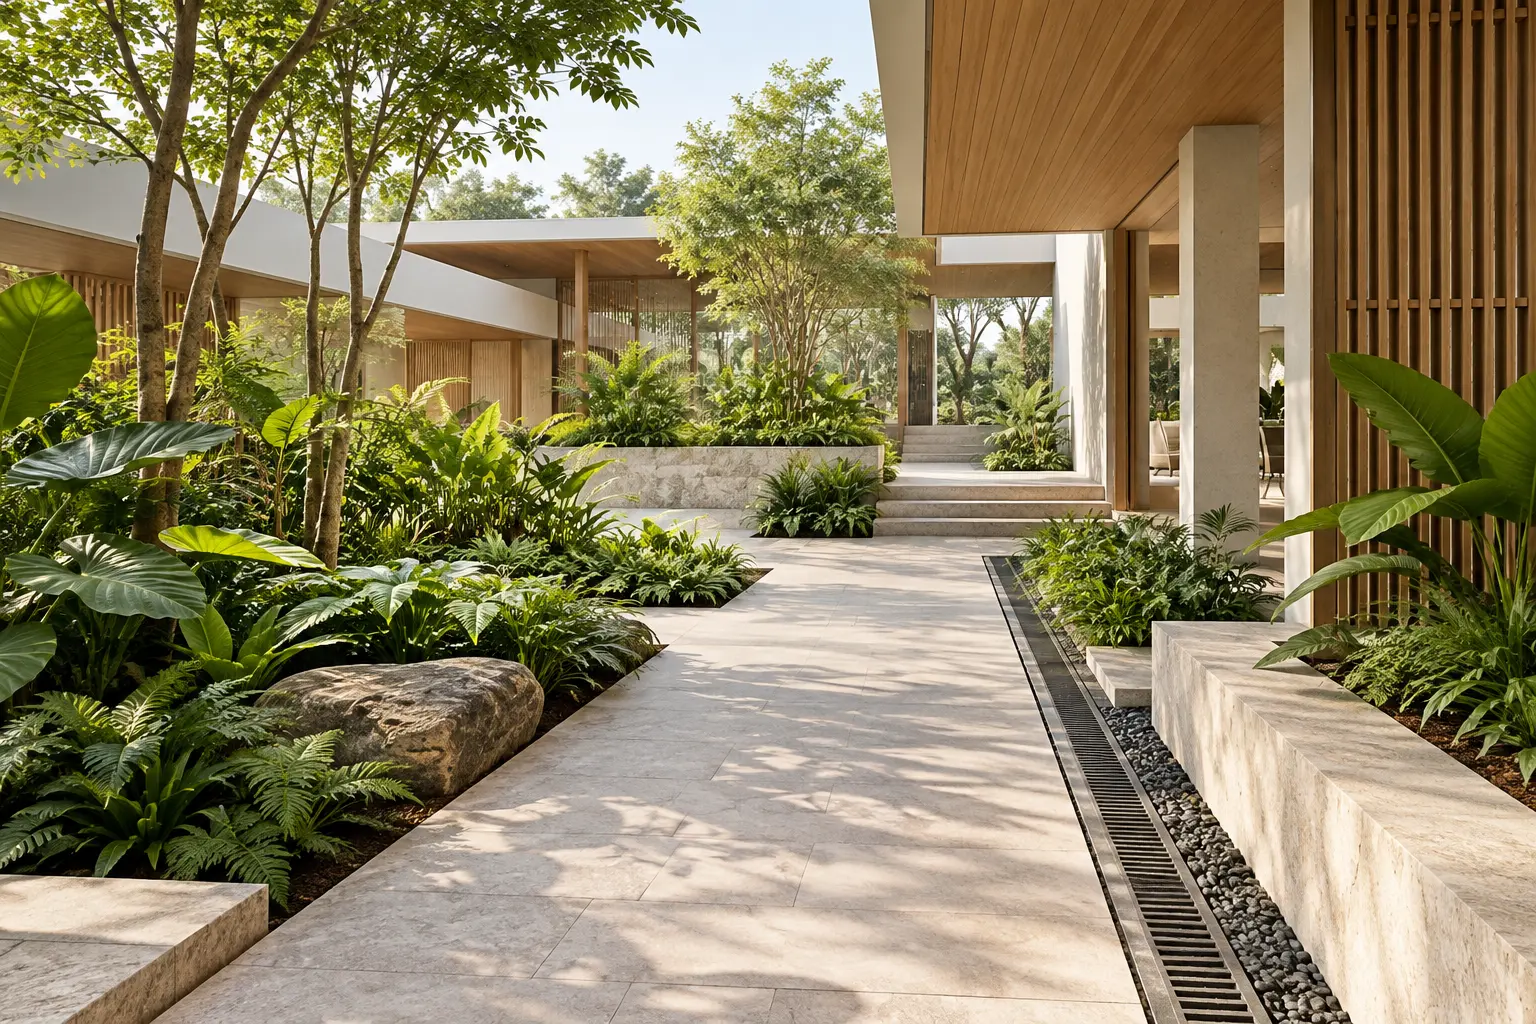
Landscape and water should be designed as connected parts of a landed plot. Planting, paving, drainage and the house itself share the same space and levels. A useful landscape strategy makes the garden pleasant to occupy while giving water a deliberately assessed route and keeping essential maintenance practical for the people responsible.
A reference for integrated water design
PUB’s ABC Waters guidance connects landscape features with sustainable stormwater management. Its engineering procedures address design, construction and maintenance. Use the guidance through appropriate professional input; a planted area should not be assumed to perform an engineered treatment or detention function merely because it resembles a reference image.
Landscape and water begin with the site’s levels
Understand the ground before composing the garden
Obtain the relevant survey and identify the relationship between the house, boundaries and surrounding ground. Ask the project team to explain the proposed levels and drainage approach. A garden plan viewed only from above can conceal changes in height that affect access, thresholds and the space needed for construction details.
Mark the routes people use, including the entrance, service access and movement between indoor and outdoor rooms. These routes should remain understandable after planting matures and furniture is added. The garden’s visual composition needs to work with its everyday use rather than leaving practical circulation to the remaining gaps.
Define the role of each outdoor area
Separate places for sitting, play, planting and servicing. They can overlap where appropriate, but the relationship should be deliberate. A planted edge beside a main walkway may need a different approach from a quiet corner viewed mainly from indoors. Discuss the intended experience before selecting plants or decorative water elements.
The whole-house climate design guide places the garden within the wider environmental brief. Landscape decisions should support the occupied rooms and their openings. A visually lush boundary can still be poorly coordinated if it blocks useful access, creates an unresolved maintenance task or conflicts with the intended operation of the house.
Coordinate surfaces and drainage
Review where runoff is expected to travel and how the relevant drainage elements remain accessible. The appropriate design depends on the site and must be assessed by the project professionals. Avoid assuming that a permeable-looking surface eliminates the need for a coordinated drainage strategy or that all planted ground behaves in the same way.
Show the relationship between external paving and indoor thresholds in section. Material selection should follow the required levels and construction arrangement. A continuous visual finish can be attractive, but it should not hide unresolved questions about water movement, accessibility or the maintenance of the detail where the garden meets the house.
Test the garden during a service visit
Imagine a gardener arriving with tools while the family uses the terrace. Trace the route to planting, drainage access and waste removal. Check whether chairs must be moved or indoor rooms crossed. This scenario can reveal where a small change in a gate, path or planted bed makes routine care less disruptive. Review the result with the intended maintenance provider before fixing the final layout and surrounding construction.
Select planting for the actual location
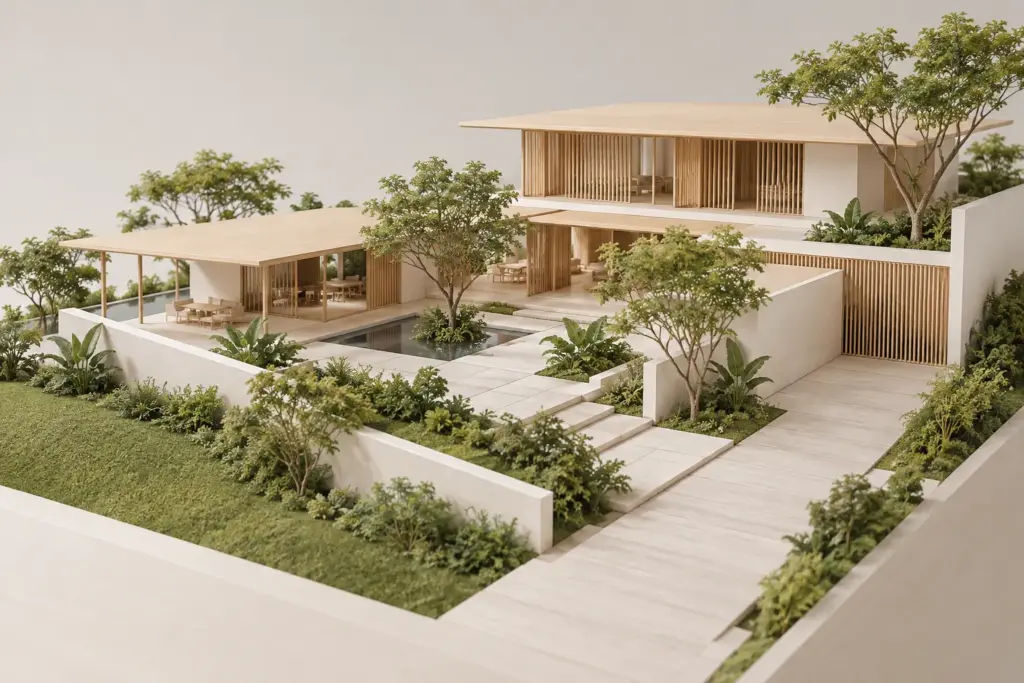
Discuss exposure, growing space and mature size with a landscape professional. A young plant on a presentation image does not show the long-term relationship to walls, services and circulation. Choose a planting strategy that suits the available space and the household’s willingness to maintain it rather than relying on dense greenery as a universal solution.
Consider the view from ordinary occupied positions inside the house. A garden can provide a strong connection without every area being physically accessible from every room. The climate-responsive workflow helps test how planting and external features interact with the architectural assumptions about openings, shade and daily operation.
Distinguish appearance from system function
A pond, rain garden and ornamental planter are not interchangeable descriptions. Define what the feature is intended to do and involve the appropriate specialists where water treatment, storage or engineered drainage is proposed. Clear terminology makes responsibilities and maintenance requirements easier to establish before construction begins.
Use the sustainable systems guide when pumps, controls or other equipment are involved. Identify their locations, access and servicing needs on the landscape drawings. A feature should not depend on hidden equipment that can only be reached by removing substantial planting or dismantling a finished outdoor space.
Make maintenance part of the design review
Walk through a cleaning visit and a planting-maintenance visit as carefully as a family gathering. Check where tools enter, where waste is moved and which drains or service points must remain clear. The appropriate maintenance arrangement should be agreed with the people expected to carry it out, not assumed from the finished appearance.
Bring the site levels, outdoor-use brief and maintenance expectations to Joya. Coordinate the garden with the building team before paving and thresholds are fixed. A well-resolved landscape should offer a clear experience for residents and a practical arrangement for managing water, with the responsibilities understood beyond the day the planting is installed.
Frequently Asked Questions
Should landscape design begin after the house is built?
Key landscape decisions should be coordinated earlier because levels, thresholds, drainage and service access affect the building. Plant selection may develop later, but the spatial and technical relationships need a place in the main design process. Waiting until construction is complete can leave important outdoor requirements difficult to accommodate.
Does planted ground remove the need for drainage design?
No. The actual site, soil conditions and proposed arrangement need professional assessment. Planting can form part of a water-management strategy, but appearance alone does not establish its performance. Ask the team to explain the intended route for water and how the relevant components will remain accessible for maintenance.
Is a rain garden simply a planted depression?
An engineered rain garden has an intended water-management function and needs appropriate design and maintenance. Do not assume that any low planted area provides the same performance. Clarify the purpose with the relevant professional and distinguish decorative planting from a system designed to manage or treat runoff on the plot.
What makes landscape maintenance practical?
Provide understandable routes, accessible service points and planting that suits the available space and maintenance commitment. Review mature growth and the tasks people actually perform. The design should allow routine care without repeatedly damaging adjacent finishes, blocking essential access or requiring substantial dismantling of completed areas around the house.