
Architectural Process Guides
Climate-Responsive Design: From Site Study to Brief


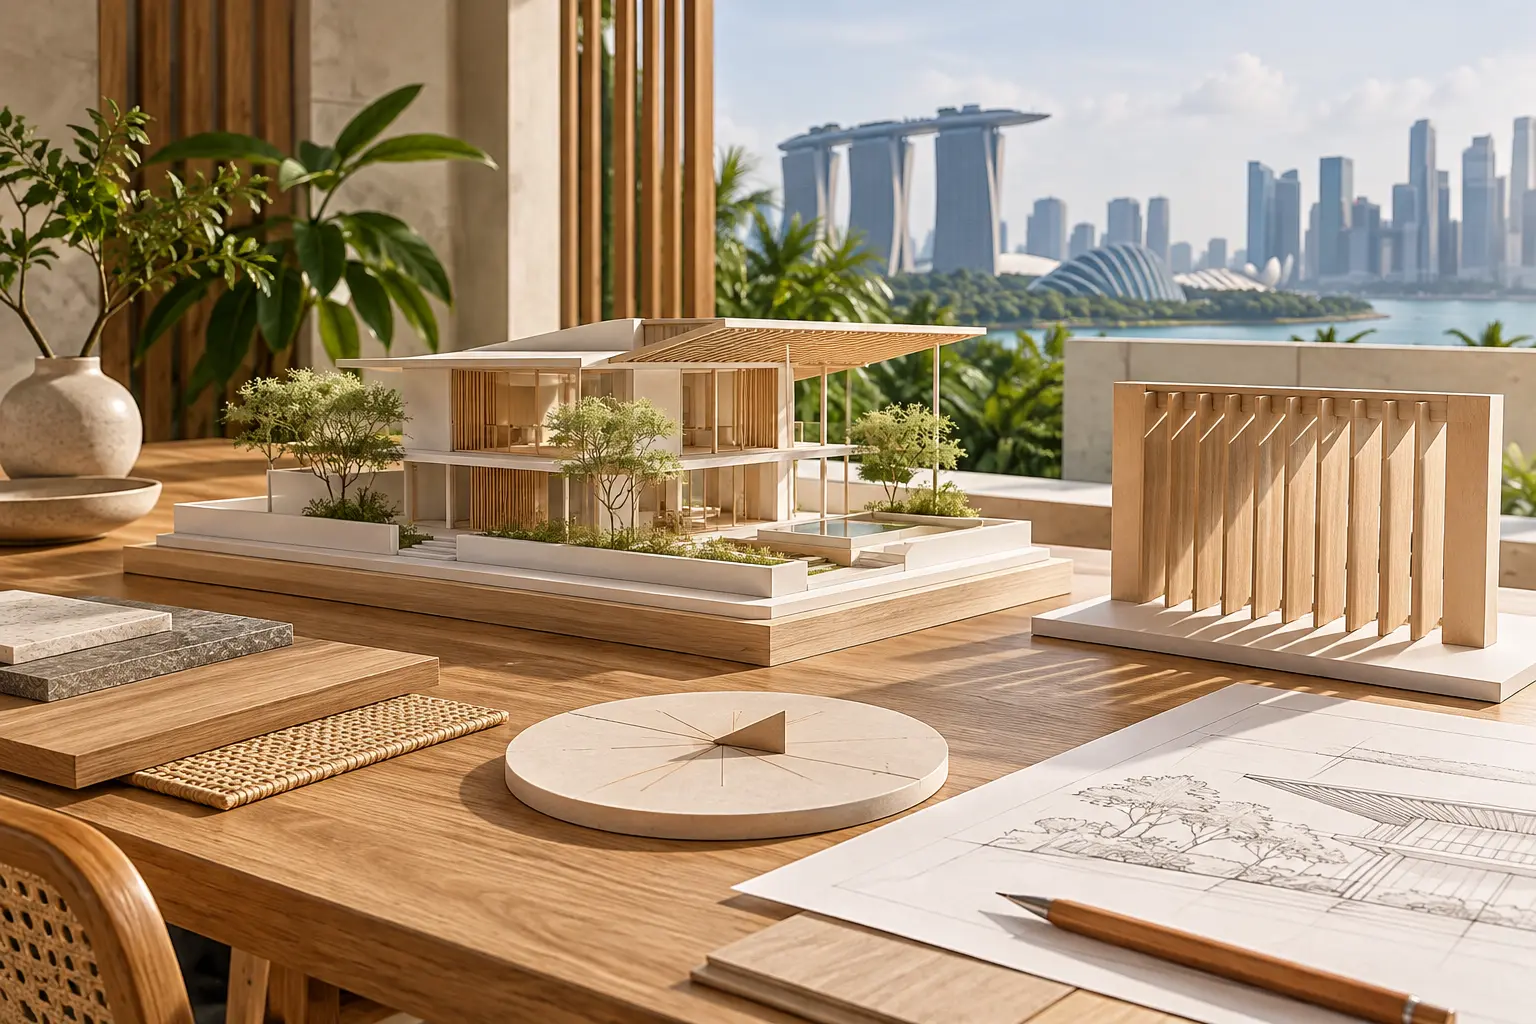
Climate-responsive design is a process of testing how the house responds to its site, weather and occupation. For a landed-home project, that process should begin before the form is fixed. It moves from observations to design options, then to coordinated details and an operating plan that residents can realistically follow.
Use climate information at the right scale
The Meteorological Service Singapore climate overview provides the national weather context. A project still needs its own assessment of orientation, neighbouring obstructions and exposure. Treat broad climate information as background for the design questions, not as proof that a particular room will perform as intended.
Climate-responsive design begins with a site record
Separate facts from assumptions
Collect the survey, relevant property information and photographs of the surroundings. Record what is known about neighbouring buildings and the spaces between them. If future changes nearby could affect a key strategy, identify that uncertainty rather than treating the current outlook as permanently guaranteed.
Mark the observations that matter to the proposed rooms. A sunny boundary may be relevant to a long-occupied workspace, while a noisy street edge may affect whether windows are opened. The purpose is to connect site information to decisions, not to produce a diagram that remains separate from the actual plan.
Add a household operating brief
Describe when people occupy the main rooms and how they prefer to use openings, shading and cooling. Include reasons they might close windows. A strategy based on continuous openness is less useful if privacy or noise makes that unlikely. The brief should describe ordinary behaviour rather than an aspirational lifestyle.
The whole-house climate design guide provides the wider framework. This workflow turns that framework into a sequence of decisions. Keep a short list of priorities so the team can compare options consistently instead of changing the criteria each time a new form or facade treatment is presented.
Compare meaningful alternatives
Ask for options that address the same brief through different arrangements. A revised room position, a deeper recess or a change in building depth may offer different benefits and costs. Compare them at a similar level of detail so an attractive rendering does not outweigh a less polished option with a stronger practical response.
State what each option assumes. Are doors open, blinds deployed and adjacent rooms occupied? What surrounding conditions are included? These details matter because a result can appear persuasive while depending on an operating state the household will rarely use. Clear assumptions make the comparison easier to assess and explain.
Keep a short decision trail
For each important comparison, record the options considered, the criterion used and the reason for the selected arrangement. Include any condition that must remain true, such as a particular opening staying operable. This record helps when a later change is proposed. The team can revisit the original reasoning rather than debate a detail without knowing which household need or environmental assumption it was intended to address in the first place.
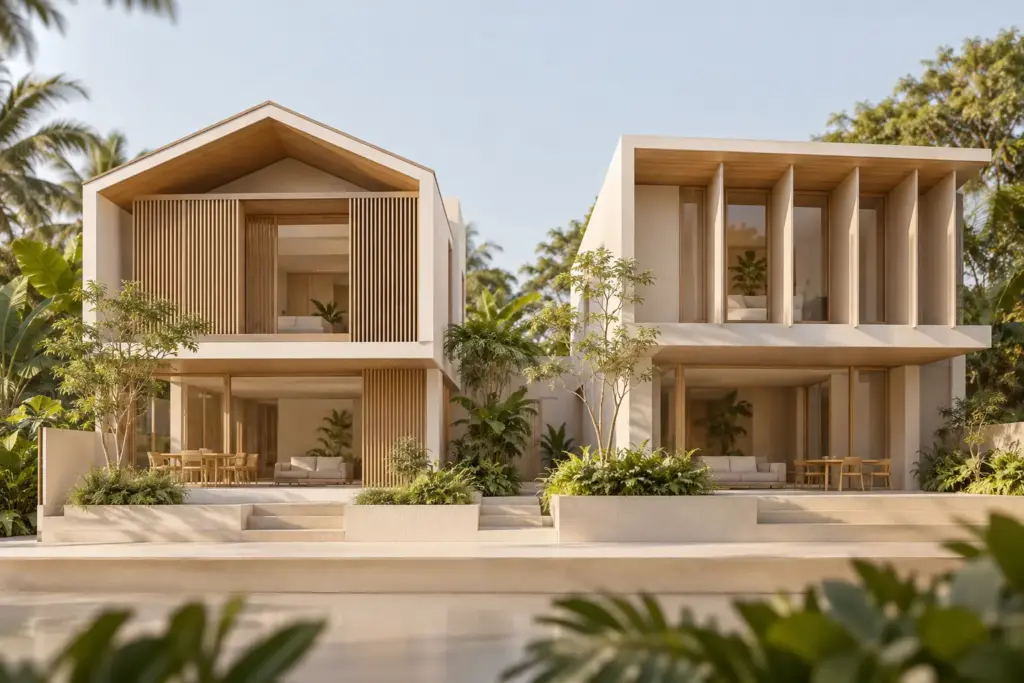
Use analysis to answer a decision
Further study is most useful when it can distinguish between realistic choices or assess a significant uncertainty. Ask the relevant specialist what method is appropriate and what its limitations are. Avoid commissioning an analysis merely to add a technical-looking image after the preferred design has already been fixed.
Translate findings back into the plan and section. If an assessment suggests a change to shading or openings, confirm how that affects structure, privacy and appearance. The design process should show what changed because of the evidence. A report that never influences the drawings may offer little practical value to the homeowner.
Coordinate systems and landscape before detailing
The sustainable systems guide helps define where equipment supports the architectural response. Agree which rooms use which modes and how residents switch between them. Check controls, service access and the relationship between open windows and conditioned spaces with the appropriate building-services team.
Use the landscape and water guide to coordinate external levels, planting and drainage. A garden can support the experience of the home, but it also occupies space and requires access. Review mature planting and maintenance routes rather than assuming that a decorative landscape layer can be added after every architectural decision is complete.
Carry the assumptions into construction and handover
Record the environmental intent in information the project team can use. Important window operation, shading dimensions and equipment requirements should survive substitutions and detailed coordination. When a proposed change affects the strategy, review that consequence explicitly rather than approving it only for cost or appearance.
At handover, explain the intended operating modes and the maintenance tasks that support them. After occupation, residents can compare the actual experience with the original brief and seek appropriate adjustments. Bring the site record and priority questions to Joya so climate response remains a continuous design process, from the first layout to the way the home is used.
Frequently Asked Questions
When should climate-responsive design begin?
Begin while the plan, section and building form can still change. Site and household information can influence room placement and openings. Detailed studies may follow, but waiting until the facade is fixed can limit the available responses and encourage product additions where an architectural adjustment would have been more appropriate.
Does every home need specialist environmental simulation?
Not necessarily. The appropriate level of assessment depends on the proposal and the decisions that need resolving. Ask what uncertainty a study would address and how its findings could change the design. A useful assessment has clear assumptions and practical consequences rather than serving only as a presentation image.
What makes two design options fairly comparable?
They should address the same brief and state their assumptions consistently. Compare occupation, opening positions, shading and relevant site conditions at a similar level of detail. This helps the homeowner understand the trade-offs instead of favouring an option simply because its rendering or technical presentation is more polished.
Can the design strategy change during construction?
It can, but the consequences should be reviewed. A substitution affecting openings, shading or equipment may alter the original assumptions. Ask the team to record the change and check related drawings so an apparently minor adjustment does not undermine a strategy that other parts of the house still depend on.