Future-proofing a home for ageing in place means planning rooms, routes and services so the house can respond more easily to changing needs. It does not mean predicting every future condition or promising that no later work will be necessary. Begin with everyday independence, then identify which adaptations are sensible to prepare for during the current project.
What universal design offers as a starting framework
BCA’s Universal Design guidance includes low physical effort and suitable space for approach and use. These principles provide useful questions for a private-home brief. The design team must still determine which requirements apply to the property and how any individual needs should be assessed.
Translate the principles into activities: reaching storage, moving between bed and bathroom, receiving visitors and using the kitchen. Where a resident has particular mobility or care needs, involve an appropriate professional, such as an occupational therapist, alongside the architect. A generic list of features cannot replace an assessment of the actual person and home.
Future-proofing a home for ageing in place starts with routes
Follow the journey from the street to daily living
Examine the entrance, thresholds and route to the principal rooms. Include what happens while carrying a bag, opening a door or receiving assistance. A step that seems minor in a drawing may matter when it appears repeatedly along the only route through the home.
Where a level route is feasible, coordinate it with drainage, weather protection and the surrounding ground. Do not remove a threshold without understanding its role. The architect and relevant consultants should resolve the complete transition rather than treating accessibility and water management as unrelated details.
Consider a convenient cluster of essential rooms
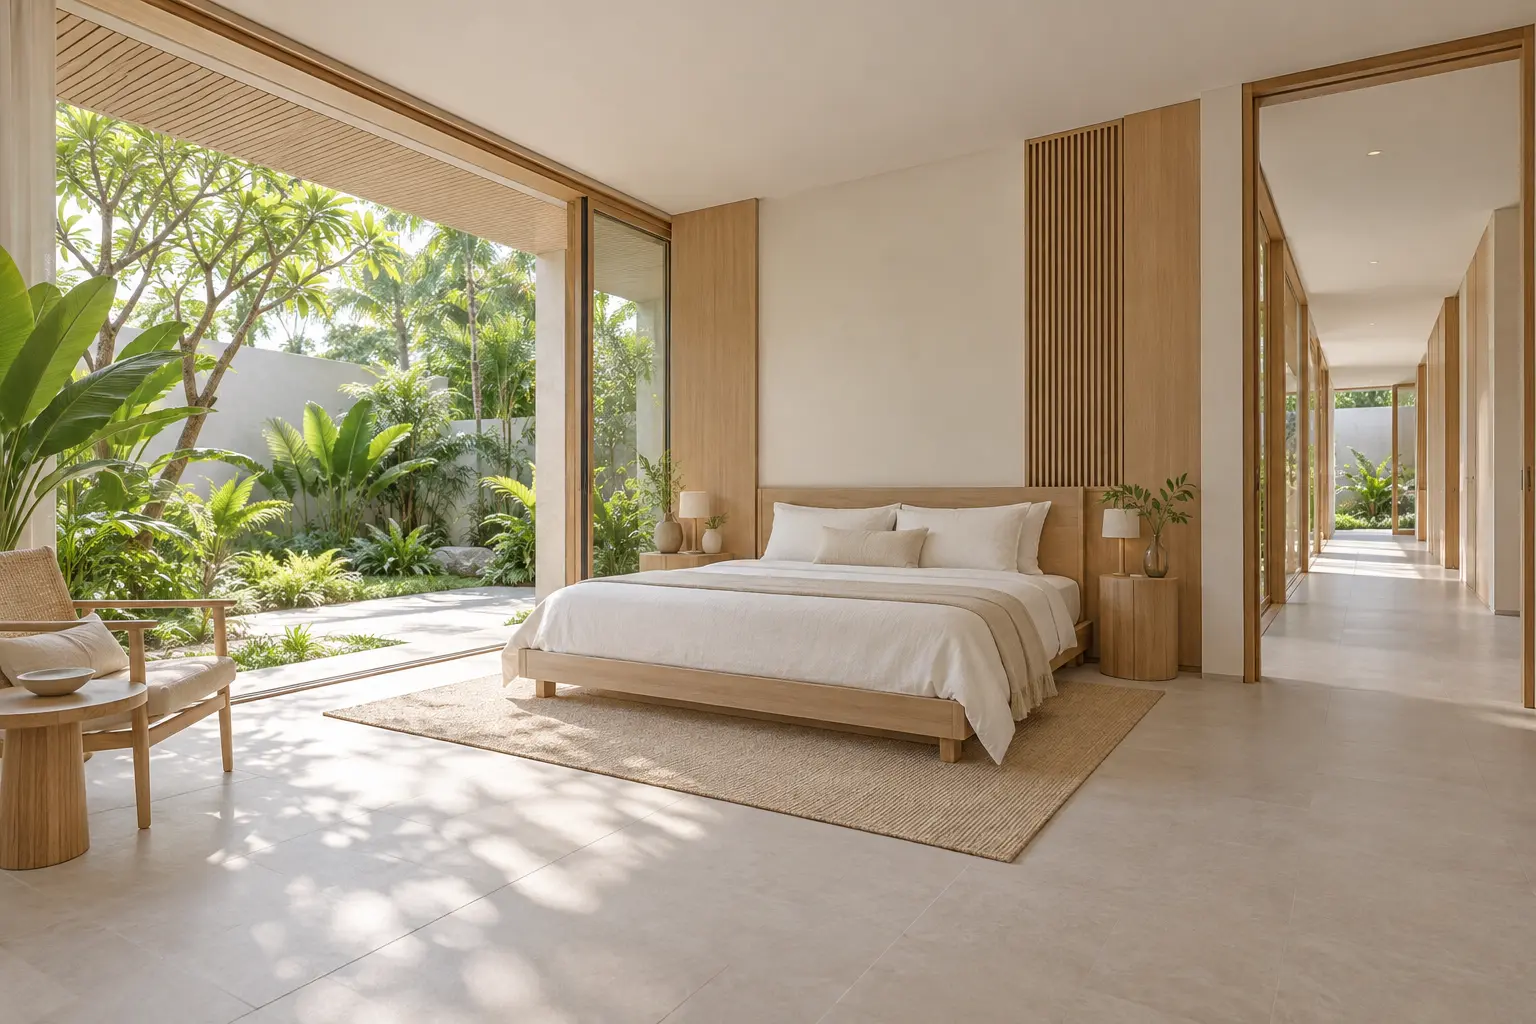
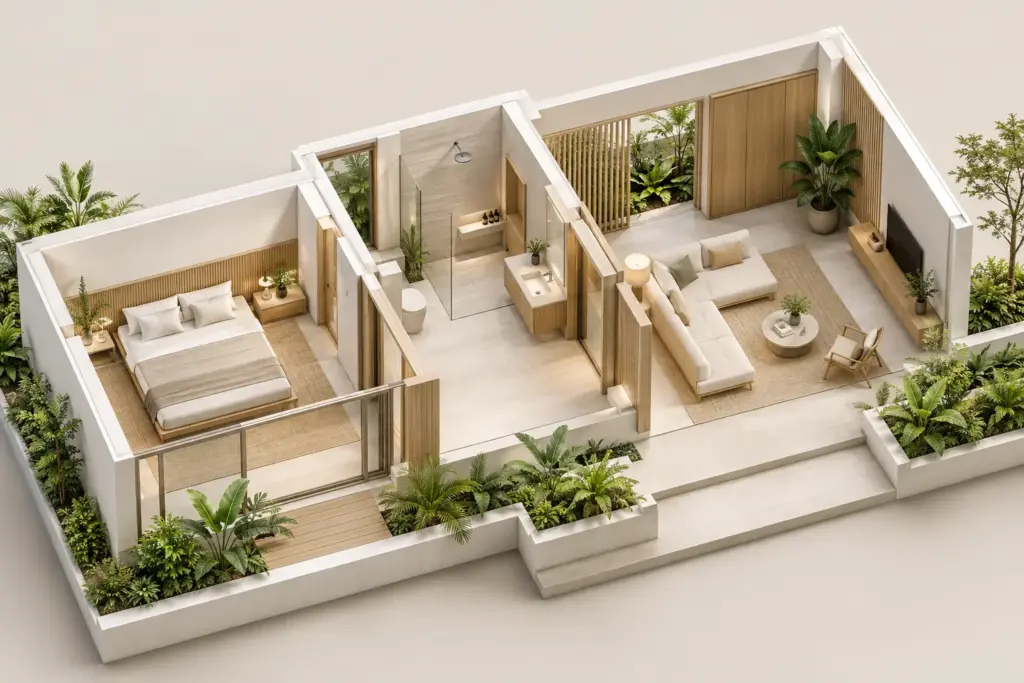
A bedroom, suitable bathroom and shared living area on a convenient level can support changing routines. Assess their relationships, privacy and daylight together. A nominal spare room is not a meaningful future bedroom if its occupants must cross a busy kitchen to reach the only practical bathroom.
Discuss how the room will be used now so it does not become an unused reservation. A study or guest room may offer a useful interim role, provided its dimensions and service relationships genuinely support the intended later use. Identify what would still need alteration.
Plan bathrooms around actual use
Show the approach to sanitary fittings, door movement and any space needed for assistance. Avoid judging suitability from the overall bathroom area alone. The arrangement of fixtures and the clear space between them can be more important than a generous dimension in another part of the room.
Discuss floor finishes, lighting and suitable support provisions with the design team. If future fittings may need secure fixing, determine whether the construction should be prepared now. Do not assume that any finished wall will later accept a support fitting in the position a resident needs.
Keep cleaning and maintenance practical. A feature that is difficult to operate or maintain may create a new burden for the resident or family. Ask how the bathroom will be used day to day, including access to controls and the ability to keep necessary items within convenient reach.
Conceptual AI-generated illustration; not an approved plan or a completed Joya project.
Your landed home, your next step
Bring these ideas into your landed-home plans
Your site, lifestyle and priorities shape a home that works for you. Explore how Joya approaches the architecture of Singapore landed homes.
Make stairs and possible lift provision a coordinated decision
Assess the actual need to move between floors before selecting equipment. A home lift may support access, but it brings spatial, structural, servicing and maintenance considerations. Ask the appropriate professionals to assess the proposed installation and its relationship to the house as a whole.
Where access between levels is part of the brief, consider the liveability implications of basements and home lifts early in the layout study.
If the family wants to prepare for a possible future lift, request a clear explanation of what that preparation includes. Reserving an empty rectangle is not the same as resolving structure, landings, services and equipment requirements. Record which decisions can wait and which need coordination during the current works.
Keep essential daily functions practical if equipment is unavailable temporarily. Discuss the household’s preferred arrangement and support needs rather than assuming one device solves every access issue. Future planning should reduce dependence on a single unresolved feature, not simply add it to a wish list.
Support privacy, confidence and family connection
Include the resident in decisions about where they sleep, receive visitors and spend time with others. Independence is not only about physical access. A convenient bedroom can still feel isolated if it has a poor relationship to the shared spaces the person enjoys.
The multigenerational home design guide discusses the wider household balance. Consider how assistance can be offered without making every private activity visible. Routes for family members or support workers should be practical while respecting the resident’s preferences.
Use the daily-routines planning approach to check the proposal. Test ordinary activities at the times they happen, including evening movement and the use of lighting or controls. A familiar, understandable arrangement may be more useful than an unnecessary collection of complicated features.
Document what is ready now and what remains adaptable
Create a short adaptation record with the design team. Identify features provided immediately, construction prepared for later changes and matters that would need a new assessment. This helps future decisions rely on documented information rather than assumptions about what was supposedly allowed for during the project.
Bring the household brief, property records and any relevant individual assessments to a discussion with Joya. The aim is a comfortable home today with credible options for tomorrow, supported by clear room relationships and coordinated decisions rather than a promise of complete future-proofing.
Frequently Asked Questions
Does ageing-in-place planning mean installing a lift immediately?
No. Begin with the resident’s needs and the arrangement of essential daily activities. A lift may be appropriate, but it requires assessment of space, structure, services and maintenance. Some households may benefit from a more convenient single-level living arrangement, while others need a carefully coordinated strategy for moving between floors.
Can any spare room become a future ground-floor bedroom?
Not automatically. Check its usable dimensions, privacy, daylight and relationship to a suitable bathroom and shared living space. Identify what alterations would be needed. A room label alone does not establish that the space will support the intended resident or make everyday movement convenient when household needs change.
Should I install every possible support feature in advance?
Prioritise the features that suit current needs and sensible preparation for foreseeable changes. Some construction decisions are easier to coordinate during building work, while specific fittings may need an individual assessment later. Ask the design team to distinguish useful preparation from assumptions that could result in poorly positioned equipment.
Who should help assess a resident’s specific access needs?
The architect can coordinate the spatial brief with relevant consultants and, where appropriate, an occupational therapist or other suitable professional. Include the resident and people providing regular assistance. Their practical observations help ensure the arrangement responds to actual routines rather than relying only on generic dimensions or product descriptions.
Your landed home, your next step
Discuss the home you want to create
Tell us about your property and what matters most to you in your future home. Start a conversation with Joya about your project.