
Architectural Process Guides
Basements and Home Lifts for Liveability


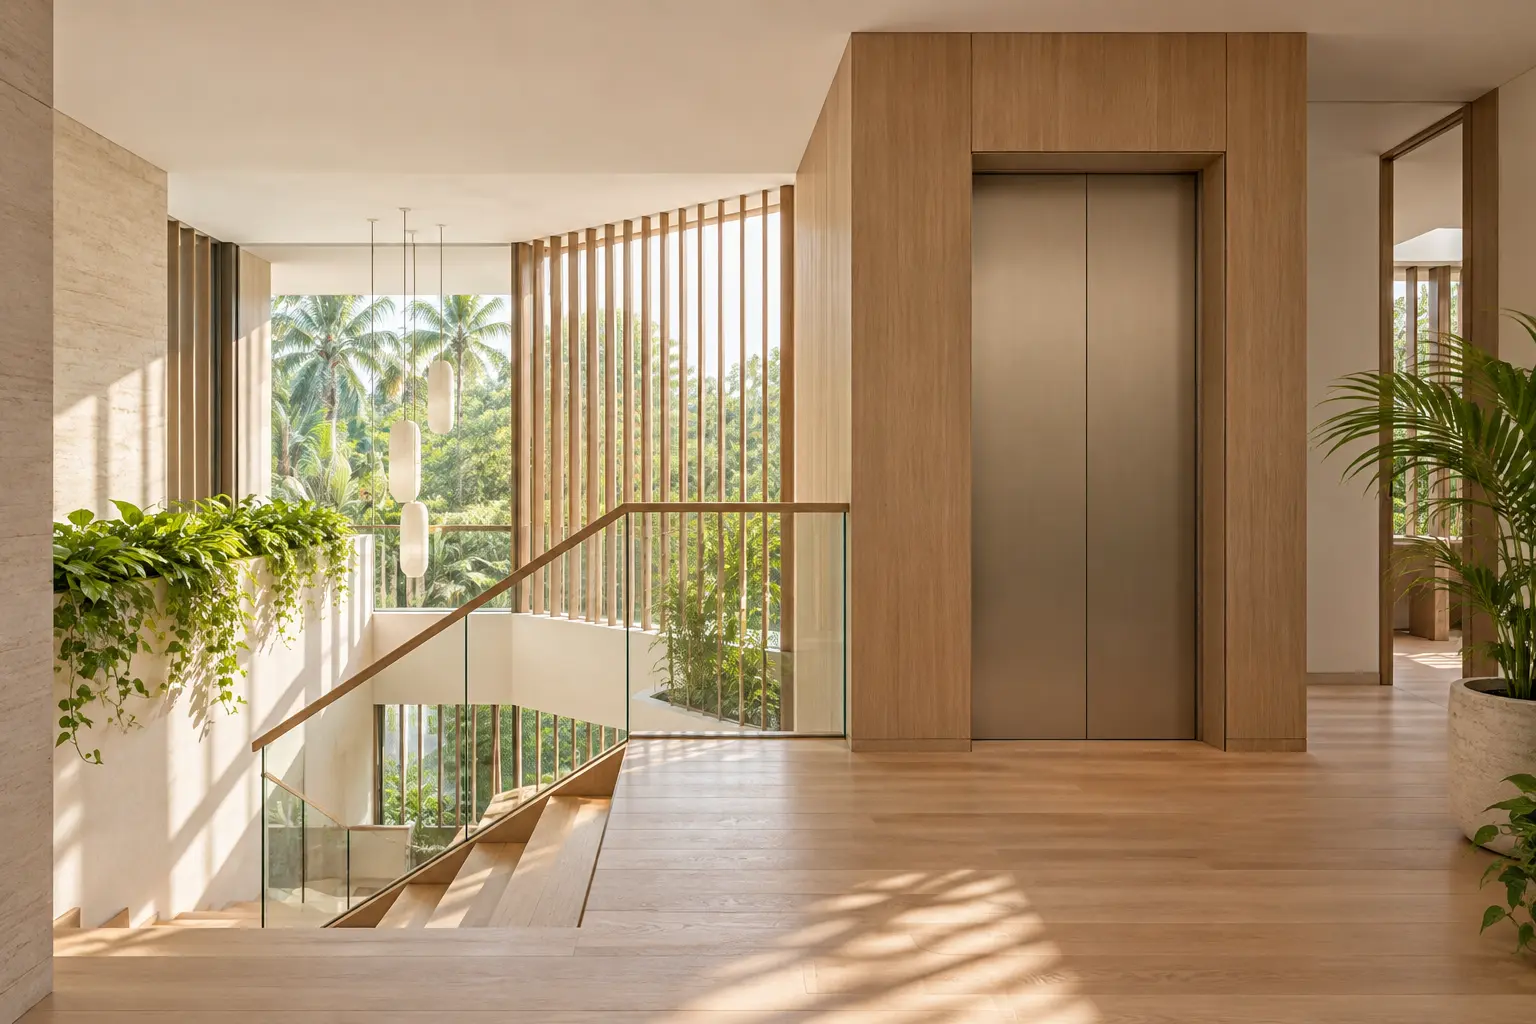
Basements and home lifts for liveability should make a landed home easier to use, not simply larger or more technically equipped. A basement needs a credible purpose and suitable environmental conditions. A lift needs convenient landings, coordinated construction and an operating plan that the household understands before committing to the investment.
What lift ownership involves
BCA’s fixed-installation guidance sets out requirements for operation, maintenance and testing, including Permit to Operate arrangements. Have the appropriate specialist confirm the classification and requirements for the proposed installation. A supplier’s product description alone does not settle the owner’s obligations.
Basements and home lifts for liveability need a clear purpose
Define the activity before the extra floor
List the basement’s intended uses and the time people will spend there. Occasional storage, a hobby room and a regularly occupied family space have different needs. Ask what the basement provides that cannot reasonably be achieved elsewhere in the house, then test that benefit against access and environmental requirements.
Consider how people carry items to and from the room. Equipment, furniture and future replacements need a workable route. A room can meet its nominal area target while remaining inconvenient because its stairs, doors or turning spaces do not suit the objects that must pass through them.
Put lift landings where they help
A lift should connect useful destinations, not arrive in an awkward corner that forces a long detour. Show the approach and departure at every floor with doors and furniture in place. Consider the household’s present needs and possible future assistance without assuming that one standard cabin arrangement suits everyone.
Discuss how the stair remains part of normal circulation. A lift can improve access, but the house should still have a coherent arrangement when the equipment is being serviced. Essential daily activities may need a practical relationship on one level, depending on who lives in the home and their support needs.
Coordinate the basement with the plot
The feasibility of excavation and below-ground construction depends on the actual site, surrounding conditions and professional assessment. Obtain appropriate information before relying on an appealing section drawing. Ask the team to identify the investigations and approvals needed, and distinguish established facts from assumptions that remain to be tested.
Water management deserves an explicit discussion. The design team should explain the proposed waterproofing, drainage and relevant building-services strategy, including access for inspection and maintenance. Avoid treating a named waterproofing product as a complete solution to the wider relationship between ground conditions, construction interfaces and the occupied room.
Test an ordinary delivery
Use a hypothetical bulky hobby table to test the basement access route before approving the room. Trace its journey from the entrance through doors and turns to its final position, allowing for the supplier’s assembly method. Repeat the review for a future replacement. This turns an abstract promise of extra space into a practical question about whether the intended activity can actually be established and maintained in the proposed location.
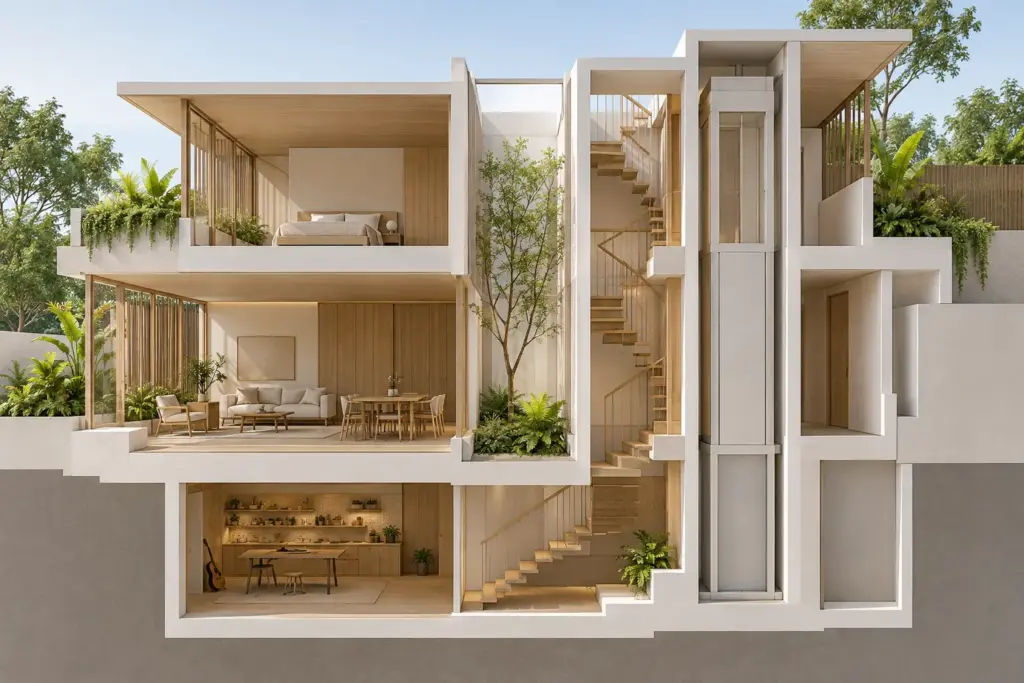
Make the interior suitable for its use
Review lighting, ventilation, humidity control and acoustics with the relevant consultants. A basement used for prolonged work needs a different brief from a store that is entered briefly. Identify how the systems are operated and maintained, and how the room remains understandable and comfortable for its intended users.
Where a lightwell or courtyard is proposed, connect it to the indoor-outdoor living strategy. The opening affects the surrounding ground, privacy and maintenance access as well as the basement itself. Ask how the detail behaves during rain and whether the space above remains useful after its service requirements are included.
Compare the full commitment
Use the basement, lift and pool cost guide to structure the budget discussion. Separate the core construction from specialist equipment, associated services and ongoing maintenance. Request project-specific allowances rather than applying a generic rate to a proposal whose ground conditions and installation requirements are not yet established.
Discuss replacement as well as installation. A lift or large item of basement equipment will not necessarily last as long as the building. Ask how it could be removed, what access must remain available and whether future replacement would require substantial alteration to finished rooms or the external landscape.
Resolve interfaces before approving the design
The courtyard and landscape integration guide is relevant where outdoor features sit beside or above a basement. Make sure the architect, structural engineer and relevant specialists agree on responsibilities. The most useful early question is often who owns the interface between two packages, rather than which package looks complete on its own.
Prepare a decision record covering the intended benefit, unresolved investigations, servicing commitments and alternative arrangements. Bring it to Joya before finalising the floor plan. A well-justified basement or lift should earn its place through everyday usefulness and a coordinated design, with the long-term obligations clearly understood.
Frequently Asked Questions
Does a home lift make every floor accessible?
Not by itself. The approaches, landings, doors and rooms must also suit the intended users. Review the complete route with the relevant professionals and consider individual needs. A lift can support access, but its presence does not establish that the rest of the home is conveniently arranged.
Can every landed plot accommodate a basement?
That should not be assumed. Site conditions, surrounding structures, planning controls and the proposed construction all require assessment. Ask the project team what investigations and approvals are needed before treating a basement as confirmed floor area or committing to a layout that depends on its feasibility.
Is a basement suitable for a daily workspace?
It may be, provided the design addresses the intended occupation, lighting, ventilation, humidity and other relevant requirements. Assess the actual proposal with the design team. A basement should not be treated as suitable for prolonged use merely because a desk can be drawn within its floor area.
What should be included in a lift budget?
Include the equipment, associated construction and services, professional coordination and applicable testing or operation requirements. Also discuss maintenance and eventual replacement. Ask the supplier and project team to identify exclusions clearly so the household can compare the complete commitment rather than only the quoted equipment price.