Joya Architects » Blogs » Basements, Home Lifts and Pools: Landed Home Cost Drivers
Architectural Process Guides
Basements, Home Lifts and Pools: Landed Home Cost Drivers
By achmad
2026-10-06 19:44:41
Basements, home lifts and pools can increase a landed home’s cost through structure, services, waterproofing, specialist installation and future maintenance. Their cost cannot reliably be read from an equipment quotation or a simple addition to the house’s average construction rate.
The useful starting point is the household benefit each feature must deliver. Then assess the complete scope needed to make it work on the actual site. Our overview of landed-house construction cost drivers explains how these decisions fit the wider budget.
What official guidance reveals about the hidden scope
PUB’s stormwater-management guidance identifies measures such as minimum platform and crest levels as part of flood protection. A basement therefore involves the relationship between the site, openings and water management, rather than excavation depth alone.
BCA’s fixed-installations guidance includes annual inspection and testing requirements for lifts. This is a concrete reminder that a lift budget must address its operating life as well as installation. Confirm the applicable requirements for the proposed equipment with the specialist team.
Assess basements, home lifts and pools as complete packages
Basements: the surrounding work matters
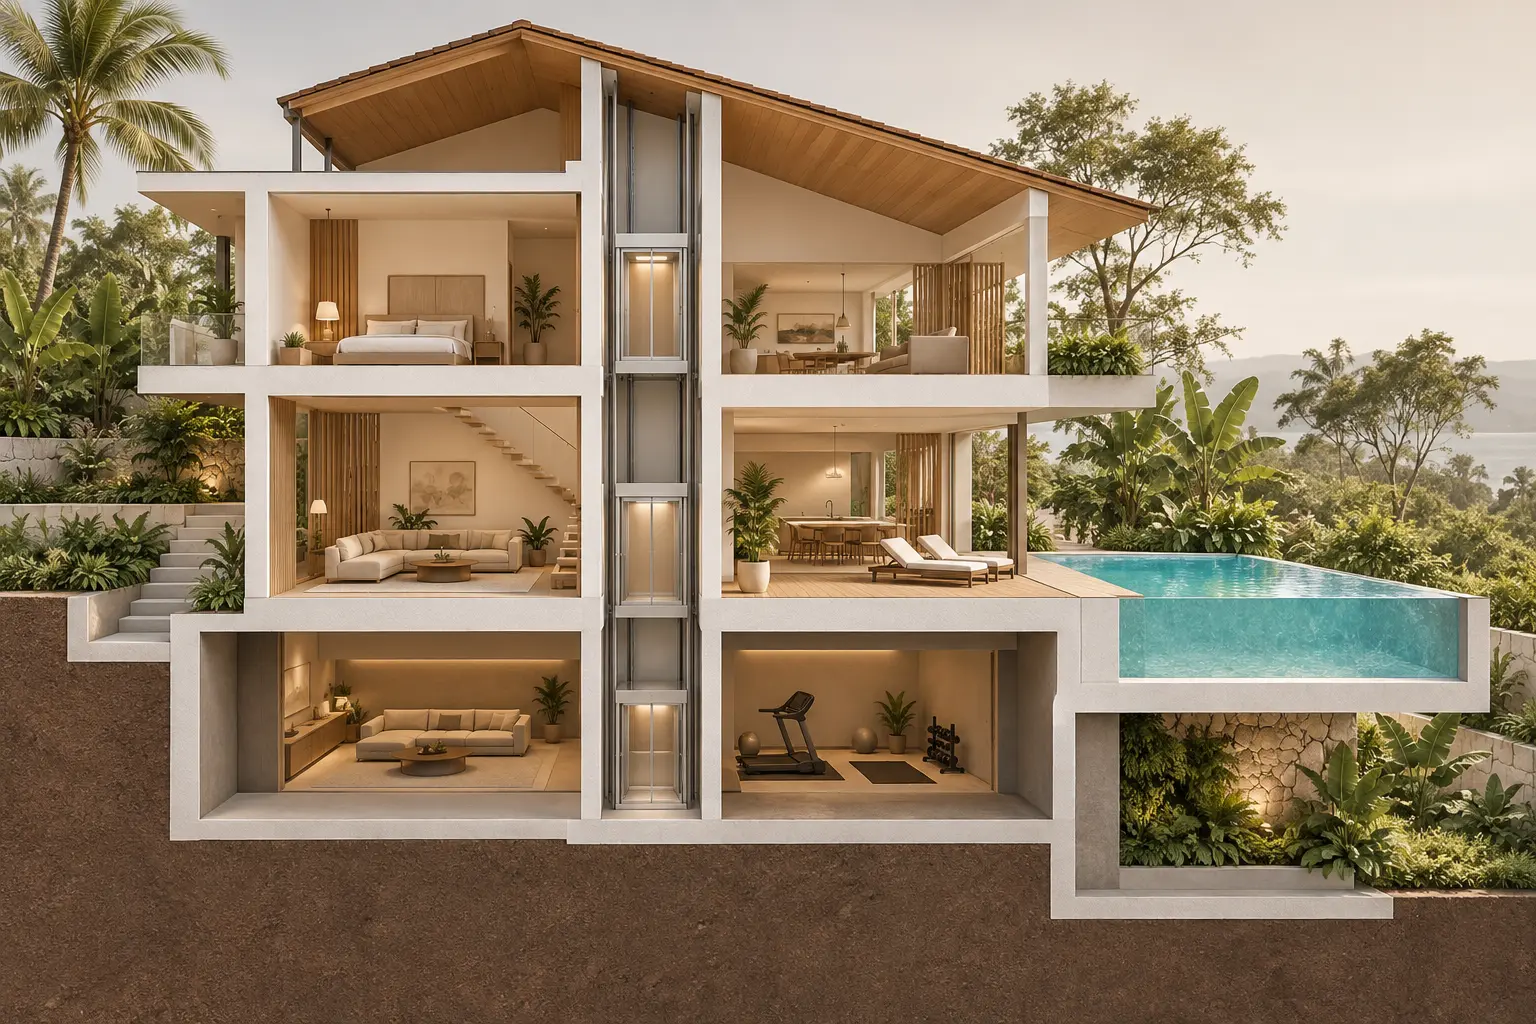
A basement can add useful accommodation, but its cost includes more than the finished room. The engineering solution may involve excavation support, retaining structures, ground-water management, waterproofing and coordination with neighbouring conditions. Access for machinery and removal of excavated material also needs assessment.
Ask the architect and engineers to explain the section through the basement, surrounding ground and entrance. Establish how the space is intended to be used and what that means for ventilation, services and access. A storage brief and a regularly occupied room may demand different arrangements.
Do not assume the existing site levels or a neighbouring basement establish the solution for your house. PUB’s Services Plans guidance calls for relevant information and verification of site conditions. Infrastructure relationships need to be understood before the layout becomes the basis for pricing.
Home lifts: separate equipment from building interfaces
A lift supplier’s quotation may cover equipment and installation while leaving the shaft, structural work, power supply, finishes or other interfaces to the building team. Request a clear inclusion schedule. Identify who designs, supplies, installs and checks each part of the combined package.
Space requirements depend on the selected system. Confirm the shaft, pit or other base arrangement, headroom, door positions and servicing access before fixing surrounding rooms. Do not make structural assumptions from a generic brochure and expect a later product selection to fit automatically.
If the aim is future accessibility, test the entire route from entrance to destination room. Doorways, landings and circulation affect usefulness as much as the lift itself. Ask whether the proposed arrangement supports the household’s anticipated needs and how it could adapt over time.
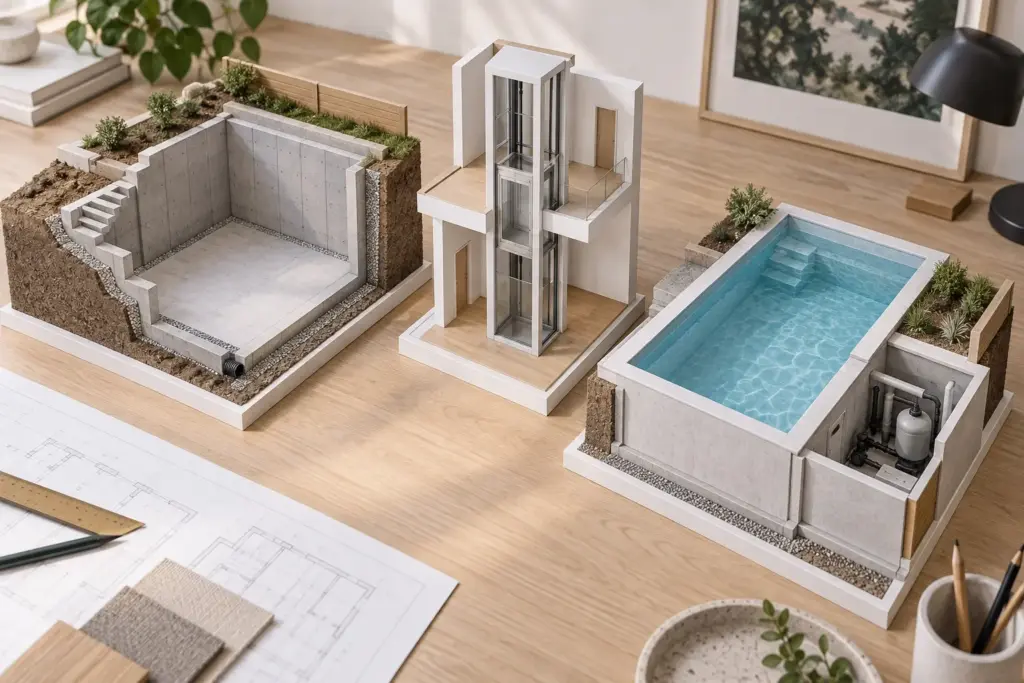
AI-generated conceptual illustration, not to scale; not an approved plan or completed Joya project.
Pools: price the system around the water
A pool requires a coordinated shell, waterproofing, finishes, circulation equipment, drainage and surrounding construction. The design also needs practical access to maintain equipment. An attractive water surface in a rendering does not show the whole installed package or its future service requirements.
Agree the intended use before fixing dimensions or specialist features. A compact exercise pool and a landscape feature serve different priorities. Ask how the selected depth, geometry, finishes and equipment affect construction, cleaning, energy use and the space left for other household activities.
Where a pool sits above or beside enclosed accommodation, examine the structural and waterproofing interfaces carefully. The consequences of maintenance access or water ingress can extend beyond the pool itself. Ask the design team to show how these interfaces will be detailed and maintained.
Compare options using a common baseline
Ask for a base scheme and an option with the feature, using the same drawing stage and specification elsewhere. The difference should show added work, removed work and consequential changes. A feature price without these adjustments can misstate the real effect on the project.
For illustration, omitting a basement may reduce below-ground construction but require storage elsewhere. Removing a lift may alter the circulation plan while undermining an essential accessibility objective. The comparison should explain whether both options still meet the same brief.
Use a simple option note with four entries: household benefit, additional capital cost, programme effect and ongoing obligations. Where the amount is uncertain, identify the investigation or specialist quotation needed. This prevents a tentative allowance from acquiring the appearance of a settled price.
Include ownership costs and access from the beginning
Request maintenance information before choosing equipment or finishes. Discuss servicing intervals, consumables, warranties, replacement access and the responsibilities remaining with the owner. A low purchase price can be less attractive if routine access requires disruption to finished areas.
For lifts, use a suitably qualified specialist to establish applicable inspection, maintenance and operating requirements. For pools and basements, ask how equipment, drainage and waterproofing-related components can be inspected and maintained. Record these provisions on the coordinated design rather than leaving them for handover.
Make the feature earn its place in the brief
Before committing, review the complete scope, current estimate and unresolved interfaces with the team. Keep a record of what is included and which assumptions remain. Avoid presenting a generic feature allowance as a reliable quotation for a site that has not been assessed.
Bring your intended uses and available site documents to Joya Architects for a feasibility discussion. The next step should establish which features support the brief, what supporting work they require and which alternatives deserve a properly scoped comparison.
Frequently asked questions
Can I estimate a basement using the house’s average cost per sqft?
That can hide significant differences in scope. Excavation, retaining structures, waterproofing, services and site access need specific consideration. Ask the team for a separate basement assessment, with assumptions and exclusions stated, then reconcile it with the rest of the building so related work is not omitted or duplicated.
Does a home-lift quotation include the shaft?
Not necessarily. The supplier’s scope may exclude building work, power supply or finishes needed around the equipment. Request an interface schedule identifying each item and the responsible party. Confirm the selected system’s space and installation requirements before the building layout and structure are fixed.
Is a pool cheaper if it is smaller?
A smaller pool can reduce some quantities, but the total also depends on structure, specification, equipment and site relationships. Some costs remain even with a smaller water area. Compare complete options on the same basis and include maintenance access and operating requirements before choosing dimensions.
Should I install a lift now or make provision for later?
Compare both options against the household’s likely needs and the selected building arrangement. Future provision requires coordinated space, structure and services planning; an empty corner is not sufficient evidence. Ask the team to explain what is provided now, what remains later and the disruption future installation could involve.