Joya Architects » Blogs » Site and Structural Cost Factors for Singapore Landed Homes
Architectural Process Guides
Site and Structural Cost Factors for Singapore Landed Homes
By achmad
2026-10-07 19:13:16
Site and structural cost factors are the physical conditions and engineering decisions that affect how a landed home can be built. In Singapore, ground conditions, access, retaining works, existing structures and neighbouring interfaces can change the construction scope even when the proposed room count remains the same.
These costs are easier to understand when linked to specific work. Rather than accepting a general allowance for a difficult site, ask what must be investigated, designed or constructed. The parent guide to landed construction cost drivers places these questions within the wider project budget.
Why official plans do not replace site verification
PUB’s Services Plans guidance requires relevant information and site surveys to verify infrastructure details before development design. It also explains that some connections and common drains may not appear in the plans. A document search and a physical investigation therefore answer different questions.
For budgeting, identify which design assumptions depend on unverified conditions. A proposed foundation location, drainage arrangement or excavation sequence may change after further checks. The estimate should state those dependencies, rather than presenting an early assumption as established scope.
Site and structural cost factors below ground
Ground conditions and foundation design
Foundation requirements depend on the proposed loads and relevant ground information. Ask the civil and structural engineer what investigation is needed for the scheme. The appearance of the garden or the foundation used by a neighbouring house does not establish the appropriate solution for your property.
A more demanding foundation solution may affect equipment, access, sequencing and testing as well as material quantities. Request a description of the assumed system and the evidence supporting it. If the system is unresolved, make that limitation visible in the cost plan.
Slopes, excavation and retaining works
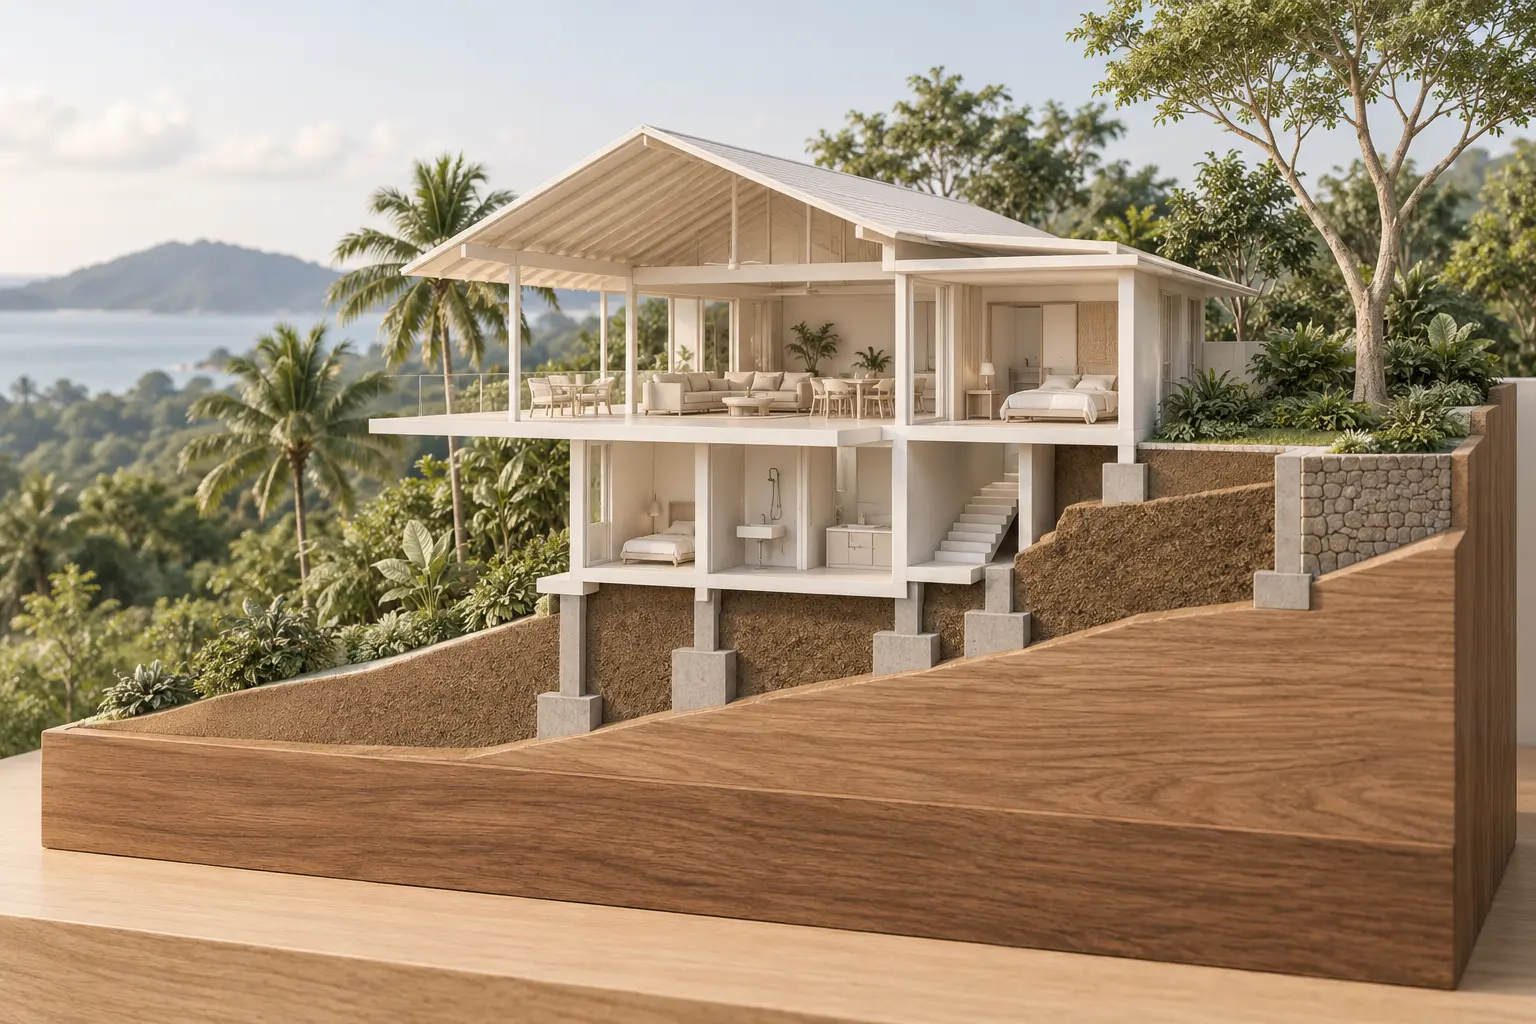
A sloping site can require careful coordination between entrance levels, internal floors, drainage and retained ground. The architectural section should show those relationships before the house is priced as a simple stack of floor plates. A level change outside the building can still affect work inside it.
Excavation may also require temporary support and measures to protect adjoining conditions. Distinguish temporary construction work from permanent retaining structures. Both may be necessary, and a quotation listing only the finished wall may not describe the complete construction process.
Check what it takes to retain the existing structure
Keeping part of a house can avoid replacement work, but only if the retained elements suit the proposal. Existing drawings, inspection and any appropriate investigations help the engineer assess the intended changes. A visually sound surface alone cannot establish concealed condition or structural capacity.
Ask which walls, columns, slabs and foundations are being relied upon. Then identify connections between retained and new work. Strengthening, temporary support and careful sequencing can consume part of the saving expected from retention, particularly when the desired layout differs substantially from the original arrangement.
For illustration, retaining a floor while removing supports below it creates a different problem from keeping the same floor and load path. Price the actual proposal. The word retained should describe an assessed design decision, not an automatic discount in the budget.
AI-generated conceptual illustration, not to scale; not an approved plan or completed Joya project.
Your landed home, your next step
Planning the budget for your landed home?
Your property, project scope and priorities shape the budget. Explore how Joya supports Singapore landed-home projects, from architectural design and submissions to construction.
Understand the price of open space and complex geometry
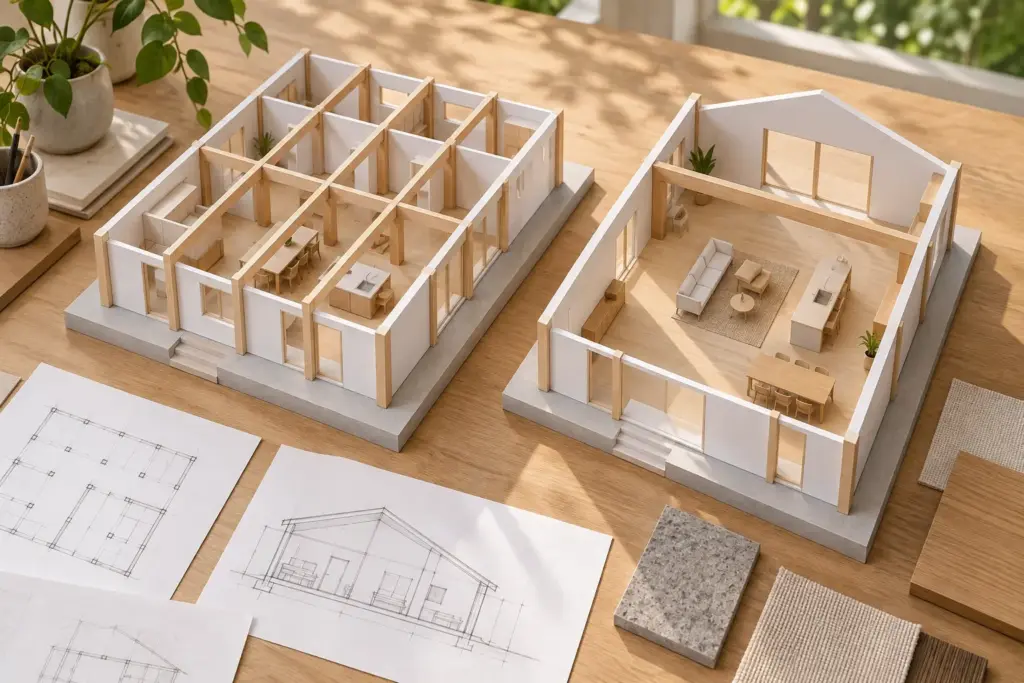
Large openings, long spans, cantilevers and changes in column position can alter the structural solution. Their effects may extend to floor depth, foundations, services routes and construction sequencing. Ask the team to compare options that deliver the required use of the room.
A practical alternative might preserve generous living space with a different support position or more regular geometry. Evaluate the effect on furniture, circulation and daylight alongside cost. A structurally simpler option is useful only if it still supports the household brief.
BCA’s structural-plan submission guidance requires approval before carrying out material changes that involve redesign of key structural elements. Late alterations should therefore be reviewed for documentation and approval implications as well as construction price.
Price access and neighbouring interfaces explicitly
Site access affects how materials, equipment and waste move through the works. Limited space can require different delivery arrangements, storage or construction methods. Ask the builder to explain the assumed logistics rather than comparing only the quantities permanently incorporated into the house.
Adjoining buildings and shared interfaces also deserve early attention. The team should identify relevant protection, assessment and construction arrangements for the proposed work. Do not assume that a party-wall condition or narrow boundary gap can be managed without affecting the programme or preliminaries.
For major optional features, read the companion guide to basements, home lifts and pools as cost drivers. These features can intensify the same access, below-ground and structural questions, so their allowances should be reconciled with the base building scope.
Turn uncertainty into an investigation plan
Request a short register linking each unresolved condition to its possible cost effect, the next check and the person responsible. Prioritise matters that could change the whole scheme. An early investigation is most useful when it answers a decision that the team actually needs to make.
As information improves, replace broad allowances with defined work packages. Keep the estimate date and drawing revision visible. This makes it easier to distinguish a genuine price change from a change in what the project team now knows must be built.
Compare buildable options before fixing the budget
Bring available surveys, existing plans and the intended accommodation to Joya Architects for a feasibility discussion. Ask which site or structural assumption could most affect the proposal. A useful next step is a focused assessment that connects the design to evidence and an explainable cost basis.
Frequently asked questions
Does a larger plot always cost more to build on?
No. Land area alone does not establish construction cost. Proposed floor area, ground conditions, access, specification and external works all matter. Compare schemes using the same scope and identify which site conditions introduce additional work before treating plot size as a reliable measure of building expense.
Can I reuse existing foundations to save money?
That requires assessment by the relevant engineer using the proposed loads and available evidence about the existing structure. Do not assume suitability from appearance or age alone. The cost comparison should include investigation, any strengthening and the connections or sequencing needed to combine retained and new work.
Why can a wide open living room increase structural costs?
Removing or relocating supports can change the spanning system and how loads reach the foundations. The effects may extend to floor depth, services and construction methods. Ask the design team to compare practical layouts that meet the room’s intended use, rather than pricing the opening in isolation.
Should site risks be covered only by contingency?
No. Known required work belongs in the base estimate, while unresolved conditions need investigation and clearly stated allowances. Contingency should address remaining uncertainty rather than conceal missing scope. Review the risk register as surveys, design coordination and specialist advice establish what the project actually requires.
Your landed home, your next step
Discuss your landed-home plans
Tell us about your property, the work you are considering and your planning stage. Start a conversation with Joya about the next steps for your project.