



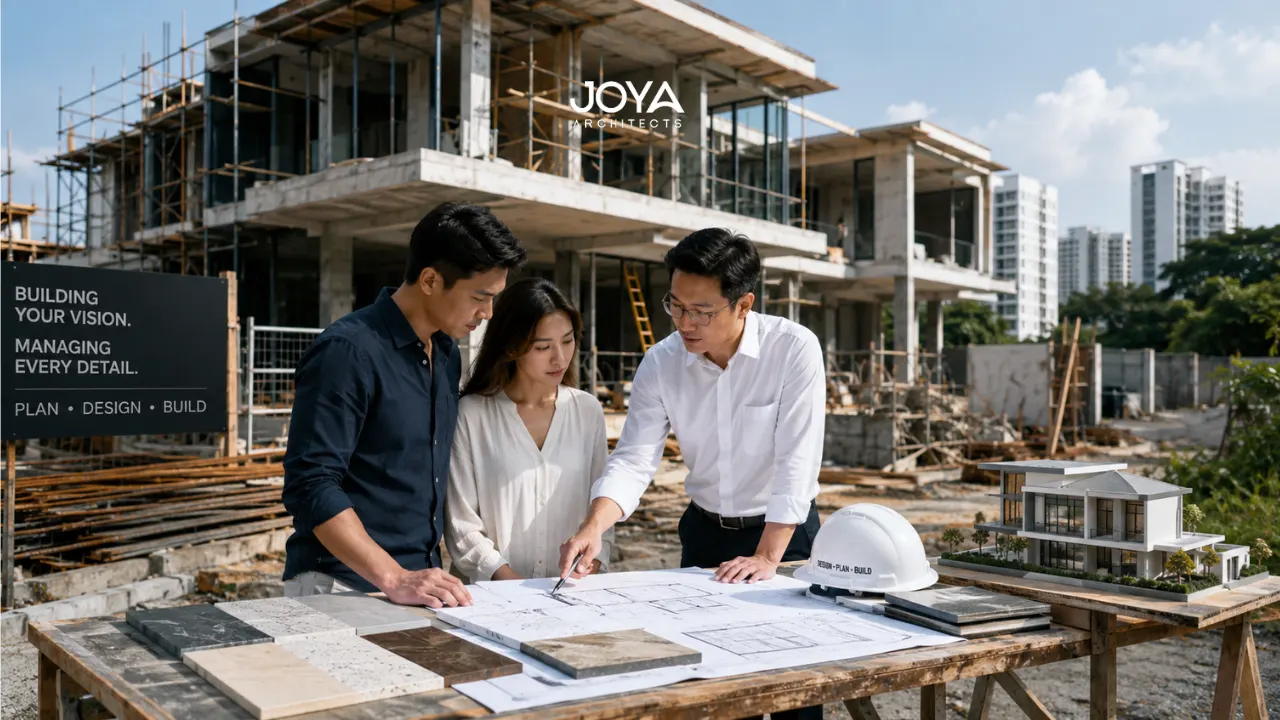
Two homeowners with neighbouring properties, building to roughly the same brief, can receive construction quotes that differ by several hundred thousand dollars. This is not unusual, and it is not simply a matter of contractor pricing. Landed house construction costs in Singapore are shaped by a wide range of variables, many of which are specific to the site, the design, and decisions made before a single contractor is called.
Understanding these factors is not just useful for budgeting. It allows homeowners to make informed trade-offs, recognising which cost drivers are fixed by site conditions and which are design choices that can be managed.
The most obvious cost driver is the total built-up area. More square footage means more of everything: more structure, more M&E systems, more finishes, more carpentry. Construction cost in Singapore is broadly quoted per square foot of built-up area, currently ranging from S$300–S$500 psf for standard to mid-range specifications.
The number of floors adds another dimension. A two-storey house and a three-storey house of the same ground-floor footprint have very different structural requirements, the three-storey home requires columns, beams, and floor slabs designed for greater loads, plus additional staircase, M&E routing, and external wall area. Basement inclusion is even more cost-intensive: basement construction in Singapore typically adds S$150,000–S$400,000 depending on depth, size, and waterproofing requirements.
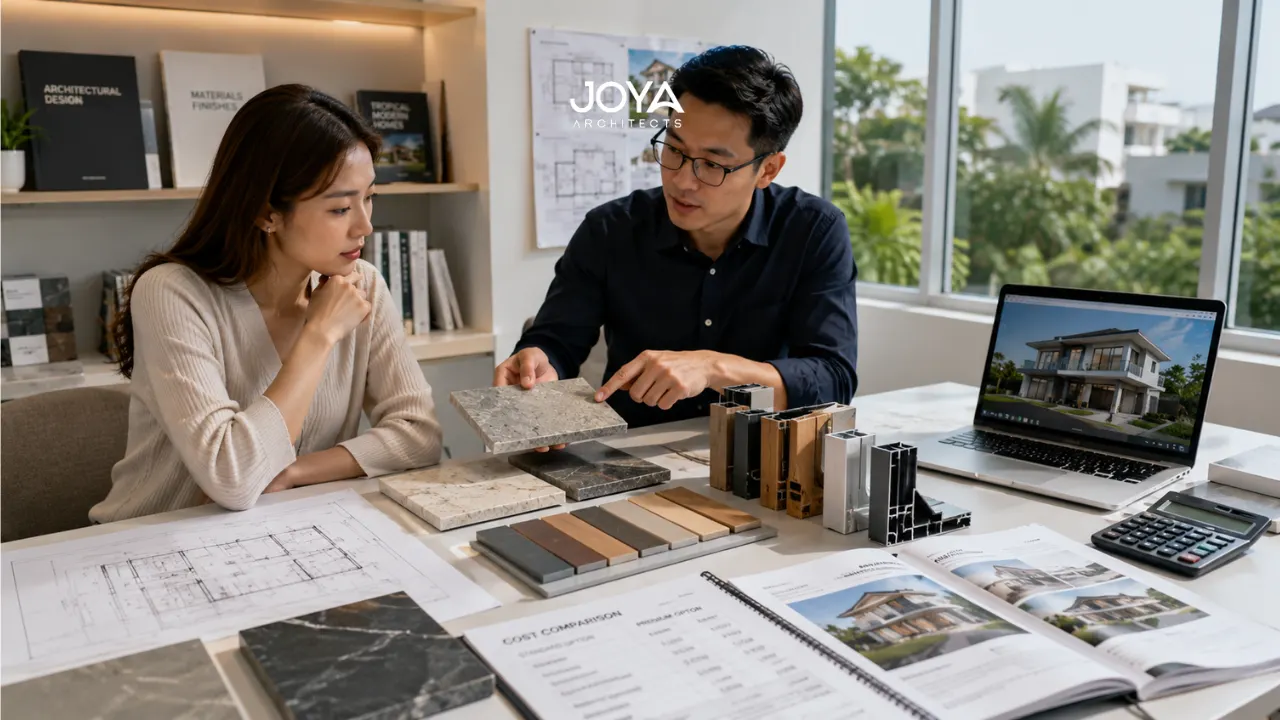
Foundation type is one of the most significant and least predictable cost variables in landed house construction. The soil investigation report, which should be commissioned before finalising a construction budget, determines what type of foundation the structure requires:
Not commissioning a soil investigation before setting a budget is a common and consequential mistake. Sites in Singapore’s coastal reclamation zones, sites near former mangrove areas, and older landed properties with undocumented previous foundation works all carry higher foundation risk.
Understanding landed house design constraints helps homeowners appreciate that some cost factors are site-specific and cannot be engineered away, they must be investigated, budgeted for, and managed within the overall project framework.
Architectural design decisions made early in the project have cascading cost implications throughout construction. Specific design features that increase cost include:
Cantilever structures. A cantilevered upper floor or external feature requires heavier structural steel and more complex engineering, adding to both structural and construction cost.
Double-volume spaces. Voids and double-height living areas are architecturally impactful but increase external wall area, glazing, air-conditioning load, and scaffolding costs.
Curved or non-orthogonal forms. Non-standard geometry increases formwork cost, joinery complexity, and the likelihood of on-site fabrication challenges.
Complex rooflines. A simple pitched or flat roof is the most cost-efficient option. Hip roofs, multi-directional pitches, and green roof systems all add cost, and the last category also carries ongoing maintenance implications.
None of these are reasons to avoid design ambition. They are reasons to discuss cost implications with your architect before the design is finalised, rather than discovering them in contractor tender returns.
Material choice is the most flexible cost lever in a construction budget. The structural shell of a landed house, foundation, frame, slabs, is largely fixed by engineering requirements. Finishes, on the other hand, offer a wide cost range for equivalent performance:
The key principle: establish a clear specification before obtaining contractor quotes. Quotes against an undefined specification are indicative at best, and will produce variation orders once choices are locked in.
For any project requiring URA and BCA approval, which includes all new erections and reconstructions, regulatory compliance costs are fixed components of the total budget.
Key cost elements include:
Understanding how the URA and BCA submission process with an architect works, and why quality submission documentation reduces the risk of resubmission, helps homeowners appreciate why cutting corners in the design documentation phase is financially counterproductive.
Beyond soil, sites carry other cost-affecting characteristics:
Access constraints. A narrow access road, proximity to neighbouring structures, or a site on a slope affects how materials are delivered, how machinery is operated, and how long specific construction activities take. Limited access increases labour cost.
Existing structures. If demolishing an existing building, party wall and hoarding conditions, the presence of asbestos (in pre-1990s structures), and the condition of existing drainage and utilities all affect demolition cost. Budget S$80,000–S$200,000 for demolition, with the higher end applying to older or more complex structures.
Proximity to waterways or drains. PUB clearance requirements for drainage proximity can add design constraints and cost implications for retaining walls or surface water management.
The decision between pursuing an Addition and Alteration (A&A) project versus a full reconstruction has significant cost implications. Understanding A&A vs reconstruction in detail is important before committing to either path.
In general terms:
The cost comparison is not always straightforward: if the existing structure is in poor condition, the savings from retaining it may be illusory if extensive remediation is required to bring it to a serviceable standard.
Singapore’s construction industry is subject to genuine supply constraints on skilled labour. Tradespeople, carpenters, tilers, electricians, plumbers, command significant premiums compared to other markets, and the limited supply of experienced site foremen and supervisors means that quality construction management is itself scarce and priced accordingly.
The practical implication: reconstruction project risks including labour availability, subcontractor management, and quality control are real, and are best managed through experienced construction supervision rather than treated as scheduling variables.
A minimum 10–15% contingency on the construction contract sum is standard for landed house builds. Sites with uncertain soil conditions, older structures being incorporated, or complex access situations warrant 15–20%.
Hidden costs that consistently catch homeowners off guard:
What single factor most often causes budget overruns on landed builds? Design changes initiated after the construction contract is signed. Post-contract variations carry premium pricing because the contractor has leverage. Resolving design decisions thoroughly before signing the contract is the most effective budget protection available.
Is it cheaper to build a terrace than a semi-detached or bungalow? Generally yes, due to smaller size and shared party walls reducing external cladding area. However, tight access conditions on inter-terrace sites and party wall protection requirements can partially offset this advantage.
When should I commission a soil investigation? Before finalising your construction budget and design brief. The results inform foundation type, which has a significant impact on structural costs. Discovering foundation requirements after a contract is signed creates variation order exposure.
Does a more complex architectural design always cost more to build? Not always proportionally, but significantly complex features (cantilevers, curved walls, basements) reliably add cost. A good architect will advise on the cost-to-benefit ratio of specific design decisions before they are locked in.
How does the choice of contractor affect cost? Significantly. Prices for equivalent scopes can vary by 20–40% between contractors, reflecting differences in overhead structure, labour relationships, material procurement, and profit expectations. Tendering against detailed specifications with at least three qualified contractors produces a reliable market picture.
Landed house construction costs in Singapore are shaped by a complex interaction of site-specific, design-driven, and market factors. Homeowners who understand these factors can engage the planning process with genuine cost intelligence, making trade-offs consciously, managing risk proactively, and entering into contracts without price surprises.
At Joya Architects, our construction supervision involvement begins at the design stage, because the decisions that most affect construction cost are made before any contractor is engaged.



