



Building a landed house in Singapore from the ground up is one of the most significant financial decisions a homeowner can make. Yet despite the scale of the investment, many homeowners enter the process with cost expectations that are significantly misaligned with market reality, often because “I heard it cost about X from a friend” is the starting reference point, without accounting for differences in property type, size, specification, and site conditions.
This guide provides a clear, grounded breakdown of what it actually costs to build a landed house in Singapore in 2026, and more importantly, what drives the difference between the lower and upper ends of that range.
The cost to build a landed house in Singapore typically falls between S$300 and S$500 per square foot of built-up area, depending on design complexity, number of floors, site conditions, and the level of finish. For a 2,500 to 3,000 sq ft home, this translates to:
Build Type | Estimated Total Cost |
Standard new erection (basic to mid-range finish) | S$800,000–S$1,200,000 |
Mid-to-high specification new erection | S$1,200,000–S$1,800,000 |
High specification with premium features | S$1,800,000–S$3,000,000+ |
These figures cover construction costs only. Professional fees, regulatory submission charges, and site preparation, covered in the sections below, add meaningfully to the total.
To contextualise this: a 2,700 sq ft landed home at S$450 per square foot produces a construction cost of approximately S$1,215,000, before professional fees or contingency. Understanding the types of landed houses in Singapore, terrace, semi-detached, bungalow, is important because size, structure, and site context differ meaningfully across property types, directly affecting cost.
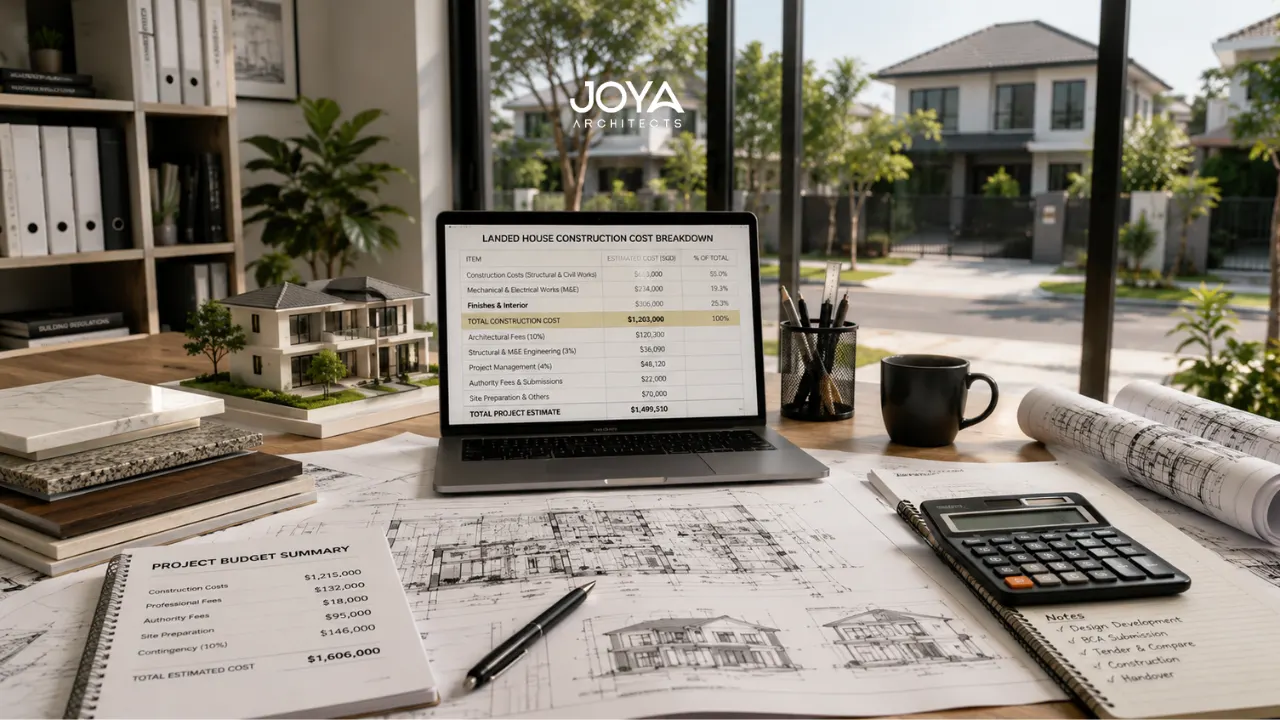
This is the largest single line item, the physical building of the structure. It covers foundation works, concrete and structural steel, masonry, roofing, windows and doors (structural allowance), and external finishes like render or cladding.
Foundation type is a significant variable. Depending on soil investigation results, a bored pile foundation can add S$60,000–S$120,000 compared to strip or pad footings on stable ground. Some sites in Singapore require more extensive geotechnical preparation, a cost that cannot be known without a proper site investigation.
Air-conditioning, electrical wiring, plumbing, sanitary works, fire protection, and home automation all fall under M&E. For a new build, M&E typically accounts for 15–20% of total construction cost. Undersizing the electrical supply during the design phase, a common shortcut, is an expensive mistake to correct post-construction.
Interior finishes, flooring, tiling, wet works, carpentry, kitchen, and bathrooms, account for 20–30% of construction cost for a new erection, depending heavily on material specification. The gap between mid-range and premium finishes is substantial: Italian marble can cost three to five times more than comparable local stone, with equivalent durability but dramatically different visual impact.
If you are building on a site with an existing structure that needs to come down, demolition costs range from S$80,000 to S$200,000 depending on the scale of the existing building and whether any retaining walls, drainage structures, or party wall considerations apply.
Professional fees are not an add-on, they are integral to a successful new build. For a landed house construction project in Singapore, budget the following:
Architectural Fees Architectural fees typically range from 8–12% of the total construction cost. For a S$1,200,000 construction contract, this means S$96,000–S$144,000. The exact fee depends on the scope of the architect’s engagement, from design only through to full construction supervision.
Understanding the full landed house design process before engaging your architect helps you ask the right questions about what is included in their fee proposal and where additional charges may apply.
Structural and M&E Engineering Structural and mechanical & electrical engineering fees typically add another 2–4% of construction cost. These consultants prepare technical drawings for BCA submission and provide site inspection during construction.
Project Management (if separate) If your architect is not providing construction supervision, a separate project manager typically charges 3–5% of construction cost for site oversight.
Building a landed house in Singapore requires approval from two primary authorities:
Additionally, budget S$10,000–S$25,000 for consultant preparation costs associated with submission documents, agency coordination, and the potential for resubmission if conditions are imposed.
Understanding the architectural design stages from concept through regulatory submission helps homeowners appreciate why professional fees are structured the way they are, each stage involves significant technical work before ground is broken.
Not all “building a landed house” projects start from scratch. Many homeowners build on a site where an existing house is being demolished, this is classified as a new erection if the entire structure is removed, or reconstruction if certain elements of the existing structure are retained.
The reconstruction vs new erection distinction matters for cost and regulatory pathway. New erections require a Planning Clearance from URA and Building Plan approval from BCA. Reconstructions involve compliance with envelope control guidelines but may qualify for a streamlined plan lodgment pathway if they meet URA’s lodgment criteria.
For most homeowners building a new landed house on a resale site, the practical cost difference between a new erection and a full reconstruction is modest, but the regulatory timeline can differ significantly.
For a realistic total cost estimate, add these components together:
Component | Estimate (for ~2,800 sq ft build at mid-spec) |
Construction cost | S$1,100,000–S$1,400,000 |
Architectural fees (10%) | S$110,000–S$140,000 |
Engineering consultants | S$30,000–S$50,000 |
Regulatory fees and submissions | S$20,000–S$35,000 |
Demolition (if applicable) | S$80,000–S$150,000 |
Contingency (12%) | S$130,000–S$180,000 |
Total | ~S$1,470,000–S$1,955,000 |
And this is before furniture, loose fittings, landscaping, and the cost of alternative accommodation during the construction period, typically S$2,500–S$8,000 per month for 18–24 months.
Several factors can push a new build significantly beyond initial estimates:
Soil conditions. Weak ground requiring piled foundations adds S$80,000–S$150,000 to structural costs. This is not discoverable without a soil investigation, which should be commissioned before finalising your budget.
Design complexity. Cantilever structures, basement inclusion, double-volume spaces, curved facades, and complex roof forms all increase structural engineering and construction costs. An experienced architect can advise on the cost implications of design decisions before they become contractual commitments.
Market conditions. Singapore’s construction industry is subject to labour and material price fluctuations. Locking in prices with a fixed-price contract, and building an adequate contingency, protects against unexpected increases.
Scope changes during construction. Post-contract scope changes are consistently the most avoidable source of cost overruns. A thorough brief and detailed contract documentation reduce the likelihood of changes that carry premium variation order pricing.
What is the cost per square foot to build a landed house in Singapore? Current market rates are S$300–S$500 per square foot for construction cost, depending on specification. Add 12–18% for professional fees, regulatory submissions, and contingency to arrive at a total project cost.
Does the cost include land? No. The figures above cover construction and professional fees only. Land in Singapore’s landed property market averages S$1,200–S$2,000 per square foot of land area, depending on district and property type.
How long does a new landed house build take? From design inception to handover, 18–24 months is typical for a new erection. The design and regulatory approval phases account for six to nine months of this; construction typically runs 12–15 months.
Do I need an architect to build a new landed house? Yes. Registered architects are required to prepare and submit plans to URA and BCA for new erections. This is not optional, it is a statutory requirement under the Building Control Act.
What contingency should I budget? A minimum of 10–15% of construction cost. For older sites with uncertain soil conditions or existing structures, 15–20% is more appropriate.
The cost to build a landed house in Singapore is significant, but it is also a knowable number, if you approach it correctly. Starting with an architect who will help you develop a clear brief, realistic scope, and accurate professional cost estimate gives you the financial transparency you need to plan with confidence.
At Joya Architects, our architectural consultancy for new builds is structured to give homeowners that clarity from the very beginning, before costs are committed and while every decision is still an open conversation.



