



For many homeowners embarking on a landed house reconstruction or new build in Singapore, architectural fees are one of the least understood cost components, and one of the most important to understand correctly. A homeowner who doesn’t understand what they are paying for, and why, is a homeowner who will struggle to evaluate proposals, compare quotes, or hold their architect accountable to a clear scope.
This guide demystifies how architectural fees work for landed homes in Singapore, what they typically cover across each project stage, and how to assess whether a fee proposal represents genuine value.
Architectural fees for landed homes in Singapore are most commonly structured in one of three ways:
Percentage of Construction Cost The most widely used model. The architect charges a fee equal to a defined percentage of the total construction cost. For landed home projects, this typically ranges from 8–12% of the construction contract sum, with higher percentages applying to smaller or more complex projects and lower percentages to larger, more straightforward ones.
For example: a construction contract of S$1,500,000 at a 10% fee rate = S$150,000 in architectural fees across the full project.
Fixed Fee Some architects offer a fixed lump sum agreed upfront, independent of the final construction cost. This approach suits homeowners who want cost certainty for the design process, particularly when the construction scope is well-defined at the point of engagement. A fixed fee arrangement requires careful scope definition to prevent disputes about what is and isn’t included.
Hourly Rate / Time-Based Fee Less common for landed home projects, but occasionally used for feasibility studies, peer reviews, or partial services. Registered architects in Singapore charge S$200–S$500 per hour depending on seniority and firm scale.
Understanding the fee structure is the starting point. What matters equally is understanding what each structure covers, and where additional charges may apply.
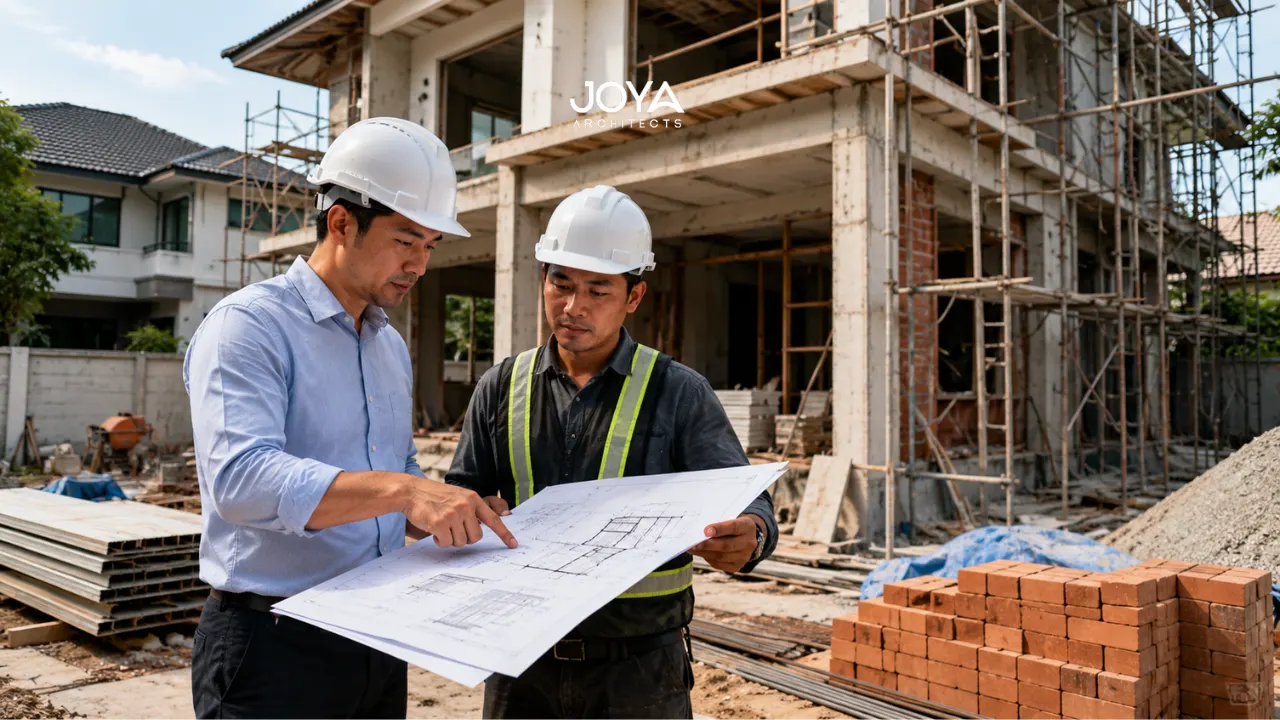
Architectural fees cover professional services across the full project lifecycle. For a landed house new erection or reconstruction, a full-scope engagement typically includes:
Site analysis, brief development, feasibility assessment, and initial concept studies. This stage is the foundation of the entire project, a thorough brief prevents expensive redesign later.
Knowing what a principal-led architect brings to early-stage briefing illustrates why this phase is more than just a conversation: it is a structured process of discovering what the project needs to be before design begins.
The development of spatial layouts, design concept, preliminary building form, and initial material direction. This is where the architectural vision takes shape. Schematic design typically includes floor plans, sections, elevations, and 3D visualisations for client presentation and review.
Schematic design is refined into a coordinated set of drawings that integrates structural, mechanical, electrical, and plumbing systems. Material and finish specifications are confirmed. This stage produces the documentation that contractors can begin pricing from.
The preparation of technical drawings for BCA structural plan approval and URA planning clearance. For a landed house new erection, this involves substantial documentation work, architectural, structural, and M&E drawings plus coordination with the Qualified Person (QP) for regulatory submissions.
Hiring an architectural consultant with clear experience in landed house submissions is particularly important here. Incomplete or non-compliant submissions result in conditional approvals, resubmissions, and delays, all of which incur additional cost and extend the project timeline.
Preparation of the full contract documentation package for contractor tendering, detailed specifications, schedules of finishes, and contractual drawings. The quality of this documentation directly determines the accuracy of contractor quotes and the number of variation orders during construction.
This is where many homeowners are surprised by the fee scope, and where the value of architectural engagement is perhaps most consequential. During construction, the architect:
Understanding how to choose an architect for a landed house means evaluating not just their design portfolio, but their commitment to site presence and construction oversight. Architects who are absent during construction create the conditions for cost overruns, quality failures, and disputes.
Several professional services are typically charged separately and should be clarified before signing any fee proposal:
Structural Engineering Structural engineering fees are a separate engagement, typically 2–4% of construction cost. Your architect will either coordinate this engagement or refer you to a trusted structural engineer.
M&E Engineering Mechanical and electrical engineering consultants, required for BCA plan approval on larger projects, are also typically charged separately. Budget S$15,000–S$40,000 depending on project scale.
Quantity Surveyor (QS) A QS provides cost estimates and bill of quantities during the design and tendering phases. This is an optional but valuable engagement that improves budgeting accuracy and reduces the risk of scope creep.
Specialist Consultants Acoustic engineers, landscape architects, sustainability consultants, and interior designers are specialist consultants engaged separately as the project scope requires.
Disbursements Out-of-pocket expenses, printing, model-making, URA and BCA submission fees, are typically charged at cost on top of professional fees.
A common question homeowners face is whether to engage an architect separately from a contractor, or to engage a design-and-build firm that provides both services under one contract.
The key trade-offs:
Factor | Architect + Contractor | Design-and-Build Firm |
Design independence | High, architect acts in client’s interest | Variable, design serves the build model |
Fee transparency | Clear, separate for design and construction | Bundled, design cost less visible |
Quality oversight | Architect certifies contractor’s work independently | Single party oversees own work |
Flexibility | More options in contractor selection | Pre-determined build team |
For complex new erections and reconstructions, many homeowners find that having an independent architect who acts as their representative during construction, certifying payments, reviewing quality, managing variations, provides protection that a bundled design-and-build model does not.
When you receive a fee proposal, look beyond the headline percentage or number and review:
What is included at each stage? A proposal that quotes 8% but excludes construction administration is fundamentally different from one that quotes 10% and includes full site supervision. The 10% option is almost certainly the better value.
How is the fee phased across project stages? Architectural fee payment schedules are typically tied to project milestones, design completion, submission approval, construction commencement, practical completion. Proposals that front-load payment (requiring large sums before meaningful work is done) warrant scrutiny.
What are the variation and additional service provisions? Understand what triggers additional fees, scope changes requested by the client, resubmissions due to regulatory conditions, additional consultant coordination not originally anticipated.
Is the scope of construction supervision clearly defined? How many site visits per month? Who conducts them, the principal architect or a junior staff member? What is the protocol for quality sign-off?
What is the typical architectural fee for a landed house rebuild in Singapore? For a full-scope engagement, including design, submissions, and construction administration, expect 8–12% of the construction contract sum. For a S$1,500,000 construction contract, this means S$120,000–S$180,000 in architectural fees across the full project.
Why do architectural fees vary so much between firms? Fees reflect the scope of services included, the level of principal involvement, and the firm’s approach to documentation and site oversight. Comparing headline percentages without comparing scope leads to false conclusions about value.
Can I reduce architectural fees by limiting the scope? Yes, for example, engaging an architect for design and submission only, and managing construction oversight yourself, will reduce fees. However, this shifts significant risk to the homeowner. Construction administration is where architectural oversight delivers its greatest protective value.
Are architectural fees tax-deductible? For owner-occupied residential properties, architectural fees are generally not tax-deductible. Consult a tax professional for advice specific to your situation.
When should I agree on fees, before or after the design brief? Fee scope should be agreed after the brief has been established, not before. A fee proposal against an unclear brief cannot be accurately scoped, and may be deliberately undercosted, with additional charges expected later.
Architectural fees for landed homes in Singapore are a meaningful investment, and one that deserves to be understood clearly before any engagement. The right fee structure, with the right scope, protects homeowners from the risks that derail landed projects: regulatory non-compliance, poor construction quality, budget overruns, and design that doesn’t survive contact with the build process.
At Joya Architects, we believe that transparent architectural fee structure is the foundation of a productive working relationship. Our fee proposals clearly define what is included at every project stage, so you know exactly what you’re getting, and what to expect, from the moment we begin.



