



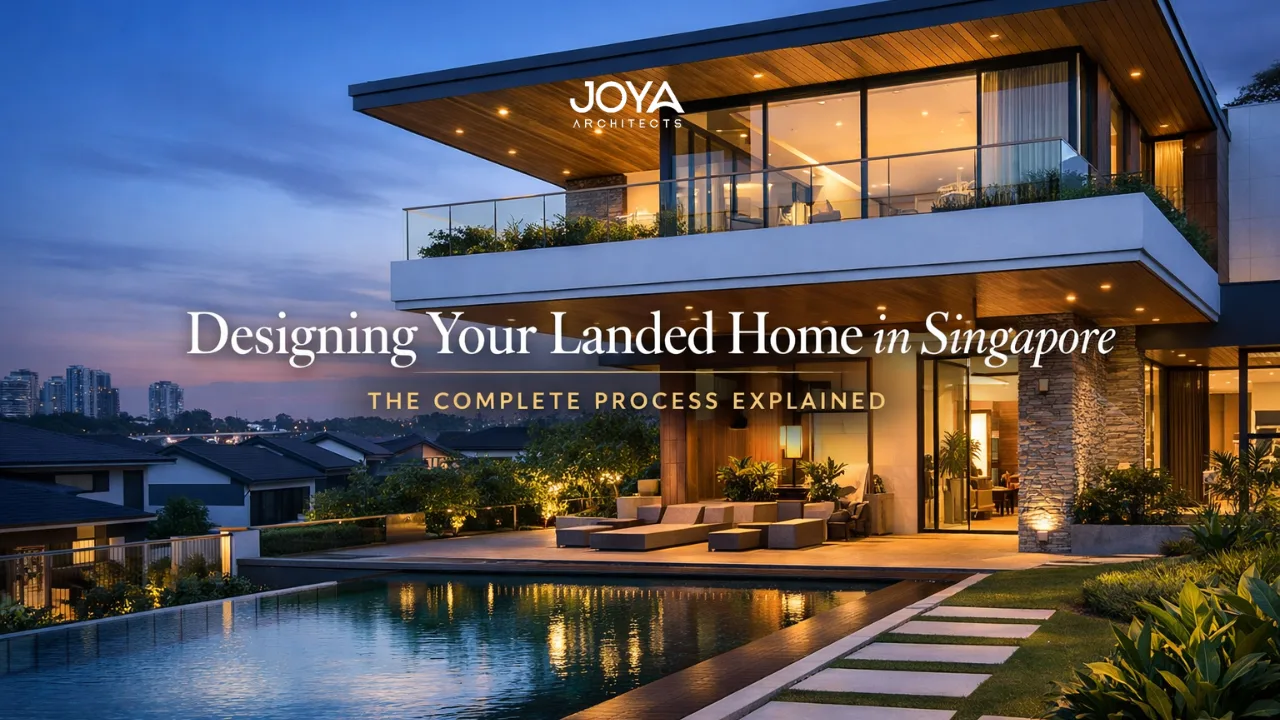
Designing a landed house in Singapore is a process that unfolds through a series of carefully structured architectural decisions rather than a single design event. While many homeowners initially imagine the outcome, an elegant façade, a generous living space, or a courtyard filled with light, the real architectural challenge lies in translating those aspirations into a coherent built environment.
The landed house design process integrates site constraints, structural systems, spatial planning, regulatory frameworks, and long-term lifestyle considerations. Each stage contributes to the gradual shaping of the home, from early feasibility studies to detailed construction documentation.
For homeowners embarking on a step by step guide to building a landed home in Singapore, understanding the architectural process provides clarity. Rather than approaching the project as a sequence of isolated decisions, choosing a layout, selecting materials, appointing contractors, it becomes a cohesive strategy guided by design intent and spatial logic.
This guide explores the key stages of the landed house design process, highlighting the architectural reasoning behind each phase and how early planning decisions influence the long-term performance and experience of the home.
At its foundation, the design of a landed home begins with an architectural investigation rather than immediate visual design. Before sketches or stylistic directions emerge, the architect studies the site, the client’s lifestyle aspirations, and the spatial potential embedded within the land parcel.
In Singapore, site conditions play a particularly influential role. Landed plots often sit within established neighbourhoods where surrounding building heights, boundary setbacks, and urban patterns shape the architectural response. A narrow terrace plot, for instance, requires a fundamentally different spatial strategy compared to a detached bungalow site with wider frontage.
During this early phase, homeowners typically discuss questions that extend beyond the visible design. How should the house orient itself to capture natural light while maintaining privacy from adjacent homes? Should the living spaces connect visually to the garden or courtyard? Where should vertical circulation be placed to create efficient movement across floors?
These questions begin to shape the spatial structure of the home.
Architects often develop preliminary layout studies to explore these possibilities. Such explorations form part of the broader architectural design process stages, where conceptual spatial ideas gradually evolve into structured architectural proposals.
For example, a homeowner may initially request an open-plan living area across the ground floor. While the idea sounds straightforward, the architectural interpretation must consider structural grid spacing, natural ventilation pathways, and the integration of service areas such as kitchens and utility zones. What begins as a lifestyle request quickly intersects with structural and spatial logic.
In many cases, this stage reveals opportunities homeowners had not initially anticipated. A light well could bring daylight into the centre of the house, or a split-level living area could improve spatial continuity across floors. These architectural discoveries emerge through exploration rather than immediate decisions.
Understanding this early stage is essential because the architectural concept developed here becomes the guiding framework for the rest of the landed property design & build journey.
Once the conceptual direction is established, the design process shifts toward spatial refinement and structural coordination. This phase transforms the initial design narrative into an integrated architectural proposal.
One of the most significant aspects of landed house design is spatial hierarchy. Homes are not simply collections of rooms; they are carefully structured environments where circulation, privacy, and openness are balanced across different zones.
For instance, a homeowner planning a multi-generational residence might require both shared family spaces and quieter private areas. The architect may respond by positioning communal living spaces around a central courtyard while arranging bedrooms across upper floors for privacy.
These decisions often rely on detailed architectural planning room layouts, where circulation routes, room adjacencies, and vertical connections are carefully mapped. Such planning ensures that the house functions intuitively for everyday living rather than feeling fragmented or overly compartmentalised.
Structural systems are also addressed during this stage. Large-span living areas, double-volume spaces, and cantilevered balconies all require structural coordination with engineers. The architectural vision must align with practical construction strategies, ensuring that design intent remains feasible without compromising spatial quality.
Consider a homeowner who envisions a dramatic double-height living room with a full-height glass façade facing the garden. While visually compelling, this concept requires careful structural support, solar shading strategies, and thermal considerations suited to Singapore’s climate.
This is where architectural foresight becomes particularly valuable. Design decisions are evaluated not only for visual impact but also for long-term performance, how the home responds to daylight, ventilation, and daily use over decades.
Interior spatial experience also begins to take shape during this phase. Elements such as material palettes, lighting strategy, and interior spatial composition are considered alongside architectural planning. The relationship between architecture and interior environment becomes increasingly integrated, especially in projects where custom home interior design evolves together with the structural design.
For homeowners, this stage often represents the moment when the house becomes tangible. Floor plans, sectional diagrams, and early visualisations allow them to imagine how everyday life will unfold within the architecture.
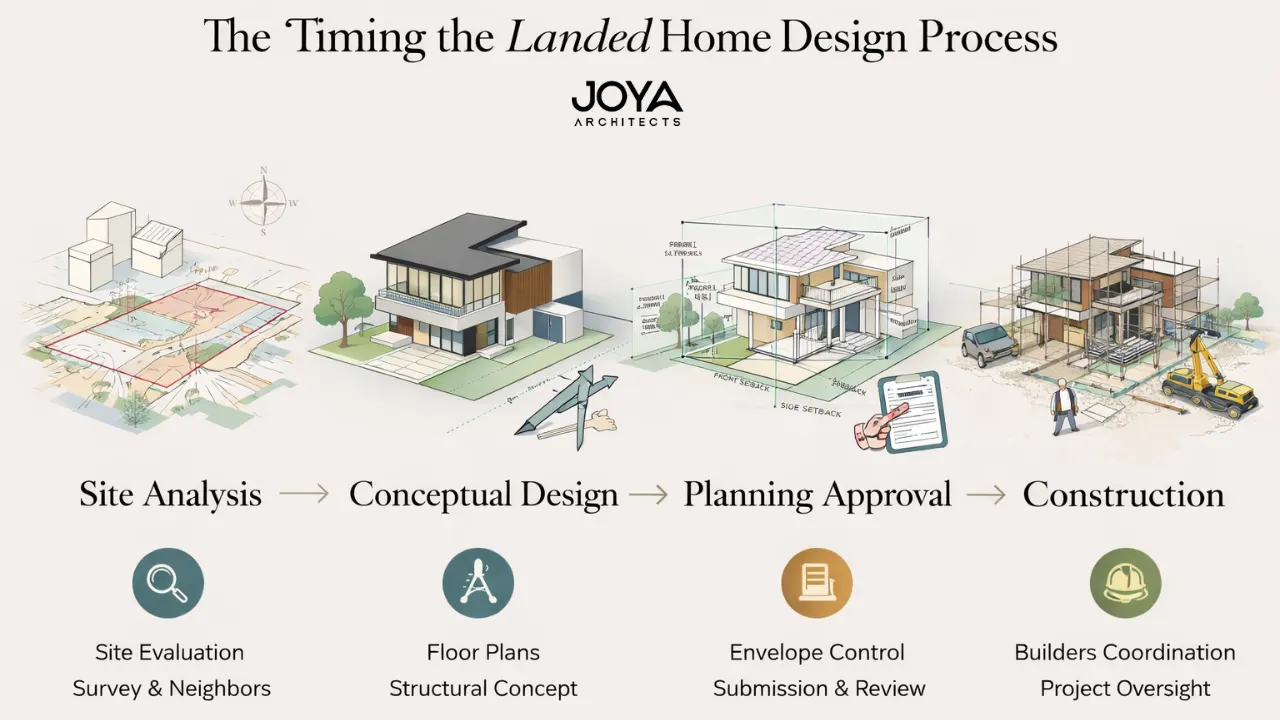
Any guide to design building your landed property in Singapore must acknowledge the role of planning regulations and approval processes. Landed housing developments operate within a carefully defined framework governed by planning authorities.
Regulations influence building height limits, setback distances, allowable built-up areas, and envelope control guidelines. While these constraints may initially appear restrictive, they often serve as parameters that shape architectural creativity.
For example, envelope control requirements, rules defining the allowable building mass within a site, encourage architects to explore innovative roof forms, stepped volumes, or recessed terraces. Rather than limiting design possibilities, these parameters often lead to more refined architectural responses.
Homeowners frequently encounter these considerations when exploring design options. A requested third-storey terrace might need adjustment to comply with height controls, or a boundary wall may need repositioning to satisfy setback requirements.
Architects navigate these frameworks by integrating regulatory understanding early in the design process. This approach prevents major design revisions later during the approval phase.
Beyond architectural regulations, certain aspects of interior planning may also align with safety and building codes. Issues such as fire safety provisions, ventilation requirements, and accessibility considerations intersect with interior spatial planning and must be addressed carefully. Discussions around interior design codes regulations often arise during this stage as the project transitions from conceptual design toward technical documentation.
For homeowners, this phase demonstrates why early architectural guidance is valuable. By integrating regulatory understanding from the outset, the design process remains fluid and forward-moving rather than reactive.
As the design approaches completion, the focus gradually shifts from architectural exploration toward implementation strategy. Detailed construction drawings, technical specifications, and coordination with consultants prepare the project for the building phase.
This stage of the landed house design process is less visible to homeowners yet critically important. Construction documentation defines how the architectural vision is translated into built form. Structural details, material specifications, and technical assemblies ensure that contractors understand precisely how the building should be constructed.
For homeowners, this phase often introduces a new perspective on the project. The house is no longer simply a design idea, it becomes a carefully coordinated system of structural components, materials, and construction sequences.
Consider a homeowner planning a modern façade with clean horizontal lines and recessed balconies. Achieving this visual clarity requires precise detailing around drainage, façade joints, and balcony waterproofing. Without careful documentation, even small construction deviations could alter the architectural expression.
This is where the role of the architect extends beyond design into long-term project guidance. Through structured coordination with engineers, consultants, and contractors, architects help ensure that the design intent remains intact throughout construction.
Homeowners frequently discover during this phase why early architectural engagement is so valuable. Many of the key benefits of hiring an architect become evident not only in the design outcome but in the clarity of coordination across the entire building process.
Rather than navigating contractors, regulations, and design decisions independently, homeowners move through a structured architectural framework that connects vision, feasibility, and implementation.
Designing a landed home in Singapore is not simply a matter of choosing layouts or architectural styles. It is a layered process where site context, structural logic, regulatory understanding, and lifestyle aspirations gradually converge into a cohesive architectural response.
From early feasibility exploration to construction coordination, the landed house design process evolves through a series of strategic stages. Each phase informs the next, ensuring that the home reflects not only aesthetic intentions but also spatial intelligence and long-term functionality.
For homeowners beginning their journey, understanding this process transforms the experience from a sequence of isolated decisions into a guided architectural exploration. The result is not merely a house but a thoughtfully designed environment shaped by both vision and structure.
If you are considering building a landed home and would like clarity on how site conditions, spatial planning, and regulatory frameworks align within a cohesive architectural strategy, our team can guide you through the complete architectural design journey as part of our architectural consultancy approach.



