



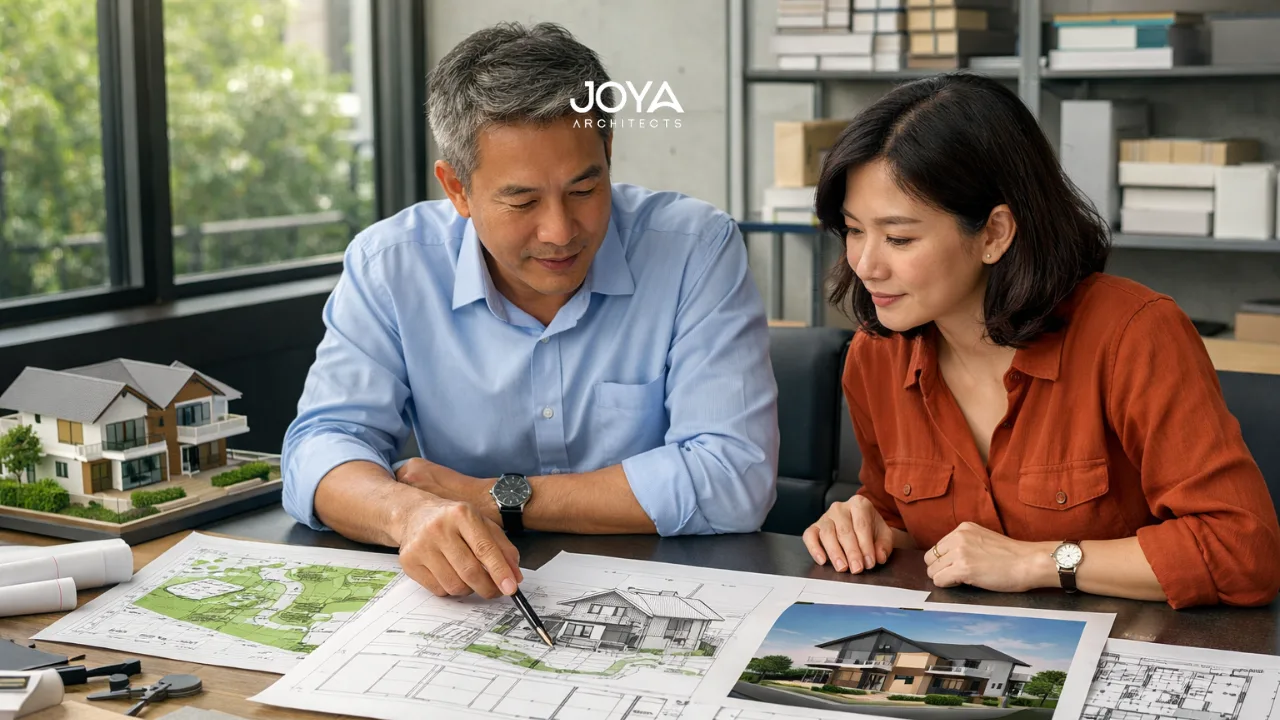
Designing a landed home in Singapore involves far more than translating a homeowner’s preferences into architectural drawings. It is a structured progression that balances spatial vision, planning controls, technical coordination, and long-term construction outcomes.
For many homeowners beginning a custom house journey, the architectural process initially appears abstract. Terms such as “concept design,” “design development,” or “tender documentation” are frequently mentioned, yet the implications of each phase are not always immediately clear.
In reality, the architectural design stages in Singapore function as a strategic framework that gradually transforms an idea into a buildable, compliant, and enduring home. Each stage refines the relationship between site conditions, planning guidelines, structural systems, and the lived experience of the house.
A homeowner planning a landed property in areas such as Bukit Timah or East Coast, for example, may begin with a vision of spatial openness, garden integration, or minimalist architectural expression. However, translating that vision into a coherent built form requires multiple phases of investigation and development.
These phases are often described as the key construction project stages in Singapore, and they form the backbone of collaboration between architects, consultants, regulatory authorities, and builders.
Understanding this progression allows homeowners to approach their project with clarity rather than uncertainty. Instead of seeing the process as a sequence of technical hurdles, it becomes a deliberate architectural journey, one that aligns design intent, regulatory compliance, and construction feasibility.
At the heart of every architectural project lies a fundamental challenge: transforming a homeowner’s aspirations into a structured design strategy.
In Singapore’s landed housing environment, this translation begins with the conceptual design phase, where architects explore spatial arrangements, massing strategies, and site responsiveness.
Consider a homeowner who intends to create a three-storey family home with internal courtyards and generous daylight penetration. At first glance, the ambition may appear straightforward. Yet several underlying questions quickly emerge:
These questions shape the earliest architectural sketches and planning diagrams.
The concept stage is not about producing detailed drawings, but about establishing architectural direction. Decisions made here influence the entire trajectory of the project, from structural planning to façade articulation.
A practical example illustrates this clearly.
A family intending to create a minimalist home may initially prioritise visual simplicity. During early planning, however, the architect may identify opportunities to integrate shaded terraces or screened openings that improve thermal comfort. Such adjustments refine the concept without compromising the original aesthetic intent.
In this sense, architectural design evolves through a process of iterative exploration.
This is also where broader architectural frameworks become relevant. Understanding the architectural design process stages provides context for how conceptual thinking gradually matures into detailed documentation and construction coordination.
For homeowners, recognising this progression changes expectations. Rather than expecting immediate final designs, they begin to see the early stages as the foundation for thoughtful architectural development.

Once a concept direction has been established, the project enters design development, where architectural ideas become technically coordinated proposals.
This stage represents one of the most significant phases in the architectural design journey because it integrates multiple disciplines into a cohesive design solution.
Several key considerations emerge.
Structural planning becomes increasingly detailed during design development. Floor spans, column grids, and load-bearing systems must align with the architectural layout.
For example, an open-plan living space with a double-height ceiling may require specific structural solutions to maintain visual openness while ensuring structural stability.
These structural decisions influence the architectural expression of the building itself.
Interior spatial planning is refined as circulation paths, room relationships, and functional zoning are clarified.
A landed home typically includes diverse spatial zones:
The organisation of these spaces often draws from principles of architectural planning room layouts, where circulation efficiency and spatial hierarchy guide design refinement.
For homeowners, this stage is where the house begins to feel real. Floor plans become more detailed, elevations reveal façade character, and spatial relationships become easier to visualise.
While architecture defines the building envelope, interior environments play a crucial role in shaping the lived experience of the home.
Discussions about materials, lighting concepts, and spatial ambience begin to emerge. In some projects, architects collaborate with interior designers to ensure continuity between architectural structure and interior atmosphere.
For instance, a minimalist house may require consistent material transitions from exterior façade elements into interior living spaces. Such integration is often explored through early interior strategies such as custom home interior design planning.
Through this phase, the design evolves from conceptual sketches into coordinated architectural proposals.
Architectural design stages in Singapore cannot be separated from the regulatory environment in which buildings are constructed.
Landed housing projects typically require approval from multiple authorities, including planning and building control agencies. The architectural documentation prepared during the design stages forms the basis for these submissions.
For homeowners unfamiliar with the system, regulatory processes may initially seem complex. However, when approached methodically, they become a structured component of the design workflow.
During the approval stage, architects prepare submission drawings that demonstrate compliance with planning parameters such as:
These requirements ensure that new houses integrate appropriately with their surrounding neighbourhood context.
A practical scenario helps illustrate this.
Imagine a homeowner seeking to maximise rooftop views with a rooftop terrace. The architect must ensure that this design intention aligns with building height limitations and envelope controls. Adjustments may be required to maintain compliance while preserving the spatial objective.
In many cases, these regulatory considerations are addressed during earlier design stages to avoid unnecessary revisions later.
Additionally, regulatory compliance often overlaps with interior considerations, particularly when addressing fire safety, accessibility, and spatial standards. These areas intersect with broader interior design codes regulations that influence spatial planning decisions.
Rather than viewing regulation as a constraint, architects treat it as a framework that guides responsible development within Singapore’s dense urban environment.
After design development and regulatory approvals are completed, the project moves into technical documentation and construction coordination.
This phase bridges the gap between architectural intention and physical construction.
Detailed drawings are produced to guide builders and contractors. These documents specify materials, dimensions, construction details, and coordination with structural and mechanical systems.
For homeowners, this stage often represents a shift in perspective.
The earlier phases focus on design exploration and spatial strategy. The documentation phase ensures that the design can be accurately realised on site.
An example highlights the importance of this transition.
A house with extensive façade articulation, such as deep sun-shading elements or layered screening systems, requires precise detailing to ensure durability and weather performance. Construction drawings translate design ideas into measurable instructions for builders.
Architects also assist homeowners in navigating the guide to design and build companies in Singapore, helping evaluate construction partners capable of delivering the intended architectural quality.
In practice, the architect continues to play a role throughout the construction stage, reviewing site progress and clarifying design details when required.
This continuity ensures that the final built home reflects the original architectural intent rather than becoming diluted through construction compromises.
The architectural design stages in Singapore are not simply administrative steps in a construction timeline. They represent a carefully structured progression through which ideas become built environments.
From the earliest conceptual sketches to technical construction drawings, each phase contributes to the refinement of spatial vision, structural logic, and regulatory compliance.
For homeowners planning a landed house, understanding these stages brings clarity to what can otherwise feel like an unfamiliar process. The journey begins with design exploration, evolves through detailed development, and ultimately culminates in a coordinated construction outcome.
When approached thoughtfully, the architectural process becomes more than a sequence of technical milestones. It becomes a collaborative design journey, one that balances creativity, planning foresight, and long-term architectural value.
For homeowners considering a landed house project, clarity around the architectural process often becomes the foundation for confident decision-making. Understanding how site conditions, spatial planning, regulatory approvals, and construction coordination interact can significantly shape the success of a project.
If you are exploring the complete architectural design journey, the team at Joya Architects offers structured guidance through every stage, from early concept exploration to construction coordination, ensuring that design vision and practical implementation evolve together through a cohesive architectural strategy.



