Joya Architects » Blogs » New Erection vs Reconstruction vs A&A Cost: Landed Homes Compared
Architectural Process Guides
New Erection vs Reconstruction vs A&A Cost: Landed Homes Compared
By achmad
2026-10-07 19:12:36
A useful new erection vs reconstruction vs A&A cost comparison starts with what each option must deliver and what it retains. A&A may involve less replacement work, but it is not automatically the least expensive way to achieve a demanding brief; new erection may offer greater planning freedom within the applicable controls while requiring a more extensive building scope.
The labels alone cannot establish a budget. First confirm the regulatory classification with the appointed professional, then compare defined schemes. This article focuses on the cost decision, building on the broader explanation of A&A and reconstruction differences.
What URA’s definitions mean for the comparison
URA’s Form DC 6 explanatory notes set multiple criteria for A&A, including limits involving additional gross floor area, external walls and structural changes. The notes distinguish reconstruction from new erection and identify demolition of the entire dwelling as new erection.
A cost label used in conversation may therefore differ from the proposal’s formal category. Avoid selecting a route by the contractor’s heading alone. Ask the architect to establish how the actual works are classified and which approval requirements follow from the scheme.
Compare new erection vs reconstruction vs A&A cost on equal terms
Route
Potential cost advantage
Question to test
A&A
Retains useful parts of the existing home
Does the retained arrangement support the essential brief?
Reconstruction
Allows a more substantial intervention while retaining some elements
What strengthening and interfaces does retention require?
New erection
Allows a coordinated replacement design
Does the value of the new arrangement justify the wider scope?
Define a common baseline: required rooms, accessibility, storage, services performance and an agreed level of finish. Then identify what each scheme cannot deliver. Comparing a modest refresh with a larger, fully reconfigured house tells you that the scopes differ, not which route provides better value.
Where one option provides more accommodation, show the difference separately. Extra space may be valuable, but it should not disappear inside the headline comparison. The overview of what a landed project costs to build gives the wider construction-budget context.
When retaining the house can reduce the scope
A&A can be attractive when the existing layout, structure and levels already suit most of the brief. Keeping serviceable elements may avoid demolition, replacement and associated finishing work. The saving depends on what can actually remain and how much disturbance the proposed changes create.
Ask for a retention drawing identifying the elements being relied upon. Pair it with the relevant investigations and a list of required upgrades. A generous retention assumption is not a saving until the design and technical assessment support it.
A modest extension that works with existing circulation is different from altering several floors to overcome an awkward original plan. If substantial work is needed around retained elements, the economic advantage can narrow. Price those interfaces before assuming that keeping more fabric always costs less.
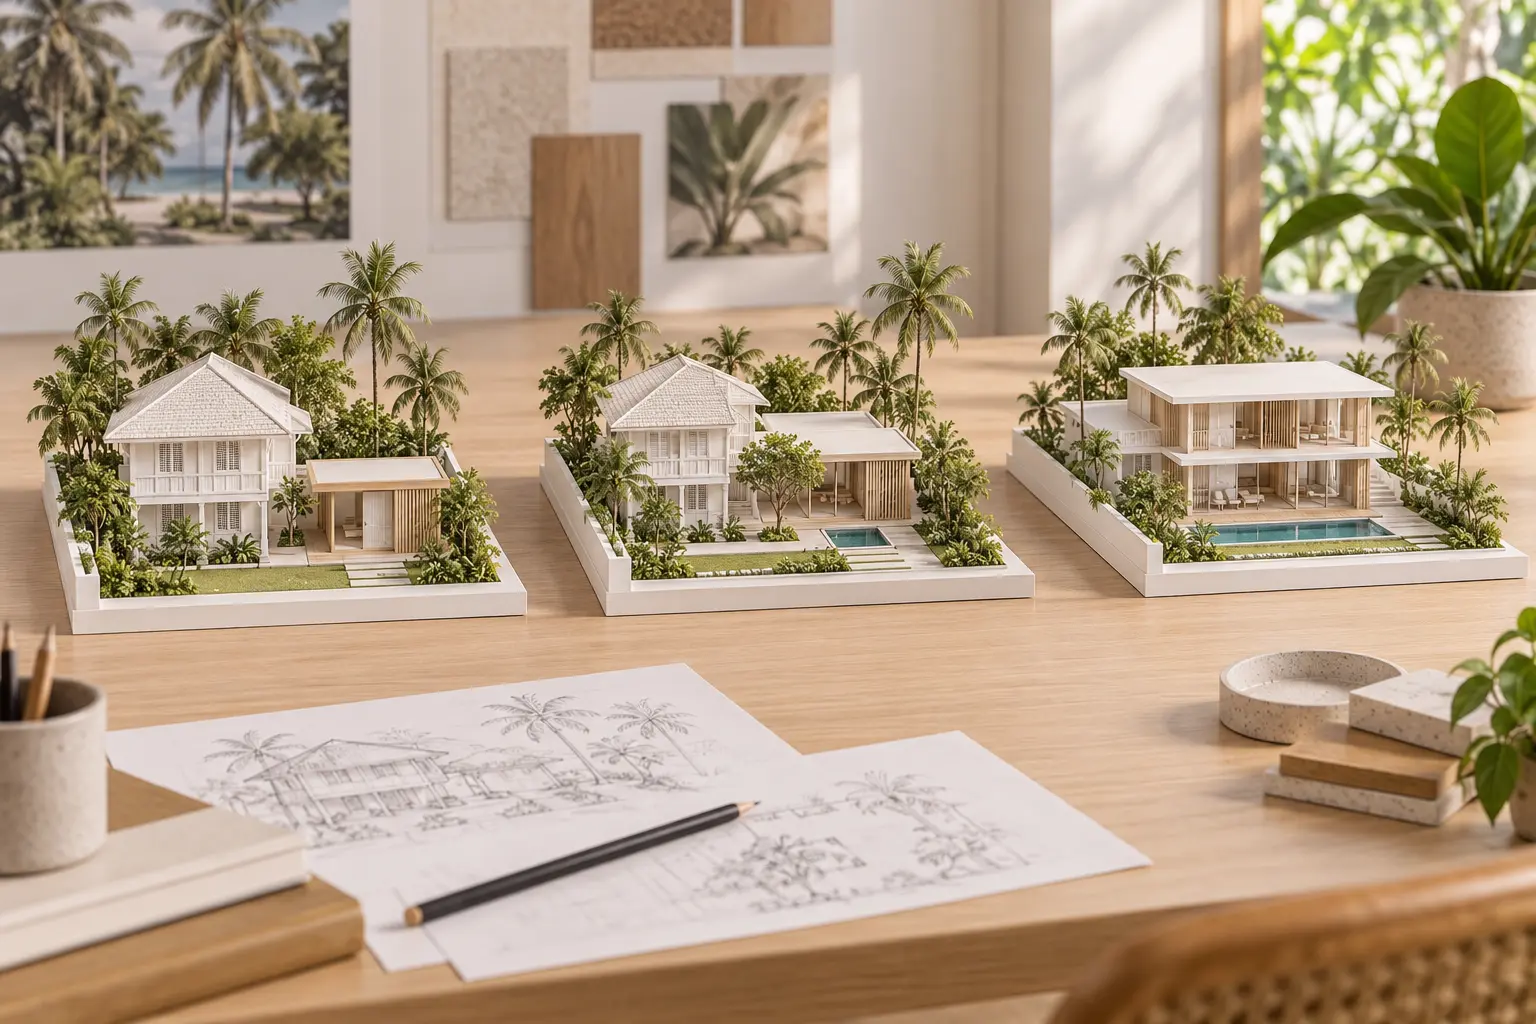
AI-generated conceptual illustration, not to scale; not an approved plan or completed Joya project.
Your landed home, your next step
Planning the budget for your landed home?
Your property, project scope and priorities shape the budget. Explore how Joya supports Singapore landed-home projects, from architectural design and submissions to construction.
When reconstruction or replacement deserves comparison
Reconstruction may allow a more extensive change while retaining identified parts of the building. Its cost depends on the extent and condition of retention, temporary support, strengthening and the new work required. It is not a predictable midpoint between A&A and a completely new house.
New erection can allow the structure, circulation and services to be designed together from the start, subject to the applicable controls. It also means budgeting for demolition and a replacement building. That wider scope must be justified by the resulting home rather than by the appeal of a clean starting point.
Use the guide to landed construction cost drivers to examine the design choices in each scheme. A simple new structure and a complex retained one may compare differently from a highly bespoke new house and limited alterations.
Use a whole-project comparison sheet
Record construction, professional services, relevant charges, owner purchases, temporary accommodation and risk allowances for each option. The full landed home cost breakdown provides a consistent set of categories. Mark omitted or unpriced items explicitly instead of treating a blank cell as zero.
For illustration, imagine one option priced at S$900,000 but excluding S$150,000 of necessary supporting work. Its comparable amount becomes S$1.05 million before other adjustments. These hypothetical figures show why a lower initial quotation need not represent the lower complete project cost.
Include the uncertainty attached to each option. An estimate based on substantial retained structure may depend on further investigation, while another may depend on unresolved new specifications. Ask which finding could change the preferred option, not only which current total is lowest.
Assess the compromises that survive completion
A cheaper scheme may retain difficult stairs, fragmented living areas or limited future adaptability. Decide whether those compromises are acceptable before using the saving as the main argument. The comparison should reflect the household’s intended use over time without inventing a guaranteed resale return.
Equally, extra expenditure does not automatically produce a better home. A replacement scheme can become larger or more elaborate than the brief requires. Keep essential outcomes distinct from optional upgrades so each route receives a fair assessment.
Choose a route using a tested scope
Bring existing plans, available records and your essential requirements to Joya Architects for a feasibility discussion. Request a comparison that identifies retention, scope differences, unresolved checks and the total budget basis. The right route is the one that delivers an acceptable home with understood commitments.
Frequently asked questions
Is A&A always cheaper than reconstruction?
No. Limited alterations can involve less work, but a demanding brief may require costly changes around retained structure and services. Compare defined options delivering the same essential outcomes. Include investigations, strengthening, temporary arrangements and excluded items before treating the smaller initial quotation as the more economical solution.
Is reconstruction the same as demolishing and rebuilding?
Not in URA’s classification described in the cited explanatory notes: demolition of the entire dwelling is treated as new erection. Everyday language can be less precise. Ask the appointed architect to classify the actual proposal and explain the implications before relying on a contractor’s description or cost heading.
Should I compare the options using cost per square foot?
It can be a supporting measure if the area definition and priced scope are consistent. It should not replace a whole-project comparison. Different retention assumptions, room arrangements and excluded work can produce misleading rates, so compare total commitments and the resulting accommodation alongside any area-based figures.
What information is needed before choosing a redevelopment route?
Provide the household brief, available approved plans, survey information and existing-building records. The team should identify further investigations needed to assess retention and site constraints. A useful recommendation explains its assumptions, the differences between options and which unresolved findings could materially change the preferred route.
Your landed home, your next step
Discuss your landed-home plans
Tell us about your property, the work you are considering and your planning stage. Start a conversation with Joya about the next steps for your project.