



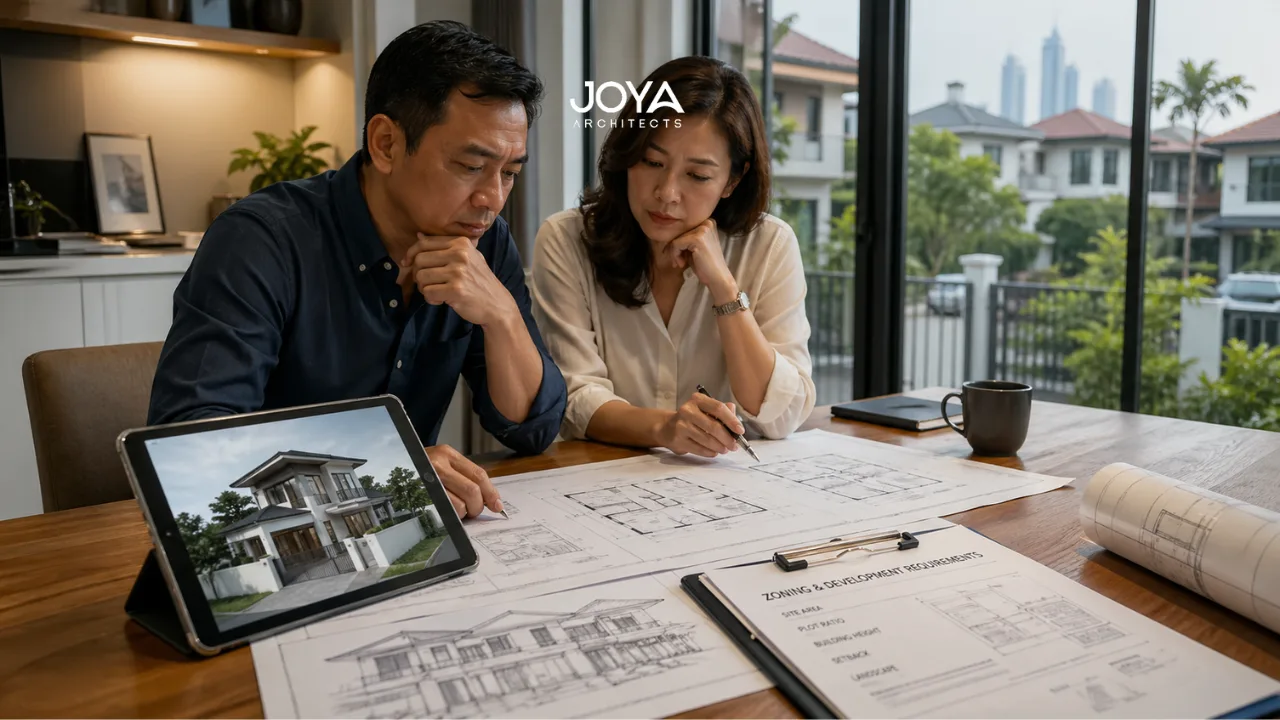
Reconstruction projects rarely unravel because of a single failure. More often, disruption begins quietly, in assumptions that remain untested, in drawings that appear resolved but conceal ambiguity, or in site conditions that have not yet revealed themselves.
For homeowners, the expectation is typically linear: design is completed, construction follows, and outcomes align with intent. In practice, reconstruction behaves differently. It is shaped by existing structures, partial information, and layered decision-making that continues well into the build phase.
This is where most reconstruction project risks originate, not during construction itself, but in the gap between what is known, what is assumed, and what is yet to be discovered.
A project may appear well-defined on paper, yet still carry exposure to severe schedule delays, budget overruns, and scope variation if early-stage alignment between design, documentation, and site reality is incomplete.
Architectural foresight, in this context, is less about predicting every outcome and more about structuring the project so that uncertainty is anticipated, absorbed, and managed without compromising the integrity of the design.
The core issue in reconstruction is that the existing building is both an asset and a constraint. A homeowner may wish to preserve a façade, retain parts of the structure, reconfigure internal planning, or modernise services. Each decision carries implications beyond appearance.
For example, retaining an older wall may support heritage character or reduce demolition scope, but it may also limit new openings, affect waterproofing, or reveal structural weakness once finishes are removed. A client may assume the main risk is visual design compromise, when the real risk lies in the relationship between retained structure and new intervention.
Unexpected site conditions are among the top reconstruction project risks because drawings, surveys, and visual inspections can only reveal part of the story. Hidden drainage paths, undocumented footings, termite damage, non-compliant previous works, or deteriorated framing may alter both cost and program.
This does not mean reconstruction should be approached defensively. It means the design brief should include a detailed risk assessment from the beginning. The question is not only “what do we want to build?” but also “what assumptions are we relying on, and how will the project respond if those assumptions change?”
Homeowners often experience this as a loss of control when decisions arise quickly on site. Architecturally, control is improved when likely variables have already been mapped, documented, and discussed before construction begins.
Design and scope risks occur when the ambition of the project is not translated into sufficiently precise documentation. In reconstruction, this can happen when the existing building is treated as a background condition rather than an active part of the design problem.
A practical scenario is a family reconstructing a dated home to create open-plan living, better daylight, and stronger indoor-outdoor connection. The design idea may be clear, but removing internal walls may require new beams, altered load paths, ceiling coordination, service relocation, and revised junction details. If these are not resolved before tender or contract execution, budget overruns and severe schedule delays become more likely.
This is why reconstruction requires strong scope discipline. The architectural documentation should clarify what is being demolished, retained, strengthened, replaced, concealed, exposed, or upgraded. Ambiguity around these categories can create disputes later, particularly when builders price different assumptions.
The homeowner’s perspective is important here. Many clients do not want excessive technical detail; they want confidence that the design can be delivered coherently. The role of the architect is to translate complexity into decision clarity.
This aligns with the broader value of key benefits of hiring an architect, particularly where design quality and project coordination must work together rather than compete.
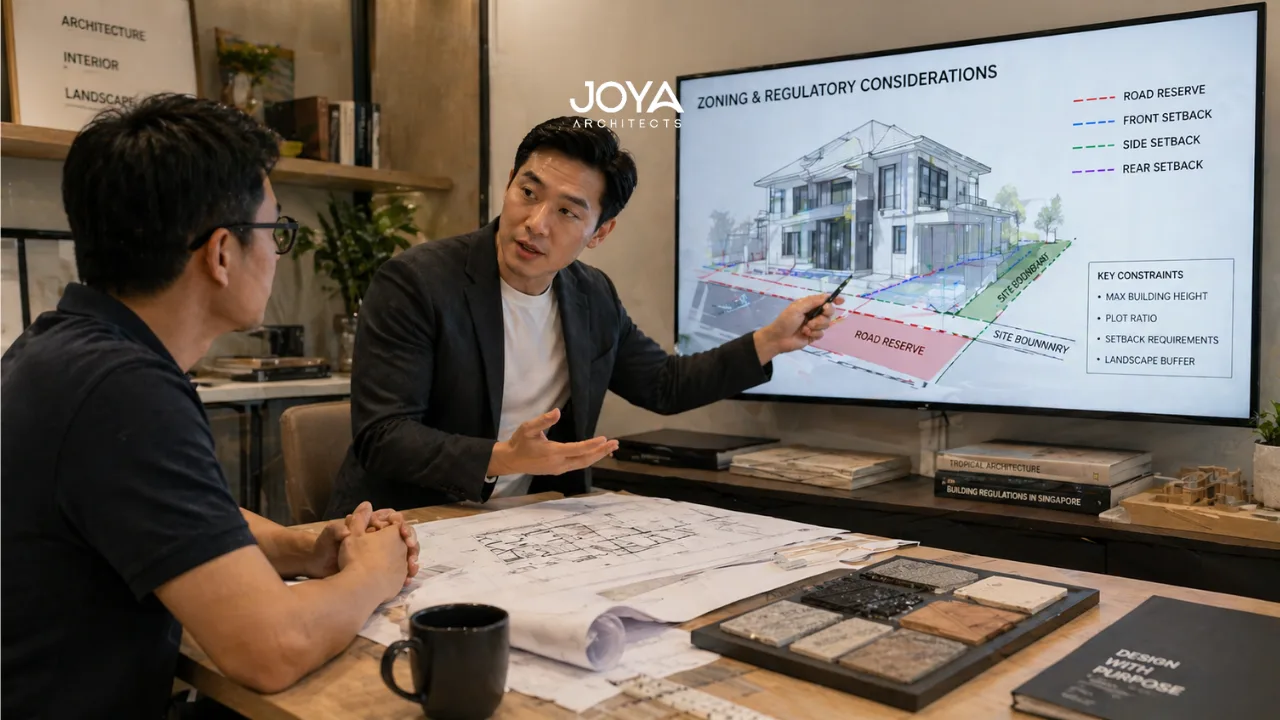
Regulatory risk in reconstruction is often more nuanced than in a straightforward renovation. Depending on the site and scope, planning controls may affect setbacks, height, heritage considerations, stormwater management, overlooking, fire separation, accessibility, parking, or structural compliance.
A homeowner may think of reconstruction as improving what already exists, but councils and certifiers assess the proposed work against applicable controls. If the project increases floor area, changes use, alters external form, or affects neighbouring amenity, approval pathways may need careful review.
The risk is not that regulation is inherently obstructive. The risk is assuming approval requirements are secondary to design development. When planning considerations are integrated late, redesign can affect structure, budget, consultant coordination, and builder availability.
For instance, a reconstruction that modifies upper-level windows may trigger overlooking considerations. A roof form adjustment may affect height compliance. A new rear addition may require stormwater detention or boundary coordination. These are manageable issues when identified early, but they can become disruptive when discovered after pricing.
This is where structured architectural advice overlaps with interior design codes regulations and broader project compliance thinking. The aim is not simply to satisfy rules, but to ensure the design remains coherent while meeting its statutory obligations.
Risk management during reconstruction depends on three linked disciplines: detailed risk assessment, robust contract management, and active risk monitoring.
A detailed risk assessment should identify likely uncertainty before construction begins. This may include structural unknowns, access constraints, service upgrades, hazardous materials, weather exposure, labour availability, supplier lead times, and sequencing dependencies. For a homeowner, this creates a clearer picture of where contingency should be held and where decisions need to be made early.
Robust contract management is equally important. Reconstruction projects are vulnerable to scope drift because site discoveries can generate legitimate variations. Clear documentation, defined communication protocols, and disciplined approval processes help ensure changes are assessed rather than absorbed informally.
Active risk monitoring then continues the process during construction. Site meetings, issue registers, consultant responses, and documented decisions allow emerging risks to be reviewed before they affect the entire program. This is particularly relevant where safety and labor issues intersect with sequencing, such as temporary support, restricted access, live services, or demolition staging.
A real-world implication is simple: if an unexpected footing condition is discovered, the project team should already know who assesses it, how design changes are documented, how cost impact is reviewed, and how the construction program is adjusted. Without this structure, one site condition can quickly become a chain of delay, redesign, and cost uncertainty.
For clients seeking more strategic coordination, the role described in hiring an architectural consultant becomes especially relevant. Reconstruction benefits from a professional who can hold the design vision while also interrogating buildability, documentation, approvals, and risk.
The top reconstruction project risks are rarely isolated events. Severe schedule delays, budget overruns, unexpected site conditions, inadequate planning, design and scope risks, safety and labor issues, and external factors usually interact. A delay caused by site discovery may affect procurement. A design variation may affect approvals. A contract ambiguity may affect budget confidence.
The architectural response is not to eliminate all uncertainty. That is unrealistic in reconstruction. The stronger objective is to make uncertainty visible, structured, and manageable.
For homeowners, this means moving into construction with a clearer understanding of what is fixed, what is provisional, and how decisions will be governed when conditions change. For the project team, it means aligning design intent with documentation, approvals, sequencing, and communication protocols.
If you are preparing for a reconstruction project and want a clearer framework for risk, scope, design coordination, and decision control, Joya Architects can support the process through structured architectural consultancy.



