
Architectural Process Guides
Courtyards, Pools and Landscape Integration


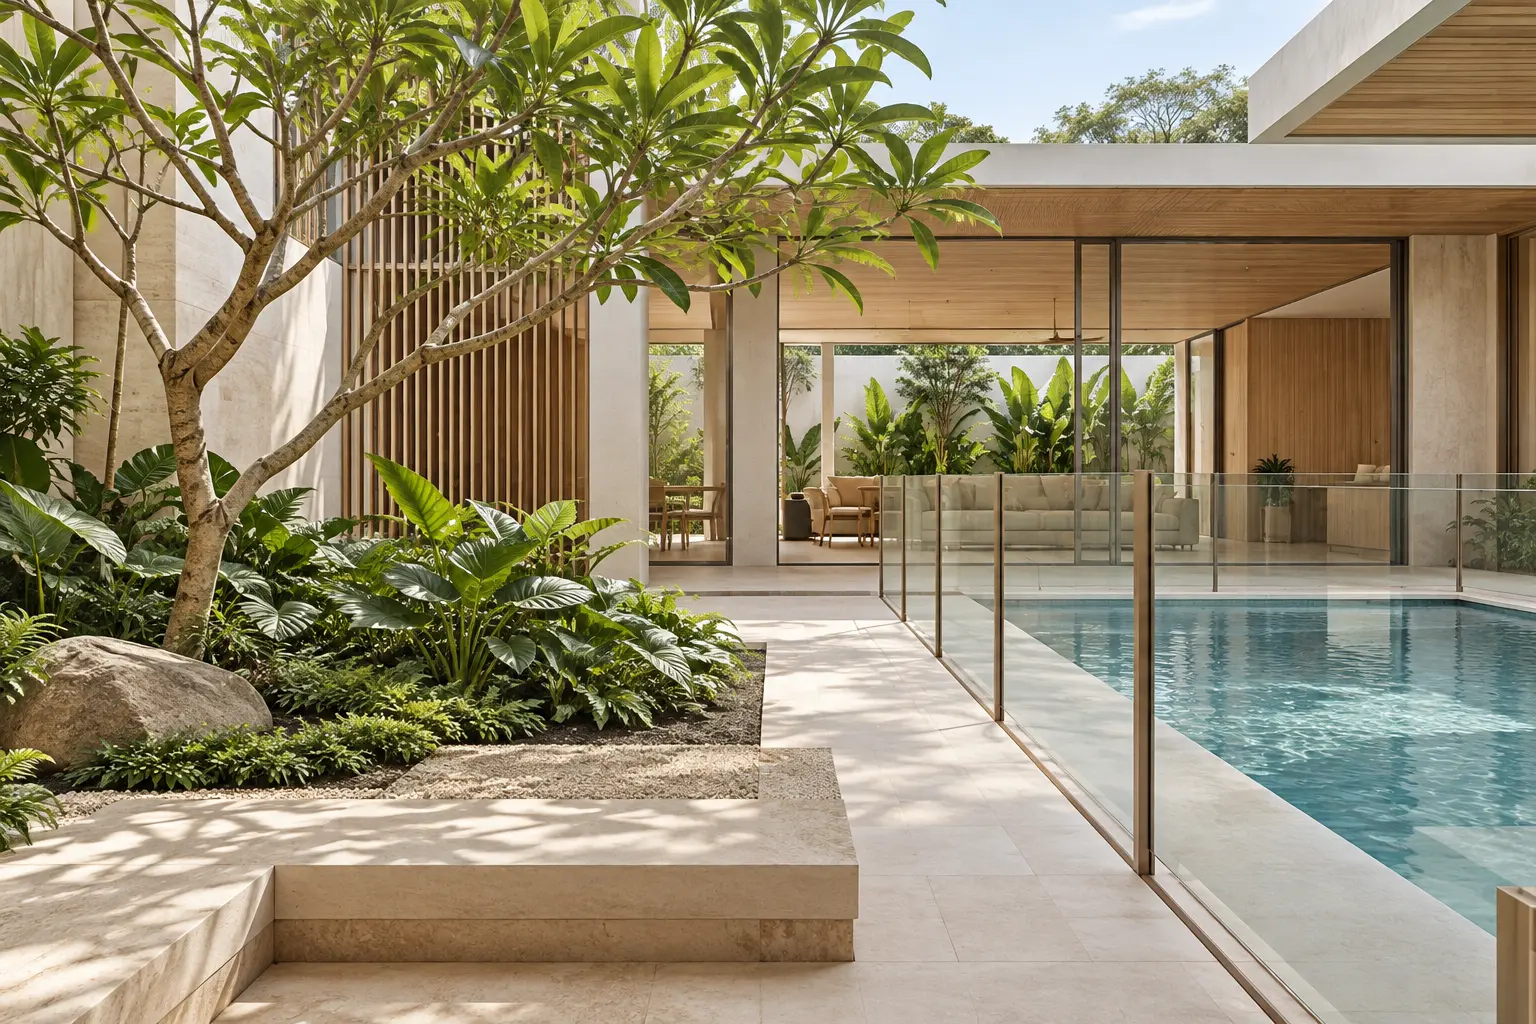
Courtyards, pools and landscape integration succeeds when each outdoor element supports the rooms around it and remains practical to maintain. A courtyard can organise views and movement; a pool introduces a separate set of operational needs. Treat them as parts of the building brief rather than decorative additions to leftover land.
A useful landscape reference
PUB’s ABC Waters Design Guidelines provide guidance on integrating landscape with stormwater management. They are a professional design resource, not evidence that any decorative pond or planted courtyard performs as a treatment system. The intended function must be established and designed accordingly.
Courtyards, pools and landscape integration starts with zoning
Decide what the courtyard contributes
Describe the courtyard’s main job. It might give a deep room a garden outlook, separate quiet and active areas or create a sheltered place to sit. One courtyard can support several functions, but its proportions and access should follow those priorities rather than simply occupy the centre of a drawing.
Look at the courtyard from inside each adjoining room. A bedroom may need a protected outlook while a dining room benefits from a more open relationship. Check whether circulation around the courtyard creates unwanted views into private rooms. The outdoor space and the internal plan should be reviewed together at furniture scale.
Give the pool its own operational brief
Define who will use the pool, how often and what supervision is needed. Discuss safe access and protective measures with the design team and appropriate specialists. A pool’s visual relationship to the living room does not replace a clear strategy for controlling access, especially where children or visitors may be present.
Identify the routes used before and after swimming. Wet movement should be considered alongside access to changing facilities, storage and seating. Avoid forcing every pool user through the principal living area. Include the space needed for equipment and servicing rather than allowing those requirements to emerge after the landscape has been drawn.
Coordinate the outdoor rooms with the house
The indoor-outdoor living guide explains the importance of the threshold and sheltered edge. Apply that thinking to the courtyard: show doors, chairs and planting together. A generous opening can still lead to an unusable strip if the furniture, circulation and planted bed compete for the same area.
Check the experience in rain and after dark. The location of lights should help people understand edges and routes without producing glare into bedrooms. Ask how the court drains and how the adjoining interior remains protected when doors are closed. A daylight rendering does not resolve these operating conditions.
Compare two outdoor priorities
Imagine a family choosing between a larger pool and a deeper shaded seating area on the same plot. Draw both options with actual furniture and the required maintenance routes. Ask which activity occurs more often and which area remains useful when nobody is swimming. This comparison helps the family allocate space according to use, rather than allowing the visually strongest feature to consume the garden before other needs have been tested.
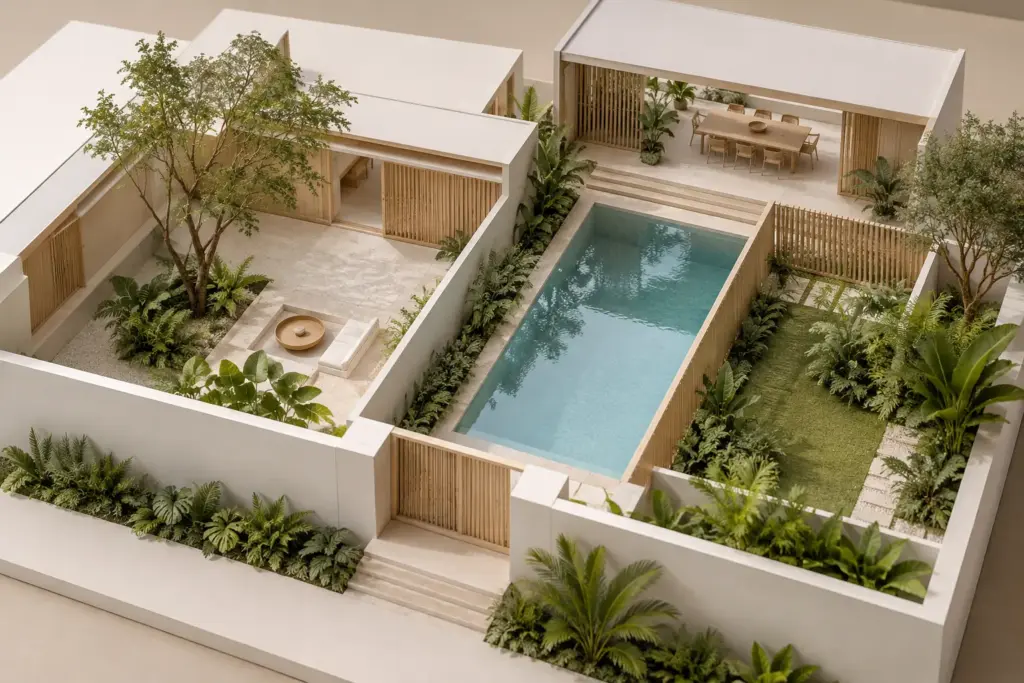
Make planting a coordinated design decision
Select the planting approach around exposure, available growing space and the household’s maintenance capacity. Ask a landscape professional to consider mature size and the relationship to walls, services and neighbouring property. A small plant shown on a visualisation may eventually change access, daylight and the intended view.
For elevated planting, the gardens and green roofs guide sets out additional coordination questions. Do not assume that a planted roof, a ground-level courtyard and a balcony planter use interchangeable construction. Each needs a suitable approach to structure, water management, access and ongoing care.
Discuss the hidden interfaces early
Where a pool or planter adjoins the building, ask the consultants to explain the construction interfaces and how problems would be investigated later. Access to concealed areas matters. A design that looks seamless can become difficult to repair if every connection is buried behind permanent finishes or inaccessible planting.
Coordinate this with any basement or home lift proposal. A basement beneath an outdoor feature introduces another relationship between structure, waterproofing and services. The purpose of the early discussion is to identify responsibilities and constraints, not to select a generic construction detail without site-specific advice.
Compare value over the life of the home
Ask for separate allowances for construction, equipment, cleaning and specialist servicing. A courtyard and a pool may occupy similar areas but carry very different operating commitments. Make the comparison explicit so the family understands which experience it values and which maintenance tasks it is prepared to fund.
Before final approval, walk through a family gathering, a maintenance visit and a period when the house is unoccupied. Note access, supervision and servicing assumptions. Take that brief to Joya to coordinate the house and landscape as a working arrangement with clear responsibilities, rather than a collection of attractive outdoor features.
Frequently Asked Questions
Can a courtyard improve every room around it?
Not automatically. Its proportions, exposure and relationship to openings determine what each room receives. Check views, privacy, access and the location of furniture together. A courtyard should have a clear role in the plan rather than be assumed to improve daylight or ventilation simply because it exists.
Should a pool be designed after the house layout?
It should be coordinated early enough to assess structure, access, equipment and the surrounding rooms. The final selection may develop later, but its spatial and servicing needs affect the wider plan. Include supervision, wet circulation and maintenance requirements in the initial brief before committing to its location.
Is a decorative pond an ABC Waters feature?
Not merely because it contains water or plants. An ABC Waters feature has an intended water-management function and needs appropriate professional design. Distinguish decorative landscape elements from engineered treatment or detention systems, and ask the relevant consultant what performance and maintenance requirements apply to the proposed arrangement.
What makes a courtyard easy to maintain?
Accessible drains, reachable planting and a practical cleaning route are useful starting points. The suitable design depends on the site and landscape strategy. Ask who will carry out the work, how they reach each area and whether maintaining one element requires dismantling or damaging another part of the courtyard.