
Architectural Process Guides
Designing Gardens and Green Roofs Into the Home


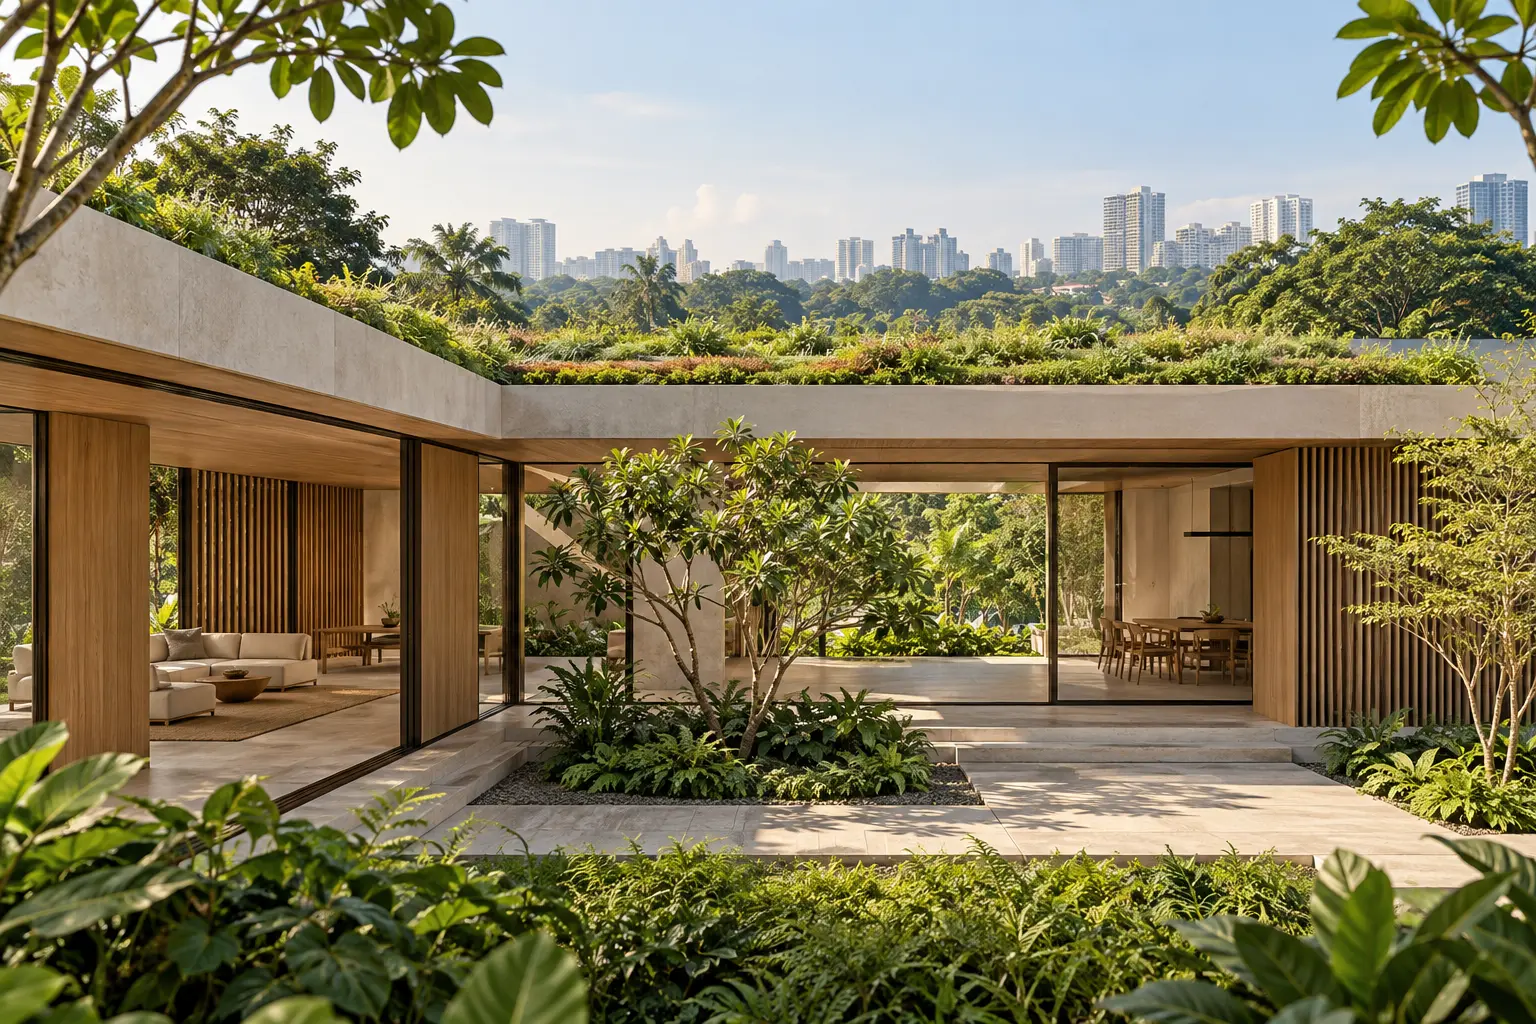
Gardens and green roofs can strengthen a landed home’s relationship with planting, but their design must begin with the building and the intended use. A ground-level garden, accessible roof garden and extensive green roof have different requirements. Decide what the planting should contribute, then coordinate the structure, water management and maintenance needed to support it.
Understand the type of rooftop greenery
NParks’ skyrise greenery handbook distinguishes extensive green roofs, generally not intended for active recreation, from accessible roof gardens. That distinction affects the brief. A planted roof shown in a rendering should not automatically be treated as an additional terrace or a space that residents can freely occupy.
Gardens and green roofs begin with a purpose
Decide whether the space is used or viewed
A garden may provide a place to sit, an outlook from a bedroom or a planted surface seen from an upper floor. Those roles call for different access and maintenance arrangements. Describe the primary purpose before choosing the planting system, rather than assuming that every green area needs the same level of public or household access.
For a roof garden intended for occupation, discuss circulation, protection and the relevant building requirements with the project team. For a non-recreational planted roof, establish how authorised maintenance access works. The distinction should be visible in the drawings and owner information, not left ambiguous because both options appear green from above.
Connect the planting to the rooms
Consider the view from ordinary occupied positions and the relationship to doors and windows. Planting should support the experience of the house rather than simply fill an available roof. A well-placed ground garden may provide greater everyday value than an elevated feature that is rarely seen or difficult to maintain.
The landscape and water guide provides the wider site framework. Review external levels, routes and services alongside the proposed planting. Elevated greenery introduces additional interfaces, so its apparent compactness should not lead the team to overlook the space and coordination required beneath and around the planted surface.
Resolve the building assembly first
Ask the structural engineer and relevant specialists to assess the proposed arrangement, including the actual system and intended use. Do not select a planting depth or place heavy elements based only on a visual reference. The structure needs project-specific information rather than a generic assumption that all green roofs are lightweight.
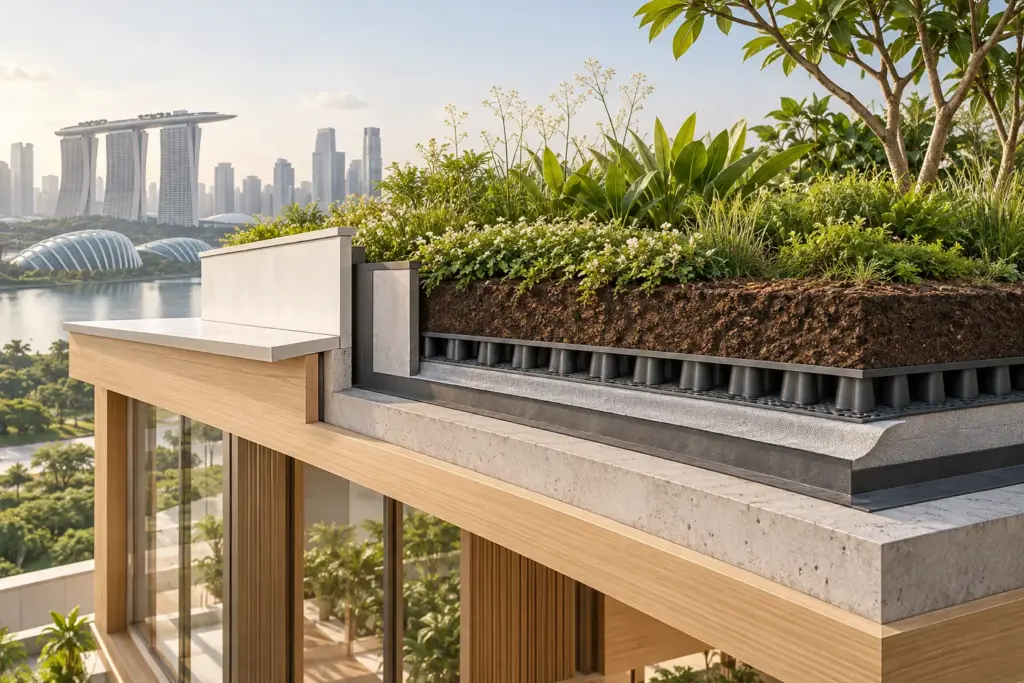
Coordinate waterproofing, protection, drainage and planting as a complete assembly. Establish who designs each part and who checks the interfaces. A named membrane or drainage product does not by itself resolve the whole system, particularly where edges, penetrations and access points meet other parts of the building.
Compare the view and the commitment
If an upper bedroom needs a green outlook, compare a small planted roof with a carefully positioned ground-level tree or courtyard. Assess the actual view, available growing space and maintenance access for each option. The elevated solution may be appropriate, but its benefit should justify the additional coordination. This comparison keeps the decision focused on what the resident experiences instead of assuming that placing greenery higher always adds more value.
Choose planting for the real conditions
Discuss exposure, growing space and maintenance with a qualified landscape professional. Rooftop conditions can differ from a sheltered ground garden. The selected plants and system should respond to the actual location rather than rely on a dense, mature appearance in a presentation image as evidence that the proposal will thrive.
NParks’ skyrise greenery guidelines identify design, structural, safety and maintenance considerations as part of the planning process. Use the relevant professional guidance to support the proposal. Avoid presenting planting as a simple finishing layer that can be specified after the roof construction and access arrangements are complete.
Keep water management and maintenance connected
Use the rainwater and drainage guide to coordinate how the planted area relates to the wider water-management strategy. Drainage components need suitable access, and any irrigation arrangement should have a defined purpose and servicing plan. The details should remain understandable after vegetation develops and the roof becomes less visually exposed.
Ask how a problem would be investigated and repaired. Can the relevant area be reached, and what would need to be removed? These questions do not imply that failure is inevitable; they help the owner understand the consequences of the chosen system and compare options before the construction becomes difficult to alter.
Agree the ongoing commitment
Set out who carries out routine care, how they access the area and what records should be kept. Discuss the household’s budget and expectations honestly. A system described as low maintenance still requires an appropriate plan, and an elevated location may make ordinary tasks more involved than similar planting at ground level.
Bring the intended use, roof information and maintenance expectations to Joya before approving the concept. Compare the value of ground-level and elevated planting within the whole home. The right solution should provide a clear benefit with a coordinated assembly and credible care plan, rather than promising effortless greenery or a guaranteed cooling effect from appearance alone.
Frequently Asked Questions
Is every green roof suitable for people to use?
No. Extensive green roofs and accessible roof gardens have different purposes and design requirements. Confirm the intended use with the project team and keep maintenance access distinct from recreational access where appropriate. A planted surface in a visualisation does not establish that it is designed as an occupiable terrace.
Can planting be added to an existing roof without assessment?
It should be assessed by the relevant professionals first. The proposed system affects structure, waterproofing, drainage and access, among other considerations. Provide actual product and planting information rather than relying on a general description. The suitability of an existing roof cannot be established merely from its apparent available area.
Are green roofs maintenance-free?
No. The required care depends on the system, planting and location. Agree who maintains it, how they gain access and what inspection or servicing is needed. A low-maintenance description should be translated into practical tasks and responsibilities rather than interpreted as a promise that the roof needs no ongoing attention.
What should be resolved before choosing rooftop plants?
Confirm the intended use, structural assessment, available growing conditions and the coordinated roof assembly. Discuss exposure and care requirements with the landscape professional. Plant selection should follow those constraints so the proposal is based on the actual location and maintenance commitment rather than only the appearance of a reference garden.