
Architectural Process Guides
Rainwater, Drainage and Landscape on Landed Plots


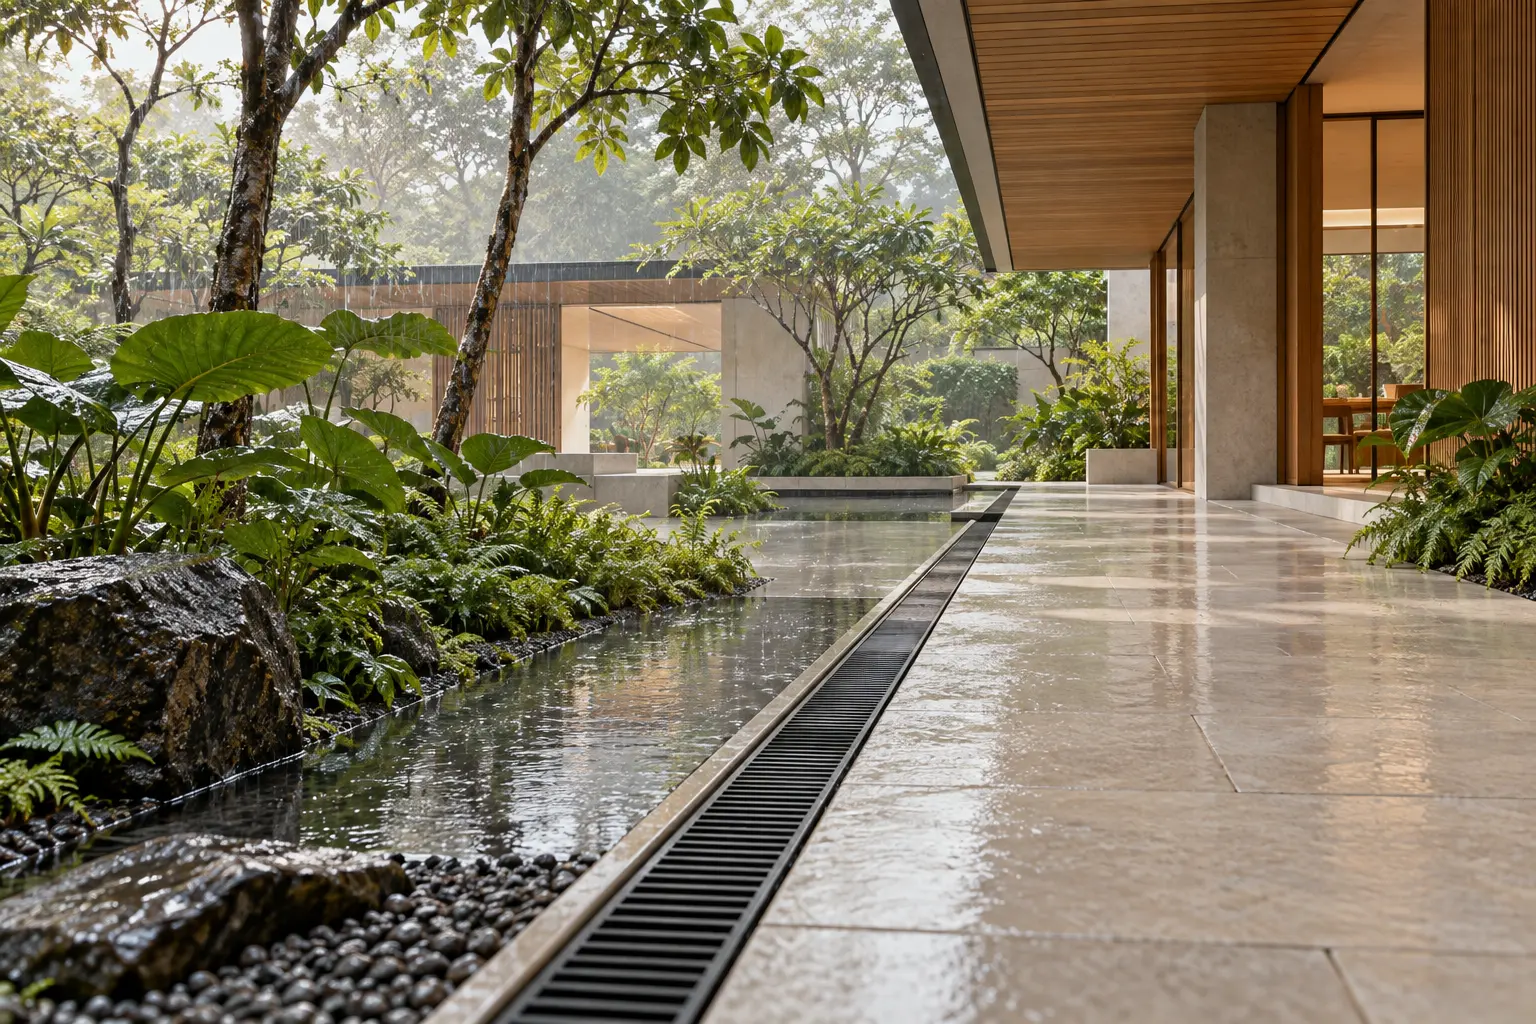
Rainwater, drainage and landscape need a coordinated plan for a landed plot. The design should establish how water is managed around the house while preserving usable paths, planting and outdoor rooms. Begin with the actual site levels and professional assessment; a neat paving pattern or a hidden drain does not demonstrate that the overall arrangement is resolved.
Use the relevant professional guidance
PUB’s drainage resources include the Code of Practice on Surface Water Drainage and supporting material for on-site water management. The appointed professionals should confirm the requirements relevant to the project. Do not transfer a detail from another property without checking the site’s levels, discharge arrangement and applicable conditions.
Rainwater, drainage and landscape start with the survey
Understand where the house sits
Review the relationship between the proposed floors, external ground and surrounding levels. Ask the team to show the important sections rather than relying only on a plan. This helps the homeowner understand why a threshold, step or drainage element has a particular position and what other decisions depend on it.
The site conditions, slope and drainage guide provides the broader feasibility context. Existing conditions should be investigated appropriately before the design relies on an assumed route or level. Record unresolved information and the professional responsible for confirming it so uncertainty does not disappear beneath an increasingly detailed landscape drawing.
Identify the practical outdoor routes
Mark the entrance, service path and connections to terraces or garden areas. Show how people use them during rain, including movement with bags, bins or maintenance equipment. The landscape should accommodate these routines while preserving the space needed for the drainage strategy, rather than treating water management as an invisible leftover requirement.
Discuss the relationship between paved and planted areas. Surface appearance alone does not establish infiltration or drainage performance. The relevant professionals should assess the actual construction and ground conditions. A material described as permeable still belongs within a coordinated site strategy rather than replacing the need for one.
Resolve thresholds and edges in section
Where paving meets a door, show the intended levels, weather exposure and drainage arrangement together. The detail should respond to both access and water management. Avoid simplifying a threshold solely to create a continuous visual line if that removes an important function that has not been addressed elsewhere.
The landscape and water guide explains the wider coordination. Include walls, planters and service features that affect the ground layout. A late addition can obstruct access or change the relationship between surfaces, so revisions should be reviewed with the building team rather than handled as isolated decorative adjustments.
Preserve access during later improvements
Consider a future request to add a permanent bench beside a planted boundary. Before approving its position, check the recorded drainage and service access beneath or behind it. The bench may be harmless visually yet make an inspection point difficult to reach. Keeping this relationship in the owner’s records helps later improvements respect the original design, rather than requiring the next contractor to guess which concealed components need to remain accessible.
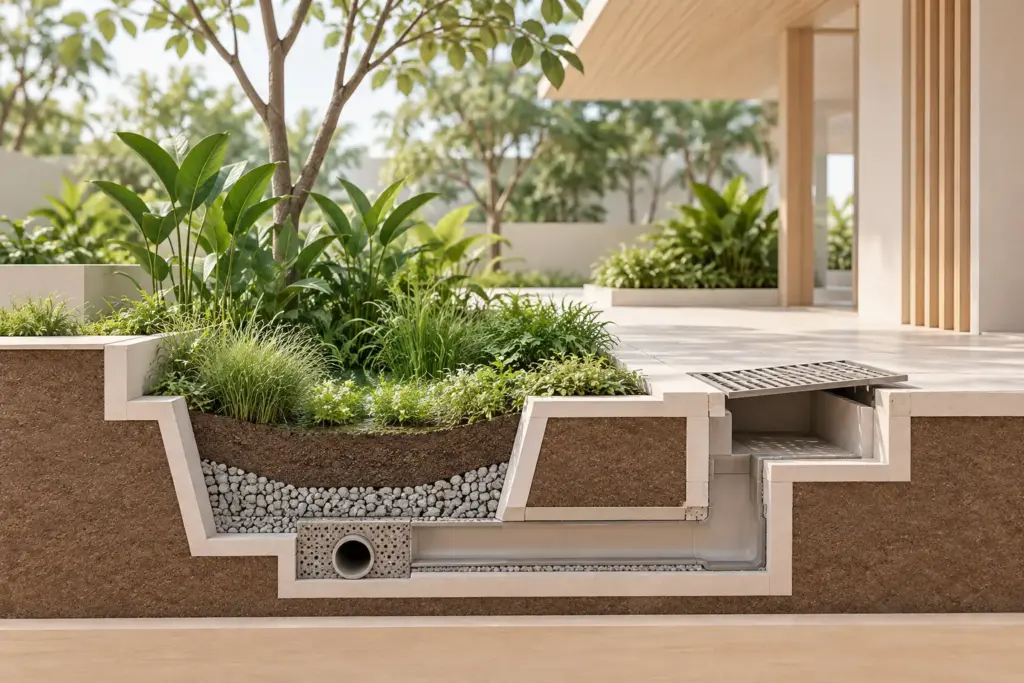
Keep the system accessible
Ask where inspection and cleaning take place. Covers and channels should remain reachable after furniture and planting are installed. A detail may look more discreet when concealed, but that benefit should be weighed against the difficulty of routine maintenance or investigating a problem after the house is occupied.
Consider leaves and garden waste in the maintenance discussion. The design team and landscape professional should explain the expected care for the proposed arrangement. Do not assume that a narrow concealed slot is maintenance-free or that an attractive planted edge will remain clear without deliberate access and regular attention.
Coordinate planted water-management features
If a rain garden or another engineered feature is proposed, define its intended function and the appropriate design responsibility. The feature needs more than a shape on the landscape plan. Ask how it is constructed, maintained and connected to the wider arrangement, with the relevant assumptions and limitations clearly stated.
The gardens and green roofs guide is useful where planting is elevated or located above occupied space. Roof drainage, waterproofing and landscape requirements need coordinated assessment. Ground-level details should not be copied upward simply because the finished planting looks similar in a visualisation.
Record the design for operation
Keep the final drainage and landscape information with the handover records, including relevant access points and maintenance responsibilities. The homeowner should know whom to contact and what routine tasks are expected. If later landscaping changes are proposed, the original arrangement should be checked before covering or relocating important components.
Bring the survey, proposed external levels and intended garden use to Joya early in the design process. Ask for an explanation of the overall strategy and the interfaces that need specialist coordination. The goal is a usable landscape supported by a deliberate water-management arrangement, with no claim that a generic detail can guarantee flood-free performance on every plot.
Frequently Asked Questions
Can a drainage detail be copied from a neighbouring house?
Not without assessment. Levels, ground conditions and the intended discharge arrangement may differ between plots. Ask the appointed professionals to confirm the appropriate design and applicable requirements. A familiar detail can be a discussion reference, but it should not be treated as evidence that the same arrangement suits the project.
Are concealed drains always the best option?
No. Their appearance is only one consideration. Review capacity and construction with the relevant professional, and check how inspection and cleaning will occur. A discreet detail should not make routine maintenance impractical or conceal an access point that the owner needs to reach after planting and furniture are installed.
Does permeable paving guarantee that runoff will disappear?
No. Its performance depends on the actual product, construction and ground conditions, among other factors. It should be assessed as part of the site’s water-management strategy. Do not use a visual description of paving as a substitute for professional evaluation of how water is handled across the whole plot.
What should be checked before changing the garden later?
Review the existing levels, drainage routes and access points before adding planters, paving or fixed features. Seek appropriate advice where the change affects the established arrangement. Keep the handover information available so a later decorative alteration does not obstruct maintenance or undermine a function that was coordinated during the project.