
Architectural Process Guides
Indoor-Outdoor Living in a Singapore Landed Home


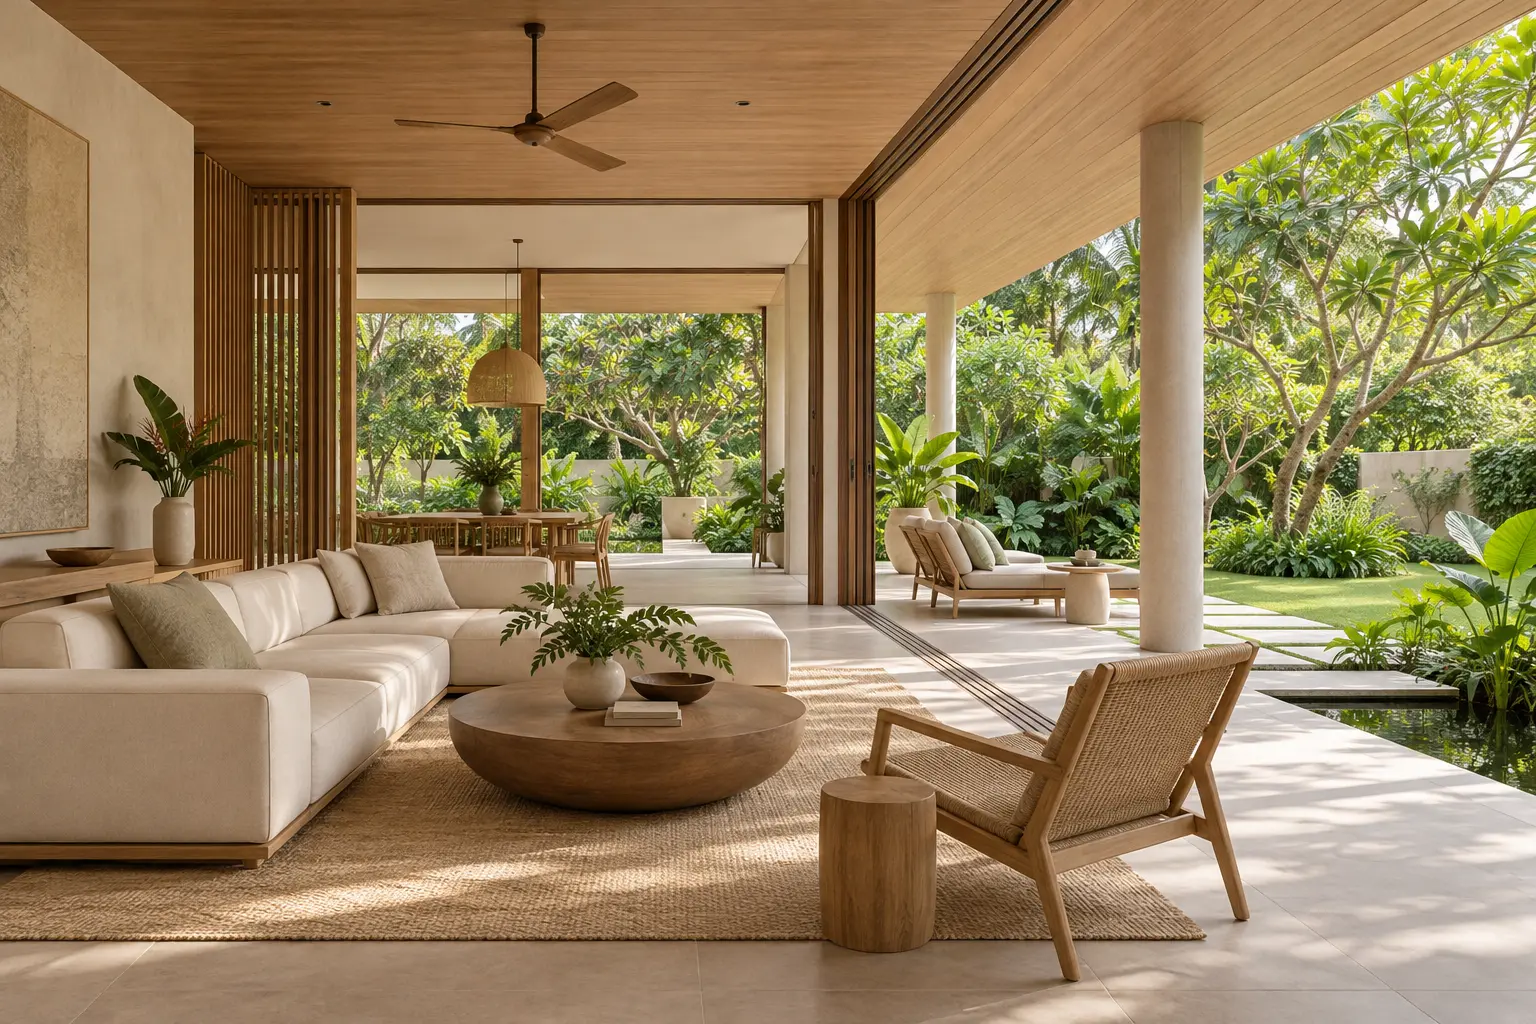
Indoor-outdoor living connects the rooms people use with an outdoor area they can comfortably occupy. In a Singapore landed home, that connection depends on shelter, drainage, privacy and practical access. A wide sliding door is only one component; the quality of the space on each side determines whether the connection becomes part of daily life.
Why weather protection belongs in the brief
The Meteorological Service Singapore climate overview records rainfall in every month. A garden-facing room therefore needs a rainy-day arrangement as well as a sunny presentation. The design task is to make the transition useful across changing conditions, not to assume doors will always remain open.
Indoor-outdoor living begins with an actual activity
Choose the purpose of the outdoor edge
Decide whether the family wants breakfast outside, a quiet seat, children’s play or occasional gatherings. Each activity needs a different relationship to the interior. An outdoor dining table near the kitchen has different priorities from a private garden seat beside a bedroom. Describe the routine before deciding how much glazing to install.
Place furniture on both sides of the opening. Include pulled-out chairs and the route used while carrying food or garden tools. A terrace can look generous when empty yet become a narrow passage once furnished. Give circulation its own space so people do not continually move chairs to enter the garden.
Connect the space to household priorities
Use the family-home planning guide to decide which connection matters most. Not every room needs an equally dramatic opening. Concentrating effort on the shared space the family uses daily may produce a more coherent home than spreading small, awkward outdoor pockets around every elevation.
Keep a realistic account of who opens and closes the house. A household that relies on air conditioning for much of the day may value a sheltered view more than continuous physical openness. That preference can still support a strong relationship with the garden without depending on a lifestyle the family does not follow.
Resolve the threshold as a building detail
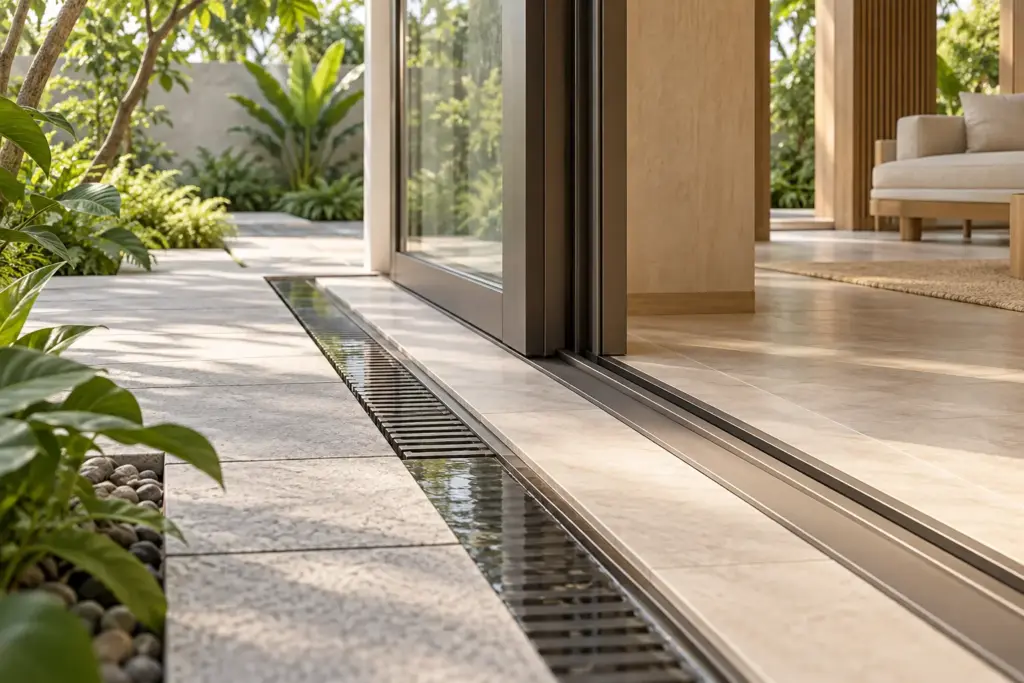
The meeting of indoor and outdoor floors needs coordinated decisions about levels, weather exposure and water movement. Ask the architect to show a section through the doorway, including the surrounding paving and drainage arrangement. A flush visual line should not be achieved by simply removing a protective detail without understanding its purpose.
Discuss accessibility alongside the weather strategy. The appropriate transition should respond to the users and the site’s conditions. If a change in level remains necessary, make its location legible and consider how furniture, door tracks and lighting affect movement. Avoid treating the threshold as a decorative choice made after construction levels are fixed.
Check where the door panels go
For a hypothetical dining terrace, draw the door panels in their fully open position and place the table as it will actually be used. Check whether the stacked panels consume the corner intended for a chair or obstruct a service route. Repeat the exercise with the doors closed during rain. This small plan review can reveal a conflict that is almost invisible in a wide-angle image of an empty room.
Give shelter enough depth to be useful
An overhang should be assessed against the area it is intended to protect. A narrow canopy may shelter the door while leaving the dining chairs exposed. Ask what happens when rain arrives at an angle and how the space can be closed or cleared without bringing wet furniture through the living room.
The tropical comfort guide provides the wider environmental context. Shade, air movement and humidity remain relevant outdoors, but their effect depends on the occupied position. Review where someone sits in the afternoon rather than judging the terrace only from a distant view of the facade.
Manage privacy and practical boundaries
Examine views from the street and neighbouring windows. Planting can soften an edge, but its mature size, maintenance and gaps should be considered. Where privacy depends on a screen, check how that screen changes daylight, airflow and the feeling of enclosure from the interior.
Plan insect protection and security as part of the opening system. Ask where panels stack, how screens are cleaned and whether the chosen arrangement conflicts with curtains or furniture. A detail that requires several awkward daily steps may discourage residents from using the connection that motivated the design.
Plan for ordinary upkeep
Outdoor surfaces need a cleaning approach that suits the household. Check where leaves collect, how drains remain accessible and where cleaning equipment is stored. Select finishes for their intended exposure and ask suppliers about care requirements before approving the final sample. Appearance alone does not establish suitability.
Use the daily-routines design approach to walk through an ordinary weekend and a wet weekday evening. Record who maintains the garden and what they need to reach. Bring this practical brief to Joya so the indoor and outdoor spaces can be designed as a usable pair rather than as separate pictures.
Frequently Asked Questions
Does indoor-outdoor living require folding doors?
No. Sliding doors, a smaller sheltered opening or a well-placed garden view may suit the household better. Choose the opening around the intended activity, available space and operating routine. Check panel storage, insect protection and furniture before deciding which door system provides the most useful connection.
Can indoor and outdoor floors always be flush?
That cannot be assumed. Levels must be coordinated with weather exposure, drainage and the needs of the users. Ask for a detailed section through the threshold. The goal is a practical transition whose water-management strategy is understood, rather than a visual effect that conceals unresolved conditions.
How large should a covered terrace be?
Start with the furniture and activity rather than a universal dimension. Show occupied chairs, circulation and the area that needs shelter. Assess the available plot and applicable planning controls with the architect, then test whether the proposed space remains useful during rain and ordinary household movement.
Is planting enough to provide outdoor privacy?
Sometimes it contributes, but it should not be assumed to provide complete privacy. Consider mature size, maintenance, gaps and views from higher neighbouring floors. Test the actual sightlines and decide whether planting needs to work with a screen, revised seating position or another architectural measure.