Designing around how you live means translating everyday activities into room relationships, circulation and practical details. Start with the moments that work poorly now, then test whether a proposed layout improves them. A house can have all the requested rooms and still feel inconvenient if the routes, storage and competing activities have not been considered together.
What universal design contributes to everyday planning
BCA’s Universal Design principles include flexibility in use and simple, intuitive use. Applied as design prompts, these ideas encourage a household to examine how easily people can use a space. They do not replace the professional assessment of requirements for a particular private home.
A useful layout should not depend on everyone remembering an awkward workaround. Ask whether a visitor can find the shared bathroom, whether a child can reach everyday storage and whether a tired resident can move through the entrance comfortably. These observations turn an abstract preference for convenience into specific design questions.
Designing around how you live begins with a routine diary
Record the recurring friction
For several ordinary days, note where people wait, cross paths or move an object out of the way. Record what they are doing and when it happens. A bag left on a dining chair may indicate missing entrance storage rather than a need for a larger dining room.
Include successful moments too. A sheltered breakfast corner or a convenient kitchen-to-garden connection may be worth preserving. The diary should explain what supports the household, not create a list of faults that assumes every existing arrangement needs replacement.
Separate occasional events from daily needs
A large gathering may be important, but it should not automatically determine the whole ground floor. Compare how often the arrangement is used with the compromises it creates on ordinary days. Consider whether adaptable furniture or a useful connection between spaces can accommodate the event without weakening daily life.
Relate these observations to the broader family-home planning brief. That brief sets priorities across the household; the routine diary tests their practical meaning. Together they help the architect distinguish a necessary outcome from a familiar but replaceable solution.
Follow complete journeys through the house
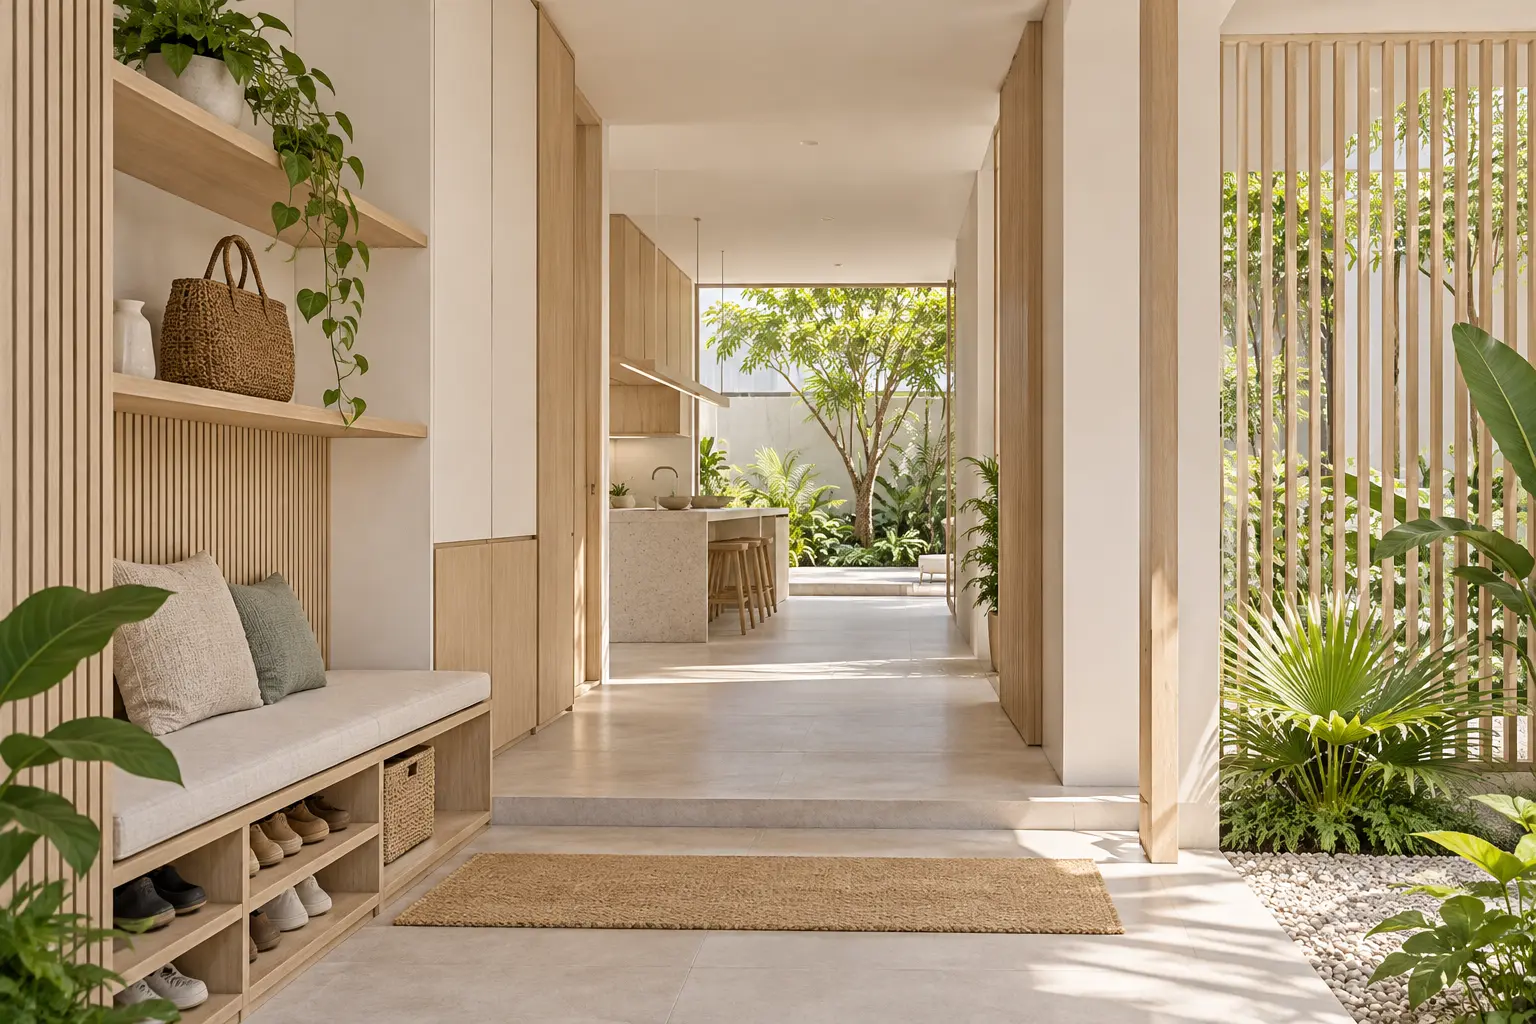
Trace the route from parking or the gate to the place where groceries are unpacked. Include keys, shoes, umbrellas and bags. Check whether storage is located where items are naturally put down, rather than in a convenient leftover space on the opposite side of the house.
Follow laundry from bedrooms to washing, drying and storage. Ask where clean items are folded and how they return upstairs if needed. This simple exercise can reveal repeated carrying routes that are invisible in a plan focused only on the principal living rooms.
Where family activities extend beyond enclosed rooms, consider how indoor-outdoor living can support the daily routine.
Review the evening routine with lights, doors and occupied seats in mind. A bathroom route through the television viewing area may interrupt the room repeatedly. A door that opens behind a dining chair may be technically possible but inconvenient whenever the household sits together.
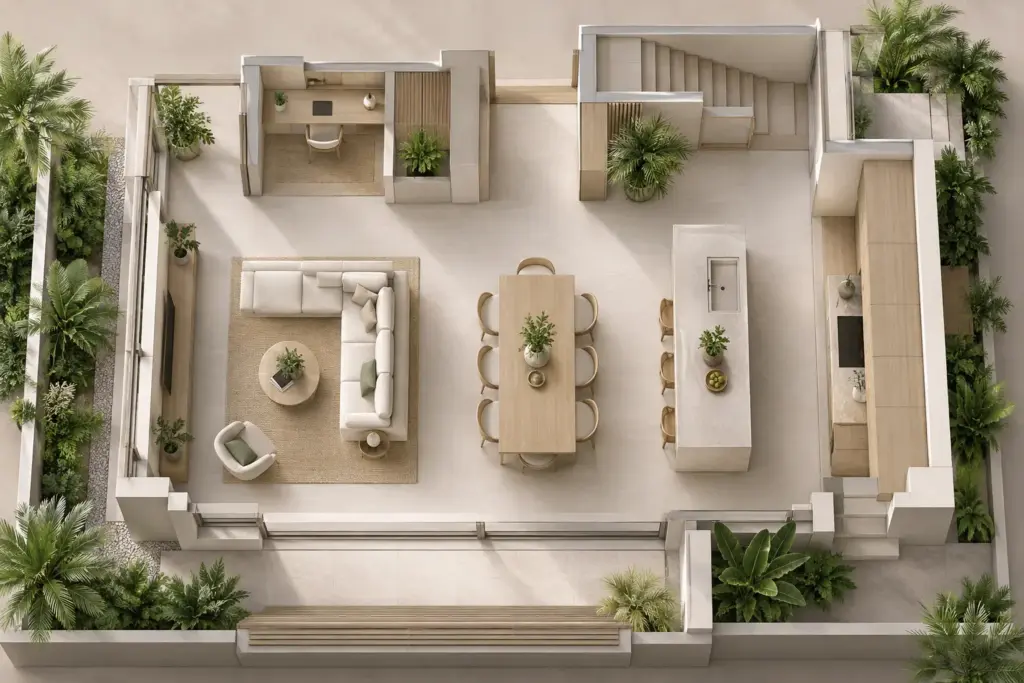
Conceptual AI-generated illustration; not an approved plan or a completed Joya project.
Your landed home, your next step
Bring these ideas into your landed-home plans
Your site, lifestyle and priorities shape a home that works for you. Explore how Joya approaches the architecture of Singapore landed homes.
Place work calls, music practice, cooking and rest on the same schedule. Identify which activities occur simultaneously. A quiet room on paper may not function quietly if its only door opens directly onto the busiest shared space or if circulation constantly passes through it.
Consider degrees of separation instead of choosing between a fully open plan and isolated rooms. A door, a short transition or a different alignment may provide useful control. Ask how the arrangement works when the household wants connection and when someone needs privacy.
Comfort also changes with time and occupation. A desk used in the afternoon may need a different shading response from a bedroom used mainly at night. The comfort in the tropics guide explains why the operating conditions of a room belong in the layout discussion.
Make furniture and storage part of the first review
Show the items the household intends to keep, including unusually large furniture. Check the approach to beds, wardrobes and dining chairs. Avoid accepting a room because a small generic furniture symbol fits when the family’s actual requirements are different.
Give storage an inventory rather than a vague area target. Sports equipment, cleaning tools and frequently used kitchen items have different access needs. The best position is often close to the relevant activity, provided it does not obstruct circulation or create a maintenance problem.
Keep service and cleaning access visible. A beautiful arrangement that requires moving heavy furniture to reach routine equipment may become frustrating. Ask who will perform ordinary maintenance and whether the proposed access is practical for that person.
Turn the brief into a repeatable review
Write a small set of checks in plain language: groceries reach storage without crossing occupied seating; a work call can happen while dinner is prepared; visitors reach the bathroom without passing a bedroom. Test the same checks on every option so comparisons remain consistent.
Review the remaining compromises openly. No plan removes every conflict, but the household should understand which priorities shaped the decision. A clear compromise is easier to live with than an inconvenience discovered only after the joinery and doors are installed.
Bring the routine diary, furniture dimensions and property information to a planning discussion with Joya. These modest records give the design team a concrete basis for improving the home, beyond the appearance of an otherwise attractive floor plan.
Frequently Asked Questions
How detailed should a routine diary be?
Keep it short and specific. Record recurring problems, the activity involved and the time they occur over several ordinary days. Include arrangements that already work well. The purpose is to reveal useful patterns for the design brief, not to document every movement or turn family life into a measurement exercise.
Should the layout prioritise entertaining or everyday life?
Discuss both, then decide how often each arrangement is needed and what compromises it creates. A flexible connection between rooms may support gatherings without sacrificing ordinary routines. Compare the actual household priorities rather than assuming that a formal entertaining space should determine the entire ground-floor layout.
Why show furniture before the rooms are final?
Furniture reveals whether a room can support its intended activities and circulation. It exposes conflicts between doors, chairs, storage and walking routes that empty rectangles conceal. Use realistic dimensions, especially for items you plan to retain, and adjust the layout before those conflicts become fixed construction or joinery decisions.
Can one room serve several activities successfully?
Yes, when the activities have compatible space, storage and environmental needs or occur at different times. Test the changeover and any simultaneous use. A room described as flexible may still fail if work equipment cannot be stored, noise cannot be controlled or another household member regularly needs access through it.
Your landed home, your next step
Discuss the home you want to create
Tell us about your property and what matters most to you in your future home. Start a conversation with Joya about your project.