
Architectural Process Guides
Passive Cooling Strategies for the Tropics


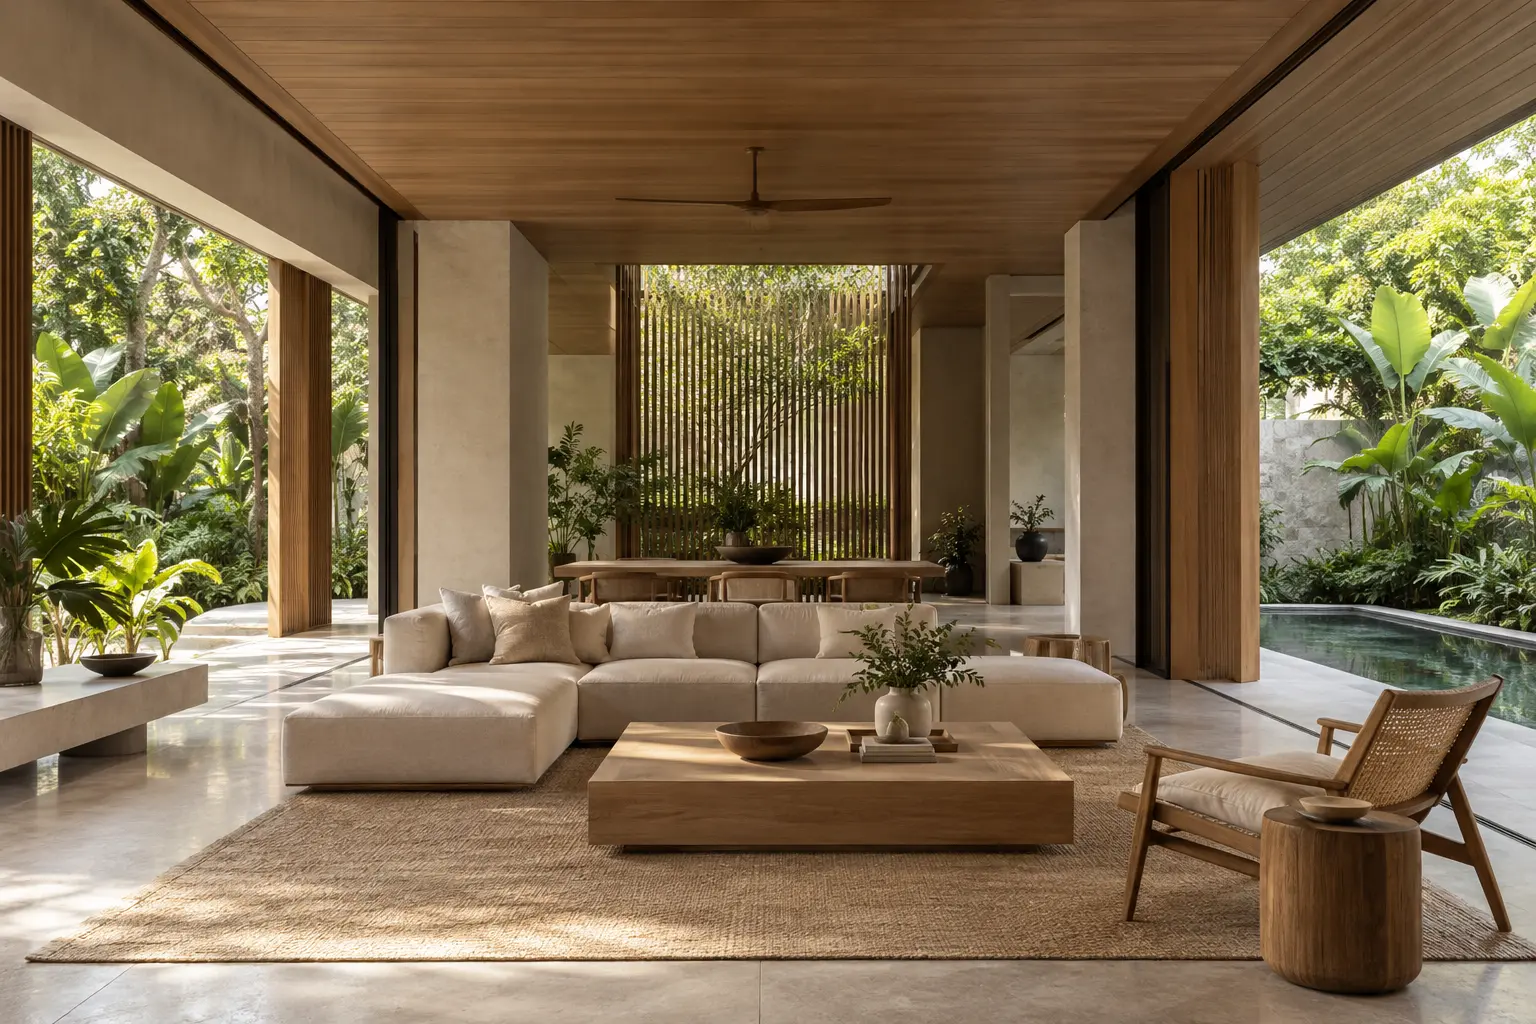
Passive cooling strategies use the building’s form, shade and openings to reduce unwanted heat exposure and support comfort with less dependence on mechanical cooling. In Singapore, they need to respond to humid conditions and realistic household operation. They can contribute to the design, but they do not guarantee that every room remains comfortable without equipment at every hour.
What climate data can establish
The Meteorological Service Singapore describes seasonal wind patterns alongside year-round humidity. Wind availability should therefore be assessed as a variable condition. A diagram showing arrows through a room is not evidence that useful airflow will occur continuously under the actual site and operating conditions.
Passive cooling strategies start with exposure
Protect the occupied space
Locate the places where people spend time, including desks, beds and seating. Assess their relationship to direct sun and surrounding surfaces. A room can contain a shaded corner while its main activity remains exposed. The design should address the occupied position rather than count shaded floor area without reference to use.
Discuss the role of eaves, recesses and external shading with the architect. The suitable geometry depends on the exposure and the opening. Avoid repeating a familiar shading element on every elevation without checking whether it addresses the relevant condition or unnecessarily limits useful daylight and views.
Use the plan and section before adding layers
Room placement and building depth can influence the available response. Ask whether a demanding exposure can be addressed through the arrangement of spaces rather than through a more complicated facade. Early architectural choices may allow a simpler overall strategy, although the appropriate solution still depends on the plot and household brief.
The climate-responsive design workflow explains how to compare those options. Keep the purpose of each measure clear. A feature chosen mainly for appearance should not acquire an unsupported performance claim simply because it resembles something commonly associated with tropical architecture.
Make ventilation routes realistic
Identify the inlet, outlet and intervening path for each proposed naturally ventilated room. Include partitions, doors and substantial furniture. A route shown through several rooms may change when a bedroom door closes or a private space is occupied differently. Review the normal arrangement rather than the most favourable possible configuration.
Ask what happens when openings cannot be used because of rain, noise or security. The passive strategy should sit within a wider operating plan, with appropriate support where needed. Do not leave the household to discover after moving in that the intended airflow depends on conditions it cannot reasonably maintain.
Compare the shaded seat, not only the facade
Imagine two versions of a living room: one with a visually dramatic screen and another with a deeper sheltered edge. Compare the conditions at the actual sofa and reading chair, including the desired view and useful daylight. The exercise encourages a decision based on occupation rather than the apparent sophistication of the facade. Ask what evidence would distinguish the options and whether the household would operate either arrangement as assumed.
Coordinate the roof and upper rooms
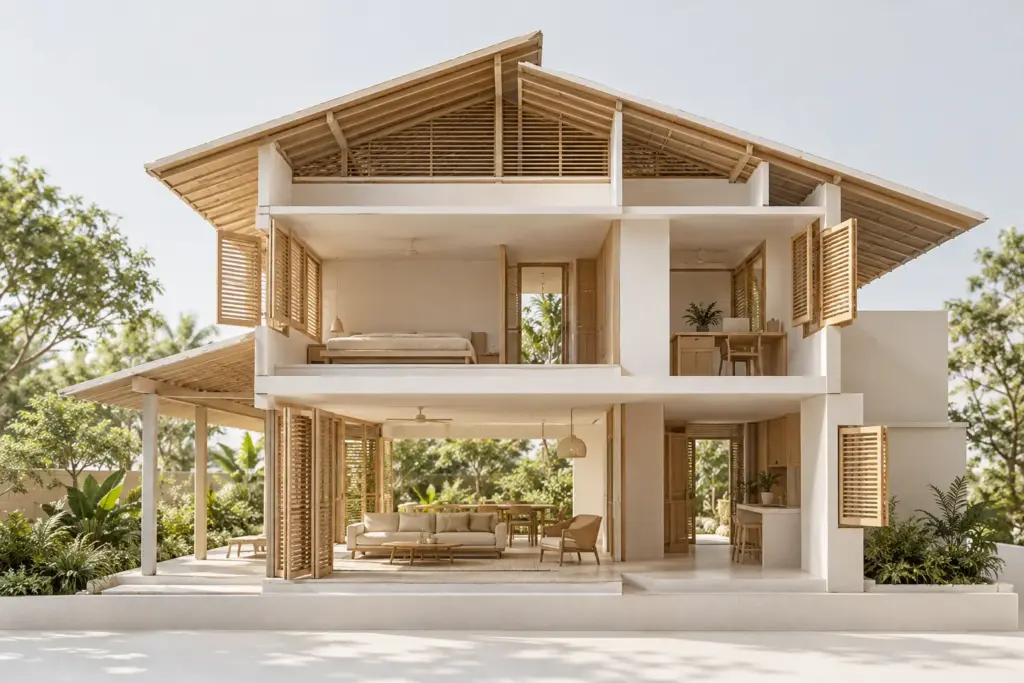
Discuss the roof assembly, relevant insulation and the spaces beneath it with the design team. Product selection should follow the intended construction and exposure. A named material or reflective finish is not a complete explanation of how the roof will perform as an assembly or how it will be maintained.
Review upper-floor rooms separately from ground-floor spaces. Their exposure and relationship to surrounding buildings can differ. Ask for sections that show the roof, ceiling and occupied room together. This makes it easier to identify where an apparently minor detail affects the wider strategy and requires coordination with structure or services.
Balance shade with daylight and privacy
A heavily screened room may reduce some exposure while becoming less useful for ordinary activities. Consider the combined effect on light, view and operation. Ask whether the same objective could be achieved with a different depth, position or pattern rather than increasing the density of a screen by default.
Use the house orientation guide to place these decisions in context. Orientation is an input to design, not a simple label that determines a home’s performance on its own. Neighbouring obstructions, room use and the actual treatment of openings can change the appropriate response on each side of the house.
Set expectations and review the result
Separate general principles from project-specific predictions. If a proposal includes a numerical comfort or energy claim, ask what method and assumptions support it. The team should explain the limits of that claim and whether the assessment represents the way the household will actually occupy the rooms.
Prepare an operating guide covering openings, shading and any supporting systems. Bring the site information and daily schedule to Joya so passive measures can be coordinated with the whole home. The useful outcome is a set of practical decisions that reduce avoidable exposure and support comfort without depending on an idealised weather scenario.
Frequently Asked Questions
Can passive cooling eliminate air conditioning in every room?
That should not be promised without assessing the actual house and household expectations. Weather, exposure and operating habits vary. Passive measures can support comfort and reduce avoidable loads, but the project team should explain when additional systems may be needed and how those systems work with the architectural strategy.
Does cross-ventilation work whenever two windows are open?
Not automatically. Their positions, the pressure conditions and the path between them matter. Internal doors, partitions and neighbouring structures can affect the result. Review the actual room arrangement and normal use rather than treating the number of windows as proof that useful airflow will reach the occupied area.
Is more shading always better?
No. Shading should address the relevant exposure while preserving useful daylight, views and operation. Excessive or poorly placed screening can make a room less pleasant without solving its main issue. Compare the geometry and position of shading against the actual occupied space rather than maximising coverage as an isolated goal.
How should cooling claims be assessed?
Ask for the method, assumptions and conditions behind the claim. A general product statement or reference project may not represent the proposed house. The design team should distinguish estimated performance from measured results and explain what further assessment, commissioning or operational review is appropriate for the specific project.