



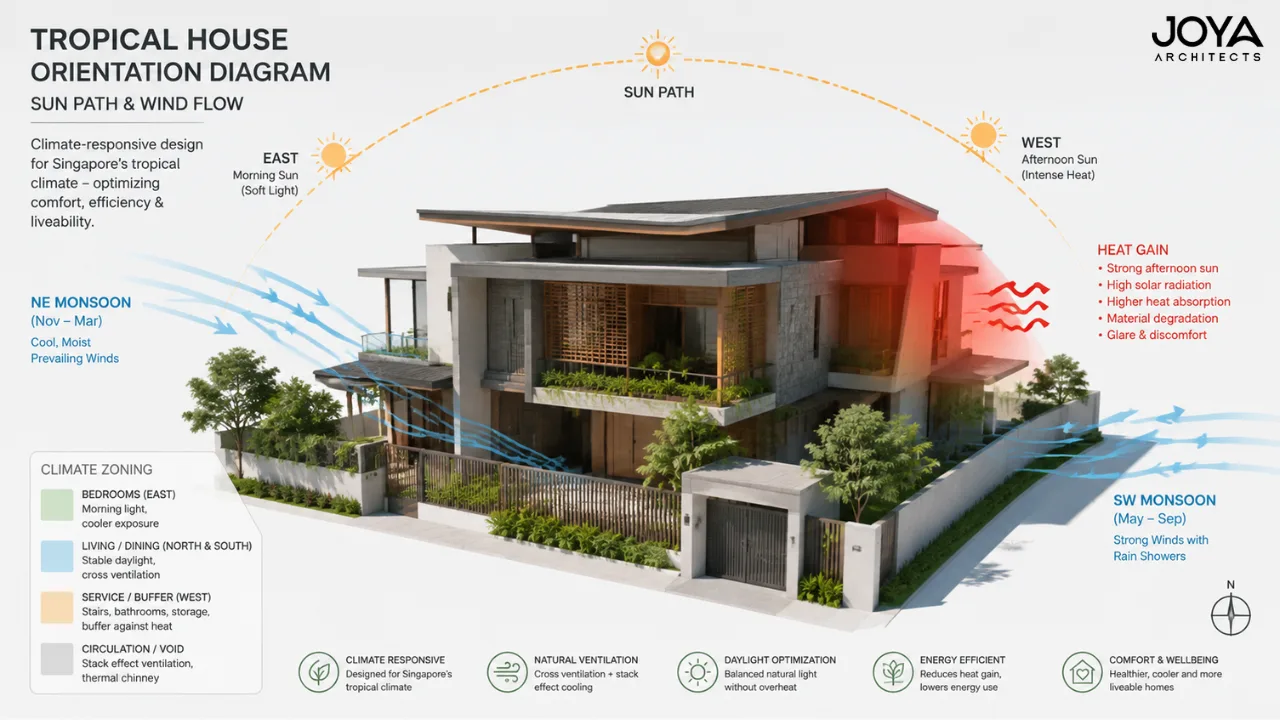
Of all the decisions made in a landed house project, orientation is the one that carries the longest consequence and receives, in many projects, the least deliberate attention. Once the structural system is established and the floor plate is set, the relationship between the building and its solar and wind environment is fixed. That relationship will shape how every room in the home feels, how much energy the household spends managing thermal comfort, and how the façade and materials perform across decades.
In Singapore, where landed plots exist within a dense urban fabric that has already determined the alignment of roads and boundaries, homeowners rarely have the opportunity to choose their site orientation freely. What they always have, however, is the opportunity to design intelligently within whatever orientation their site presents. The difference between a home that works with its orientation and one that ignores it is the difference between a home that is comfortable by design and one that is habitable only through mechanical intervention.
Orientation matters in every climate. In Singapore’s tropical context, it matters with particular intensity because the solar and climatic forces at this latitude are significant year-round rather than seasonal. There is no winter in which the sun is low enough to be welcome everywhere, no summer from which a roof overhang temporarily protects. The sun is high throughout the year, the humidity is consistently elevated, and the rainfall is heavy and can arrive without warning.
Singapore sits approximately one degree north of the equator. At this latitude, the sun transits close to the zenith twice annually, during the equinoctial periods, and remains high in the sky throughout the year. This means that horizontal shading elements are effective at blocking the high-angle midday sun on all façades. It also means that the east and west exposures receive low-angle sun in the morning and afternoon respectively, which horizontal overhangs alone cannot manage.
The prevailing wind in Singapore generally flows from the northeast in the monsoon period and from the southwest in the inter-monsoon period. A home that positions its primary openings to capture these breezes can achieve natural ventilation that reduces dependence on air conditioning, improves indoor air quality, and creates the kind of cross-ventilation that makes a tropical home feel genuinely inhabited rather than hermetically sealed.

The east-west axis is the most consequential orientation challenge for Singapore landed houses. Eastern exposures receive direct sun from early morning until approximately mid-morning. This light is warm and relatively manageable: it enters at a low angle but its intensity is lower than the afternoon equivalents, and the associated heat gain is generally acceptable in bedrooms and breakfast areas where morning sun can enhance the quality of early-day inhabitation.
Western exposures are significantly more challenging. Afternoon sun in Singapore arrives at a low angle from the west and carries substantial heat load. A west-facing living area with generous glazing will be uncomfortable in the afternoon without either mechanical cooling or effective architectural shading. The temptation to rely on air conditioning to solve what should be an architectural problem is understandable but compounds the energy burden of the home across its entire operational life.
The climate-responsive architectural design process at Joya Architects treats the east-west relationship not as a constraint to work around but as a design parameter that shapes which programmes are allocated to which parts of the floor plate.
Bedrooms on the east side can benefit from morning sun while remaining comfortable in the afternoon when occupancy typically shifts to other spaces. Living and dining areas on the north or south sides receive consistent, manageable daylight throughout the day. Service spaces, staircases, and utility areas can buffer the west face, accepting the heat load in spaces where occupancy and thermal sensitivity are lower.
This logic does not always align with the site’s spatial relationships. A north-facing plot where the garden is at the rear may place the living areas on the south face, requiring shading strategies rather than orientation avoidance. The architect’s role is to recognise these conditions and respond to them with design tools rather than defaulting to sealed envelopes and mechanical cooling.
Cross-ventilation in a Singapore landed home requires that openings on the windward face of the building draw in external air, and that corresponding openings on the leeward face allow that air to exit. For this to function, the internal spatial organisation must allow air movement to occur without obstruction.
The challenge in many Singapore landed homes is that floor plates are deep relative to their width, particularly in terrace and semi-detached typologies where the plot width is constrained. A deep floor plate with openings only at the front and rear requires that the intermediate spaces allow air to pass through them. Closed-door configurations between rooms interrupt cross-ventilation; open plan or doorway-managed configurations preserve it.
The positioning of wet areas, staircases, and service elements relative to the cross-ventilation path is also significant. A wet zone placed across the central section of a floor plate can interrupt the ventilation path and reduce its effectiveness. An architectural strategy that routes the ventilation path around or through these elements, using the staircase void as a vertical ventilation conduit, for instance, maintains natural air movement across the full depth of the plan.
Operable louvres on both façades allow the household to manage ventilation according to conditions: open when breezes are present, partially closed when rainfall arrives, fully closed when privacy or noise management is required. Fixed glazing that cannot be opened eliminates the ventilation option entirely, transferring complete thermal management responsibility to the mechanical system.
The openings in a building envelope are not simply holes in a wall. They are the primary interface between the interior environment and the external climate. Their position, size, proportion, and shading configuration determine the quality of light, the degree of heat gain, and the availability of natural ventilation in every space they serve.
Architects approach opening design through orientation-specific analysis rather than uniform application. A north-facing façade in Singapore can support generous glazing with minimal shading because the light it admits is diffuse and the direct solar gain is low. Fullheight windows, generous door openings, and glazed staircase elements can be used with confidence on the north face.
South-facing openings receive direct sun at high angles during certain periods of the year and can be effectively managed with horizontal shading. The depth of the overhang is calculated against the solar altitude angle to ensure that the opening is shaded when sun is direct and unshaded when it is not.
East and west openings require more specific strategies. Vertical fins or louvres on east and west façades intercept the low-angle morning and afternoon sun without blocking views or ventilation entirely. External perforated screens, which have become a distinctive element of contemporary Singapore landed house architecture, can filter direct radiation while maintaining the visual and ventilation relationship between inside and outside.
A home that has not been designed with orientation in mind does not fail obviously. It simply requires more energy to be comfortable, more maintenance to manage the consequences of material exposure to unmanaged solar radiation, and more tolerance from its occupants for the thermal discomfort of afternoons in west-facing spaces.
These costs accumulate over the operational life of the home. A household that runs air conditioning for eight hours a day in a poorly oriented home may run it for four in a well-oriented one. The difference, compounded across twenty years of energy costs at Singapore’s electricity prices, represents a substantial sum. It does not appear in the construction budget, but it appears in every monthly utility statement.
Materials on unshaded west-facing façades also degrade more rapidly than those receiving equivalent treatment on better-protected exposures. Paint requires recoating more frequently. Timber weathers faster. Seals and gaskets on glazing systems fail sooner. These maintenance cycles are predictable consequences of orientation decisions and they have direct financial implications for the household.
Most Singapore landed homeowners are not selecting from a range of orientations. They are working with a specific plot at a specific alignment, with constraints established by the road reserve, the neighbouring properties, and the URA envelope controls. The orientation is given; only the response to it is designed.
This constraint is where architectural expertise becomes most valuable. A plot with its primary frontage to the west, for instance, presents a genuine challenge for the positioning of primary living areas. The architect’s response might be to place primary living spaces on the north-south axis of the plot rather than the front-back axis, using the west face for service and buffer elements and positioning courtyards or voids to bring light into the interior from non-western directions.
A corner plot with dual frontage offers more options because it has two exposed façades to work with. The architect can assign living areas to the better-oriented frontage and accept the poorer one as the approach side, using landscaping and shading to manage it.
None of these responses are obvious. They require site analysis, orientation-specific thinking, and the willingness to challenge the spatial assumptions that a homeowner may arrive with from having seen other homes on differently oriented sites.
If my plot is west-facing, is good orientation management still possible? Yes. A west-facing plot requires more deliberate architectural strategy rather than precluding good outcomes. The primary tools are positioning living areas toward internal courtyard or north-south orientations rather than toward the primary frontage, using deep overhangs and vertical shading on western façades, and ensuring that materials on western exposures are selected for their performance in direct sun.
Does orientation affect the resale value of a Singapore landed home? Indirectly, yes. A home with good orientation management will have lower operational energy costs and better interior thermal comfort, both of which are increasingly recognised by buyers as meaningful quality attributes. Homes with persistent thermal comfort issues or high energy consumption attract buyer scrutiny that can affect pricing.
How is natural ventilation different from air conditioning in terms of indoor experience? Naturally ventilated spaces have a different sensory quality from mechanically conditioned ones. Natural air movement is variable in direction and velocity in ways that feel alive and responsive rather than uniform. Many homeowners who have lived in both conditions find that well-designed natural ventilation produces a quality of comfort that is qualitatively different from, and often preferred over, air conditioning at equivalent temperature.
What role does landscaping play in orientation management? Significant. Vegetation on the west face of a building shades the façade and cools the adjacent external air through evapotranspiration. A mature tree canopy can reduce the solar gain on a west-facing wall substantially. This is not a substitute for architectural shading but works effectively in combination with it as part of an integrated approach to climate management.
Orientation is the architectural decision in a Singapore landed home that has the longest consequence and the least capacity for correction after the structural system is established. Homeowners who treat it as a given, to be managed through air conditioning rather than through design, pay for that choice across the entire operational life of the building. Those whose architect treats it as a primary design input, shaping where programmes are allocated, how openings are configured, and what shading strategies are employed, live in homes that are thermally comfortable, naturally lit, and materially durable in ways that compound in quality over time.
The sun’s path across the sky is fixed. The architect’s response to it is not. Contact us now!



