



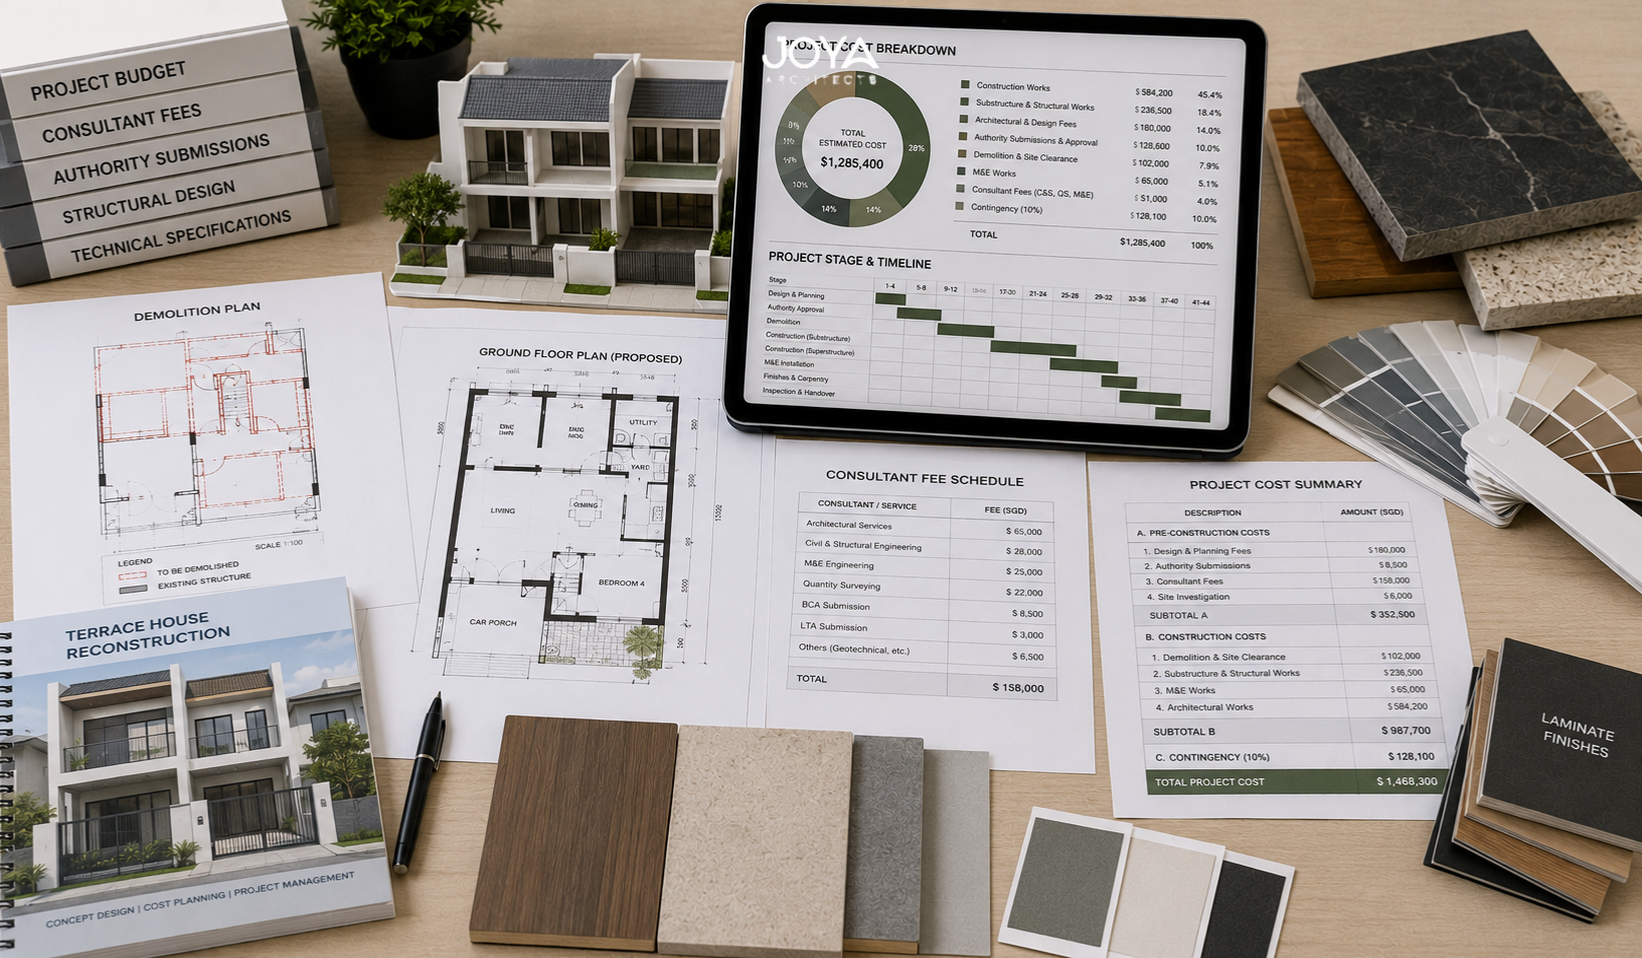
A client in Toa Payoh owns an intermediate terrace built in the 1970s. The house is structurally sound enough to live in, but the layout doesn’t work for a family of four, the electrical system predates modern load requirements, and the ground floor is perpetually dark despite a generous plot depth. The question isn’t whether to do something. It’s how much something actually costs, and whether a renovation or a full reconstruction makes more sense for the site.
The figure most clients carry in their heads, shaped by contractor quotes for renovation rather than reconstruction, tends to sit around $400,000 to $600,000. The actual budget for a full tear-down and rebuild of an intermediate terrace in Singapore in 2026 starts closer to $800,000 and can reach $1.2 million at mid-to-higher specification. Corner terraces, with their additional land area and often more complex massing, typically run from $1 million to $1.8 million.
This article breaks down where that money goes: demolition, piling, structure, M&E, finishes, professional fees, authority costs, and the items that homeowners most consistently undercount when they begin planning a reconstruction.
These three terms get used interchangeably, but they describe fundamentally different scopes of work with different regulatory pathways and different cost profiles.
Renovation covers cosmetic and non-structural changes: new finishes, kitchen and bathroom upgrades, repainting, replacement of fixtures. It doesn’t require a QP, it doesn’t require planning approval, and it doesn’t trigger BCA permitting beyond minor plumbing works. It can be done quickly. It also doesn’t change the fundamental structure, layout, or building performance of the house.
Additions and Alterations, known as A&A works, sit in the middle. They involve changes to the existing structure, including new extensions, structural wall removals, or new openings, while retaining the majority of the existing building. A&A projects require a QP, a BCA permit, and sometimes a URA planning application if the works affect site coverage or gross floor area. They’re often the right route for houses in reasonable structural condition where moderate layout change is the goal.
Reconstruction is the full tear-down and rebuild. The existing structure is demolished, and a new house is built from foundations up. This route requires full URA planning approval, structural design from scratch, and compliance with current building codes rather than grandfathered conditions. It costs more upfront, yet it delivers a house built to current standards with a layout designed entirely around the client’s brief. For older terrace houses where the structure is tired, the layout inflexible, and the M&E systems at end of life, reconstruction is often more cost-effective over a 20-year horizon than a series of staged renovations. Those weighing this decision against other property options may find our piece on landed versus condo in Singapore useful context.
A full reconstruction of a standard intermediate terrace in Singapore in 2026, at mid-range specification, runs from approximately $800,000 to $1.2 million for construction alone. That figure covers demolition, piling where required, reinforced concrete structure, roof, facade, all internal finishes, kitchen, bathrooms, M&E systems including airconditioning, electrical, plumbing and sanitary, and external works including boundary walls and a basic driveway.
Demolition on a two-storey intermediate terrace typically runs $20,000 to $40,000, depending on site access and the presence of asbestos-containing materials in older builds. Piling costs vary based on soil conditions. On sites where shallow strip foundations suffice, the figure is lower. On sites requiring bored or driven piles due to soft ground or high water table, expect $60,000 to $120,000 for piling alone before the RC structure begins.
The RC structure spanning three storeys, which most modern terrace reconstructions target, runs from $180 to $280 per square foot of structural floor area. M&E is typically budgeted at 15% to 20% of total construction cost on a well-specified new build. Finishes, the area where clients see the cost range diverge most sharply, run from $80 per square foot on mid-range specification to $200 or more on premium materials and custom joinery.
For a complete picture of how these costs compare across the landed typology, our guide on rebuilding a landed house in Singapore covers the broader cost landscape, and our piece on Singapore landed house design addresses how design decisions at the outset affect budget across all typologies.
Corner terraces are a different proposition. The land is larger, often 200sqm to 350sqm versus 120sqm to 180sqm for an intermediate. The massing is typically more complex, with two exposed facades instead of one. Corner plots also sometimes allow a different configuration of the house on the site entirely. That translates into higher cost at almost every line item.
Demolition is more expensive on corner plots because of the larger structure. The RC work is higher because a wider footprint with more exposed perimeter means more formwork and more concrete per square metre of internal area. Facade treatment on two sides, rather than one, adds to external cladding and waterproofing costs. Total reconstruction of a corner terrace in Singapore in 2026 runs from $1 million to $1.8 million at mid-to-high specification, with architect fees and other professional costs on top.
Corner terraces also open up design possibilities that intermediate units can’t access: side gardens, corner courtyards, dual-aspect rooms, and independent access from the side boundary. Our piece on corner terrace design in Singapore explores how the additional land can be planned architecturally rather than just providing extra grass. A corner plot reconstruction done well is a fundamentally different house, not simply a wider intermediate. Projects like The Lightwell House and Foundry House show the kind of spatial thinking that corner or wide-frontage plots make possible.

Professional fees on a terrace reconstruction typically run 8% to 12% of construction cost. On an $800,000 construction budget, that’s $64,000 to $96,000. On a $1.2 million build, it’s $96,000 to $144,000. These fees cover the architect as lead consultant, structural engineer, M&E engineer where engaged separately, and specialist consultants if required.
Some clients are surprised that the architect’s fee is charged on top of construction cost, not embedded within it. The scope that fee covers is substantial: design, planning application, authority submissions, tender documents, contract administration during construction, and site inspections throughout the build. Going direct to a design-and-build contractor instead removes the independent QP oversight that protects the client’s interests during construction, though it appears to save money at the front end.
The semi-detached rebuild cost guide and our piece on residential architects in Singapore both cover the professional fee question in more detail. Portfolio projects like The Timber Veil and The Modern Manor show what full architectural service on a landed residential project actually produces.
A reconstruction requires URA planning approval and BCA building plan approval. URA fees for residential landed redevelopment are modest, typically a few hundred to a few thousand dollars depending on the application type. BCA plan fees are calculated on GFA and run higher, but are still manageable relative to construction cost. The meaningful cost at the authority stage is professional time: the QP preparing and submitting the applications, responding to authority queries, and revising drawings through the approval cycle.
Planning approval from URA for a straightforward terrace reconstruction in an established residential zone typically takes 3 to 6 weeks if the proposal is compliant and complete. Building plan approval from BCA typically follows in 4 to 8 weeks. Yet if there are non-standard elements in the proposal, or if URA and BCA require sequential rather than parallel submissions, timelines extend. The pre-application consultation route is available for complex cases and reduces the risk of outright rejection.
From first architect briefing to construction commencement, most homeowners planning a terrace reconstruction should allow 4 to 8 months for the planning and permitting phase. This is the stage that most often delays projects, particularly for clients who assume they can be on site within 3 months of engaging an architect. Our piece on double-storey terrace design illustrates how planning sequencing works on standard residential terrace typologies.
Temporary accommodation is the first item most clients leave out. A reconstruction takes 18 to 24 months from demolition to TOP. Renting a comparable home in Singapore during that period costs $5,000 to $10,000 per month. Over 20 months, that’s $100,000 to $200,000 in accommodation cost, which isn’t part of the construction budget but is very much part of the project cost.
Contingency is the second gap. Standard practice is a 10% contingency on construction cost. On a $1 million build, that’s $100,000 set aside for unforeseen structural conditions, soil issues, contractor variations, or authority-required design changes. Many clients reduce this to minimise the initial commitment. Most spend it anyway.
Furniture, fixtures, and fittings is the third item consistently underestimated. A fully reconstructed house needs to be furnished, and furnishing a newly built 3,500sqft home to a standard that matches the construction quality typically runs $80,000 to $200,000 for mid-range fit-out. This is separate from the construction contract entirely.
Along with these three, the client’s own time is the fourth underestimated cost. A reconstruction requires hundreds of decisions across its duration: material selections, variation approvals, inspections, handover walks. The homeowner is effectively a part-time participant throughout, and planning for that in advance, rather than being surprised by it at month six, makes the project substantially easier to manage.
Planning a landed property project in Singapore?
A full reconstruction of an intermediate terrace, including demolition, piling, structure, M&E, and mid-range finishes, runs from approximately $800,000 to $1.2 million for construction. Professional fees, temporary accommodation, contingency, and fit-out add further. Total project cost for most intermediate terrace reconstructions lands between $1 million and $1.5 million when all costs are counted.
From engaging an architect to receiving TOP, most homeowners should plan for 24 to 30 months. Planning and building plan approval takes 4 to 8 months. Construction of a two or three-storey terrace runs 14 to 20 months. Projects involving additional complexity, a basement or non-standard structural elements, run longer still.
It depends on the structural condition and how fundamentally the layout needs to change. Houses built before 1980 often have unreinforced masonry walls, outdated electrical systems, and no thermal insulation. For these, reconstruction often makes more sense over a 20-year ownership horizon, even though the upfront cost is higher. A&A is better suited to structurally sound houses where targeted changes, rather than a wholly new brief, are the goal.
A terrace house reconstruction must comply with URA’s planning parameters for the zone, which typically include site coverage limits, setbacks from boundaries, and gross plot ratio. For most residential zones, the plot ratio is 1.4 with a maximum of two storeys plus attic, though exact conditions vary by estate and must be confirmed with a QP before design begins. URA approval is required before building plan submission to BCA.
Yes. A reconstruction requires a Qualified Person, an architect or professional engineer, to submit and coordinate all authority applications. It’s not possible to obtain building plan approval or a demolition permit without one. Beyond regulatory necessity, an architect on a reconstruction manages the design, consultant coordination, tender, and construction administration in ways that materially affect both project cost and outcome quality.
Corner terraces typically cost 20% to 50% more than intermediate terraces to reconstruct, reflecting the larger land area, greater structure perimeter, two exposed facades instead of one, and often more complex massing. The higher cost is real, yet corner terraces also offer design possibilities that intermediates don’t: side gardens, dual-aspect rooms, and greater flexibility in how the house sits on the plot.
Reconstruction is the most consequential decision most terrace house owners make. Getting the budget right, the professional team right, and the timeline right from the beginning separates projects that finish cleanly from those that run over, compromise on specification, or leave the client regretting a decision made under cost pressure in year one. The groundwork, quite literally, determines everything that follows.



