



A client in Serangoon Gardens came to us after her neighbour on the attached side had just completed a full rebuild. The party wall had been exposed, reinforced, and waterproofed before the new structure went up.
The process had taken 26 months. She’d watched it from her kitchen window, tracking each phase, and had spent that time deciding she wanted to do the same thing. Her plot was 3,200 square feet. Her preliminary budget was $1.6 million. She wanted to know if that was enough.
The short answer was: possibly, but only if the brief stayed simple and the structural conditions were favourable. The longer answer took three meetings to work through. Her plot had an irregular side boundary that created challenges for the open-side setback.
The existing structure had an eccentric foundation configuration that a soil investigation later confirmed would require bored piles rather than the conventional pad footings she’d assumed. And her brief, once she’d articulated it fully, included a basement store, a rooftop garden, and a feature staircase she’d admired in a project we’d completed the previous year. None of those was in the $1.6 million.
Semi-detached house rebuilds in Singapore sit at a particular inflection point in the landed property spectrum. They’re more complex than a terrace rebuild, less expensive than a full bungalow project, and subject to a specific set of planning rules that differs meaningfully from both. Understanding those rules, and the cost implications they carry, is the foundation for any realistic budget conversation.
The $1.5 million to $3 million range for semi-detached construction in Singapore isn’t imprecision. It reflects real variation in what different projects actually involve.
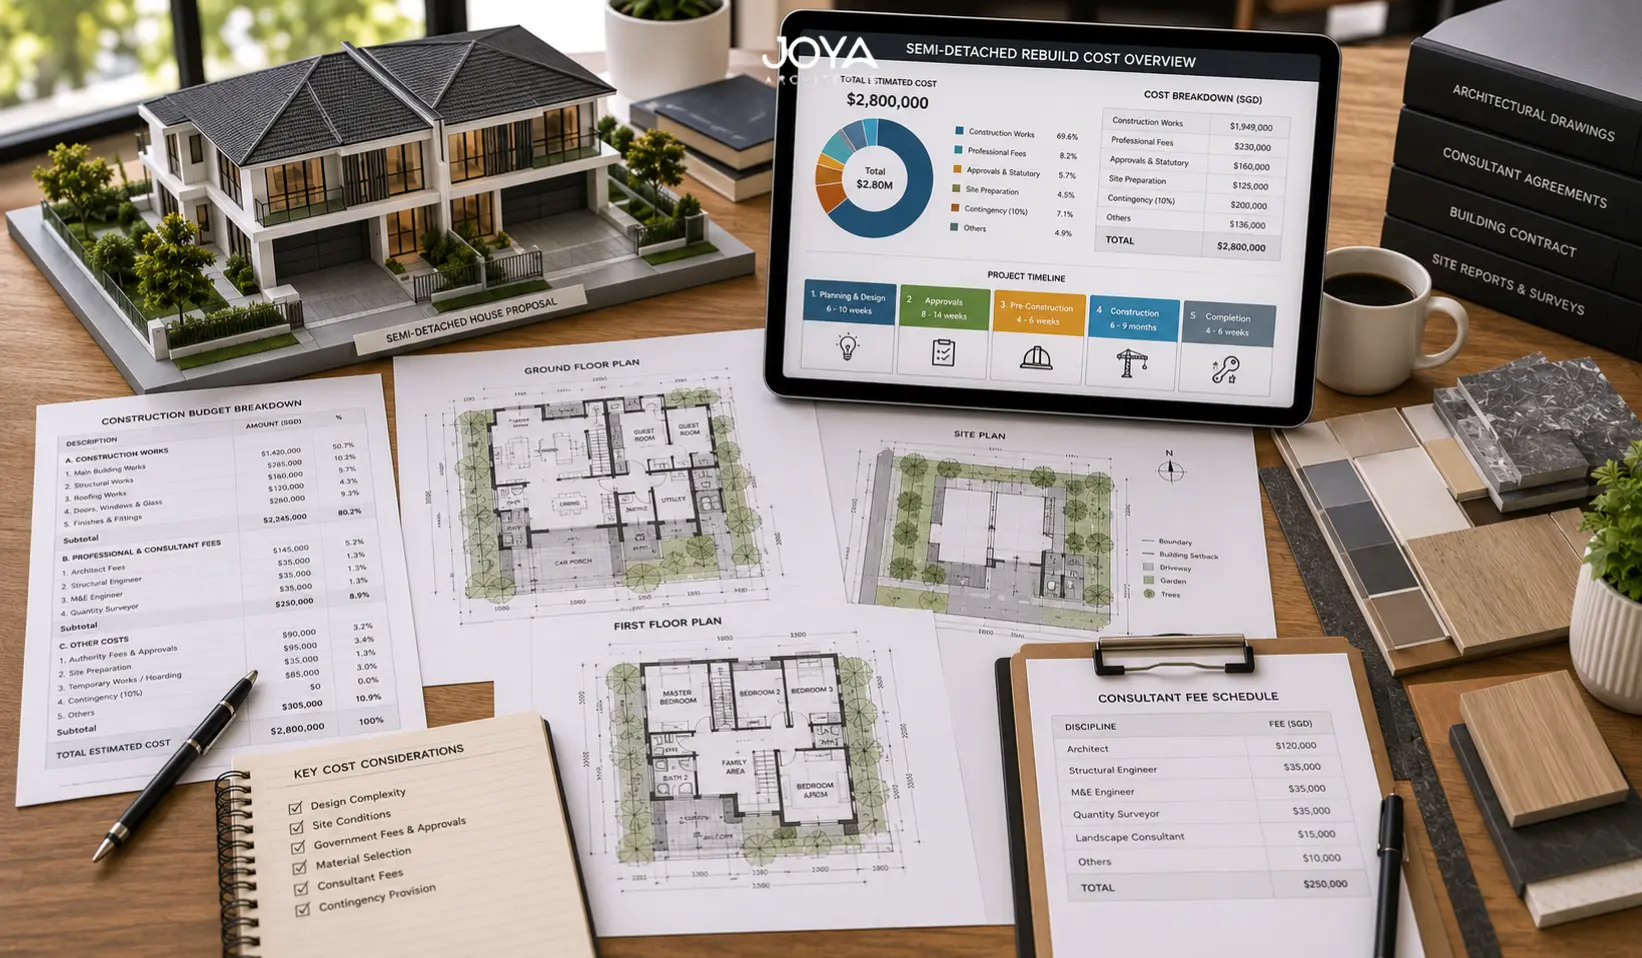
A standard 3,000-square-foot semi-D plot, rebuilt to two storeys plus attic with a conventional M&E specification and quality but not exceptional finishes, sits at around $1.6 million to $1.9 million in construction cost. Add professional fees and you’re at $1.9 million to $2.3 million total.
Push the specification and the same plot can reach $2.5 million to $3 million in construction cost alone. Basement car park, high-performance glazing system, pool, smart building infrastructure, imported stone throughout: these aren’t extravagances in the context of Singapore’s landed market.
They’re choices that many owners at this property tier make, and they have to be in the budget from the start rather than added during construction when they cost considerably more to accommodate.
Plot size matters too. Semi-D plots in Singapore range from around 2,400 square feet at the small end to 5,000 square feet and above in some estates. A larger plot permits more gross floor area under the 0.5 plot ratio, which means more building to construct, finish, and fit out. The cost doesn’t scale linearly, yet it does scale.
A semi-detached house is defined under URA’s landed housing guidelines as a pair of houses that share a common party wall on one side. The minimum plot width for a semi-D under current guidelines is 8 metres.
The open-side setback: the gap between the building and the side boundary on the non-party-wall side, must be at least 2 metres. That 2-metre strip isn’t usable enclosed space, though it can be designed as a planted corridor, a service yard, or part of a landscaped strategy.
Height is capped at two storeys plus an attic for most semi-D zones. The attic definition is the same as for other landed types: it must be formed by the roof structure, the wall height below the eaves cannot exceed a defined limit, and the floor area of the attic is restricted.
Some owners try to use the attic allowance more aggressively than the guidelines permit. This tends to come up during BCA plan checking and creates delays and redesign costs mid-project.
The plot ratio of 0.5 applies, same as other landed types. For a 3,200-square-foot plot, the maximum gross floor area is 1,600 square feet across all floors. Car porch areas, certain void spaces, and outdoor terraces may be excluded or partially excluded from the GFA computation.
Your architect will calculate this precisely at schematic design stage to maximise the buildable area within the permitted envelope. For context on how other landed types compare, the considerations for Singapore landed house design cover the full spectrum from terrace to GCB.
Sharing a party wall with a neighbour is the defining constraint of a semi-D rebuild. It’s not just a legal boundary: it’s a structural element. The wall between the two houses bears loads from both structures, and any work near or involving it requires careful coordination and professional management.
This doesn’t mean you need your neighbour’s permission to rebuild. But it does mean you need to notify them formally, arrange for an independent party wall surveyor if required, and manage the construction process so that the shared structure isn’t compromised during demolition and rebuilding.
Temporary propping systems are typically required when the existing party wall is exposed. All of this adds cost and complexity that doesn’t exist for a detached bungalow rebuild.
The relationship with the adjoining owner matters more than most clients initially expect. A neighbour who is cooperative, willing to allow reasonable access for construction purposes, and communicative about any concerns makes the project significantly smoother.
A neighbour who raises objections at every stage creates friction that can delay construction and drive up costs. It’s worth investing in that relationship before the project starts, and it’s one reason experienced architects spend time on neighbour consultation as a formal part of pre-construction planning.
Some owners discover mid-project that the party wall condition is worse than anticipated. Older party walls between 1970s-era semi-Ds sometimes have inadequate waterproofing, poor fire separation, or structural deficiencies that only become apparent when the wall is exposed during demolition.
Remediating these conditions adds cost and can delay the programme. A thorough pre-demolition inspection by a structural engineer reduces the risk of this kind of surprise. It’s the same principle that applies when thinking through the full cost of rebuilding a landed house in Singapore: investigate early, budget fully.
Basement work is the single most common budget-breaker in semi-D projects. Owners see the 2-metre side setback and the relatively small buildable footprint and decide a basement is the obvious solution for additional usable area. That’s often right as a design decision.
Yet basements in Singapore are expensive to build properly: retaining wall design, waterproofing, sump pump systems, ventilation, and the proximity to a shared party wall all raise the structural complexity above what a freestanding detached house would require. Budget $300,000 to $600,000 for a full single-level basement.
M&E specification is another common point of underestimation. Air-conditioning for a 4,500-square-foot rebuilt semi-D, properly zoned, properly sized, with adequate fresh air provision, is a more sophisticated system than many owners plan for in the early budget.
The same is true for home automation, security, AV, and lighting control infrastructure. Once a client has seen these systems working well in a completed project, they tend to want them. Getting them in the design and budget from the start is far cheaper than adding them after the ceilings are closed. The Whitecrest project shows how M&E and architectural design can be integrated rather than sequenced.
Finishes selection happens late in the project yet has a major cost impact. It’s the phase where clients are most likely to upgrade beyond their original specification: because the building is real and tangible by then, and the gap between the architect’s renders and the actual material samples is visible.
Building a finishes allowance that reflects realistic aspirations, rather than entry-level pricing, into the original budget is one of the most useful things a good architect can help a client do.
Planning a landed home project in Singapore?
For a project of this scale and complexity, the architect’s contribution starts well before the design phase and continues long after construction drawings are issued. Pre-design due diligence: checking the planning parameters for the specific plot, reviewing the planning history, commissioning the soil investigation, and establishing what the site can actually accommodate, is work that shapes every decision that follows. The residential architect Singapore guide sets out how this process works in practice.
Design development for a semi-D rebuild typically runs three to five months for a well-resolved scheme. That’s not an excessive timeframe. The party wall interface, the structural system around the open side setback, the basement waterproofing strategy, the facade approach, the stair configuration: each of these has implications for all the others. Rushing through design development to get to construction sooner is how projects accumulate expensive variations once the build is underway.
Architectural fees for a semi-D rebuild run between 8 and 15% of construction cost. On a $2 million construction budget, that’s $160,000 to $300,000. That range reflects differences in scope, firm size, and the complexity of the specific project.
What matters most is that the fee structure covers thorough construction administration. The guide to choosing an architecture firm walks through how to evaluate these proposals and what questions to ask.
The difference between a semi-D rebuild that delivers on its architectural potential and one that ends up as a competent but unremarkable exercise usually comes down to design resolution.
How thoroughly the design was worked out before construction started. Projects like Lumen House and Maison Lattice represent what’s possible when the design process is given adequate time and the brief is genuinely understood before work begins.
How much does it cost to rebuild a semi-detached house in Singapore in 2026?
Construction costs for a semi-D rebuild currently range from $1.5 million to $3 million or more, depending on plot size, structural complexity, and specification. Add architectural and engineering fees (10 to 15% of construction cost), regulatory charges, and a 10 to 15% contingency, and total project cost for a mid-range semi-D rebuild typically falls between $1.9 million and $3.5 million. Basement work, pools, and premium M&E systems push the total higher.
Do I need my neighbour’s permission to rebuild a semi-detached house?
You don’t need formal permission from your neighbour to rebuild, though you do need to notify them and manage the construction process carefully to protect the shared party wall. A party wall survey and agreement is standard practice before demolition begins. Beyond the legal requirements, maintaining a cooperative relationship with the adjoining owner is practically important. Their access, their daily disruption, and their goodwill will all affect how smoothly the project runs.
How long does a semi-D rebuild take in Singapore?
From first engagement to occupation: typically 28 to 36 months. Design and regulatory approval takes 6 to 10 months. Construction runs 18 to 24 months for most semi-D projects, longer for those involving basement construction or more complex structural programmes. Factor in fit-out time after practical completion before the house is actually liveable.
What is the plot ratio for a semi-detached house in Singapore?
The gross plot ratio for semi-D housing is 0.5, same as for other landed residential types. This means the total gross floor area cannot exceed 50% of the land area. Specific elements like car porches and void areas over double-volume spaces are treated differently in the GFA computation, and your architect will maximise the permitted floor area by structuring the design correctly from the outset. The broader guide on how much to rebuild a semi-detached house goes into more detail on how the GFA rules interact with your brief.
What’s the biggest mistake homeowners make when budgeting a semi-D rebuild?
Treating the construction quote as the project cost. Professional fees, regulatory charges, contingency, rental during the rebuild period, landscaping, furniture, and fit-out are all real costs that can add 40 to 60% to the base construction number. A project budgeted at $2 million in construction cost may have a true total cost of $2.8 million to $3.2 million once everything is included.
Semi-detached house rebuilds in Singapore reward clients who budget honestly, engage their architect early, and give the design process the time it needs. The projects that deliver the most, architecturally and as places to live, are almost never the ones that started with the tightest brief and the shortest design timeline.
Contact Us
SOCIALS
© 2026 Joya Architects Pre Ltd.

© 2025 Joya Architects Pre Ltd.
https://joyaarchitects.com/interior-design/


