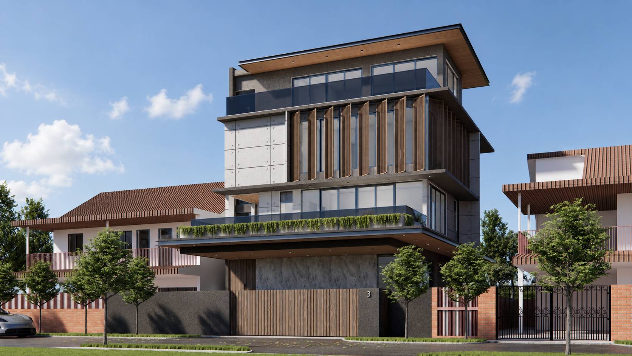
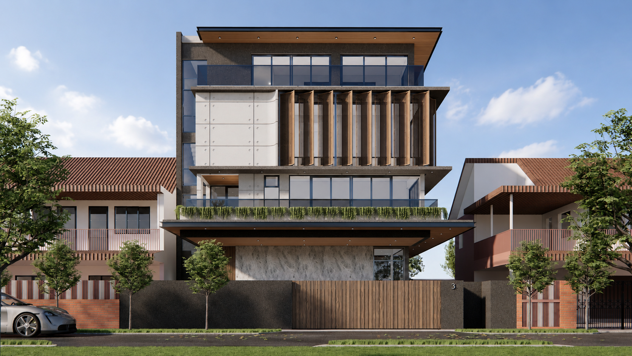
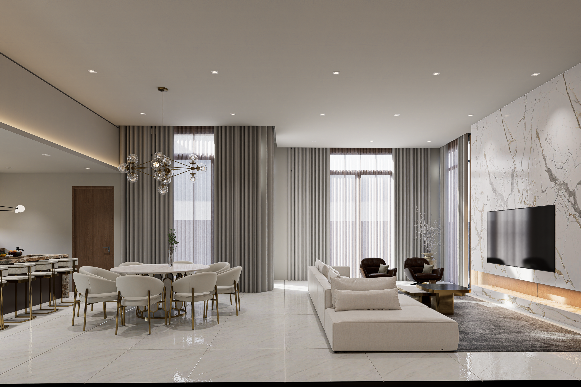
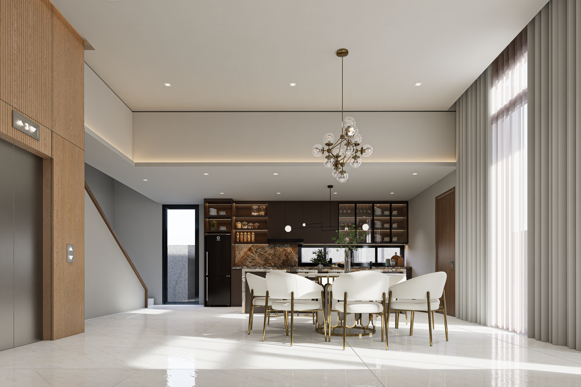
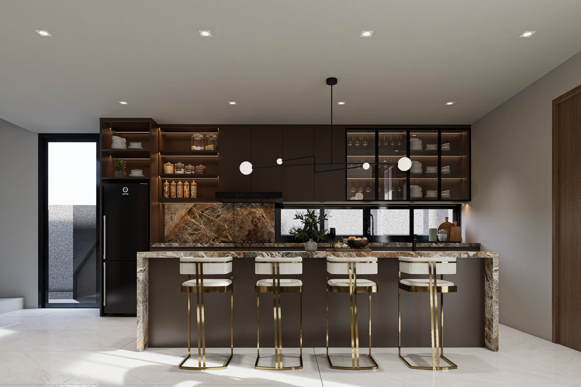
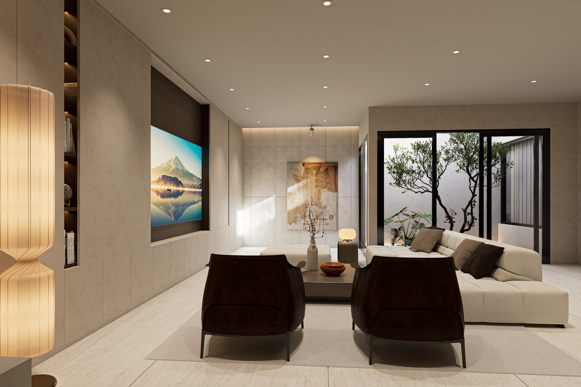
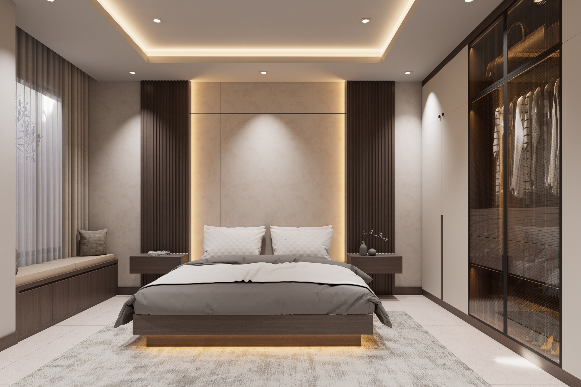
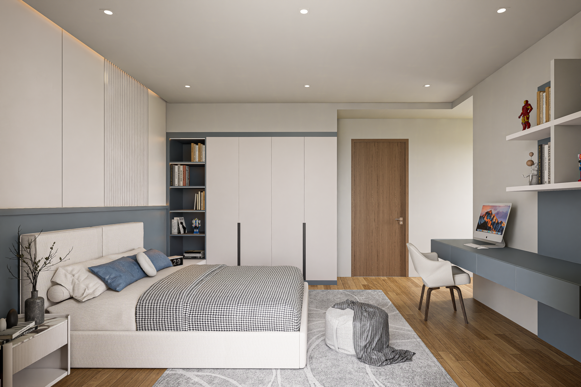
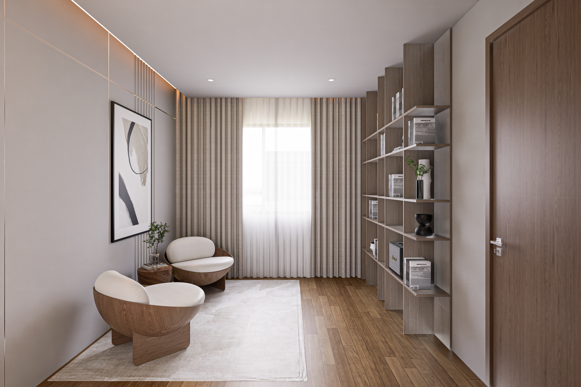
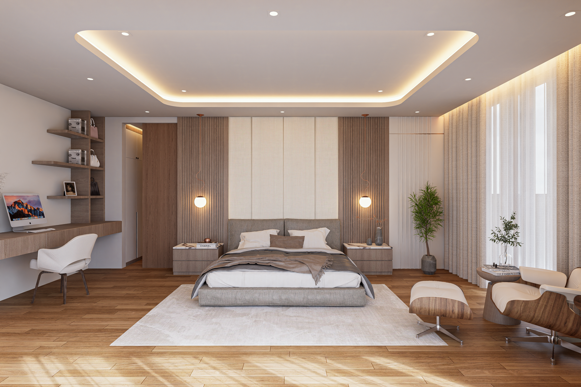
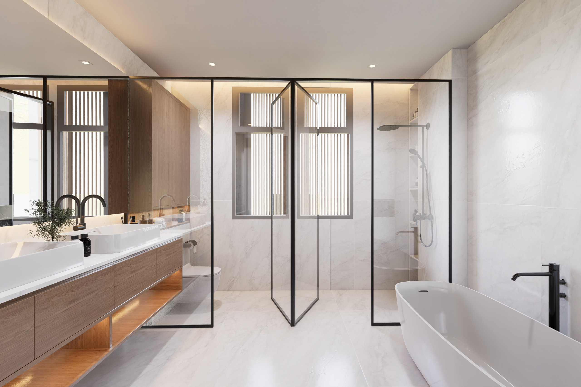
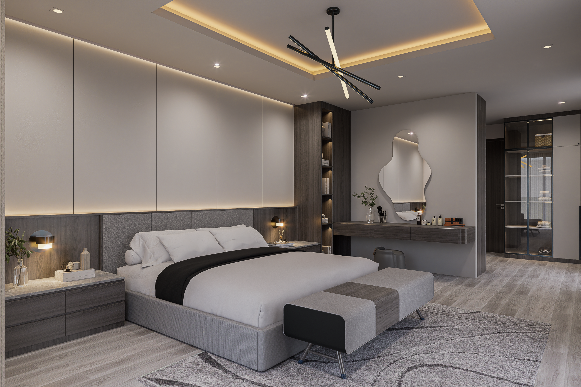
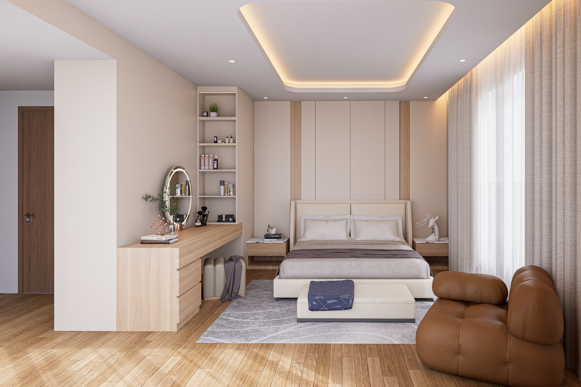
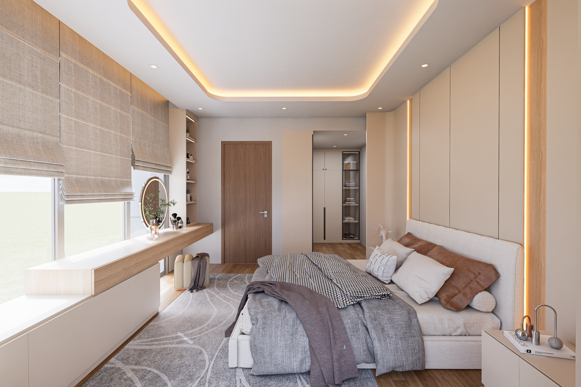
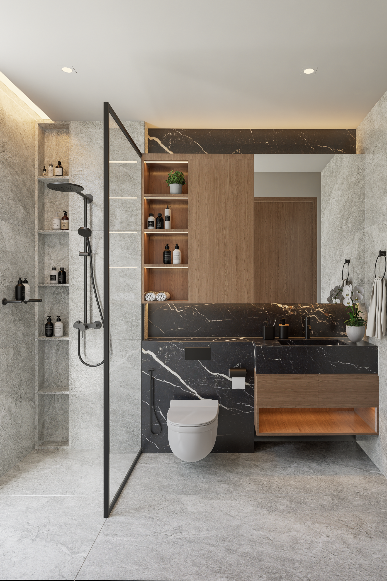
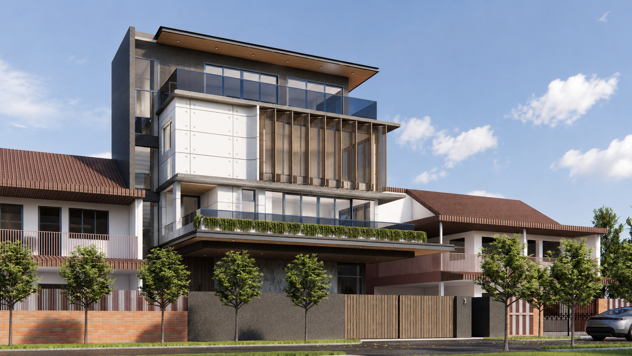
Foundry House is a contemporary residence that balances bold architectural expression with refined living. Defined by a sculptural composition of concrete, timber, glass, and dark architectural framing, the home presents a confident yet timeless presence.
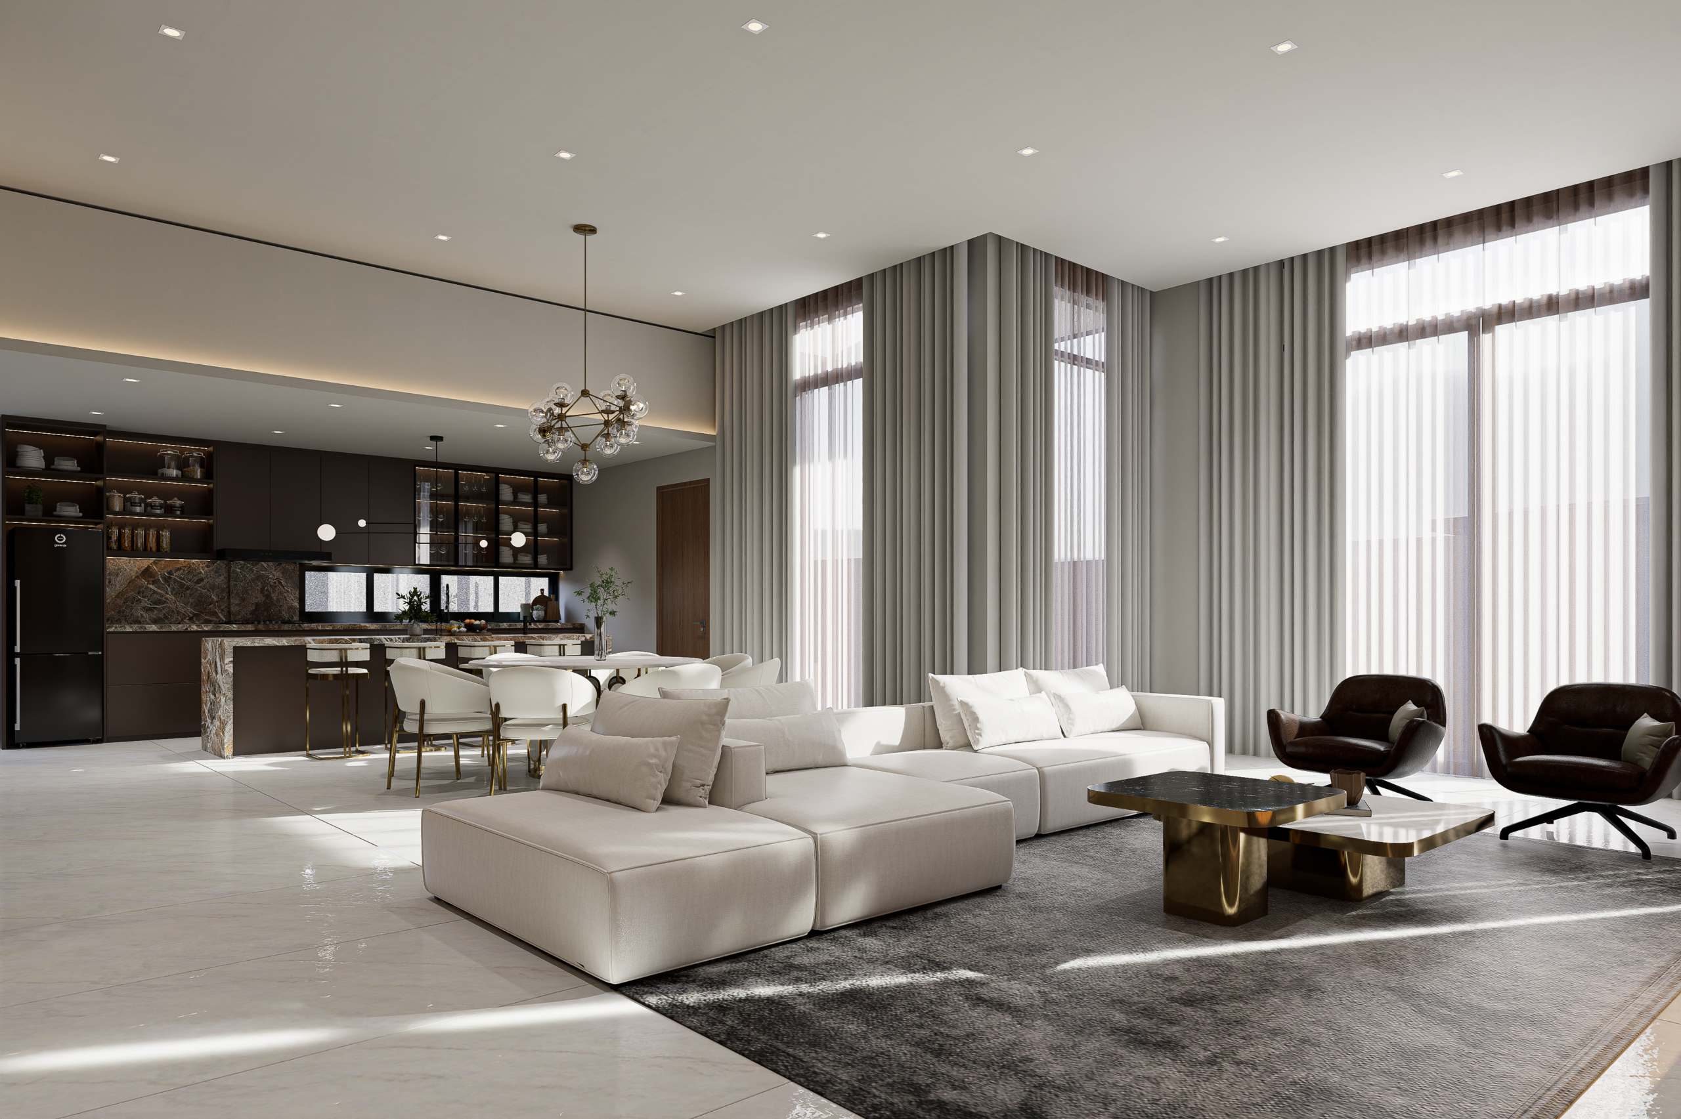
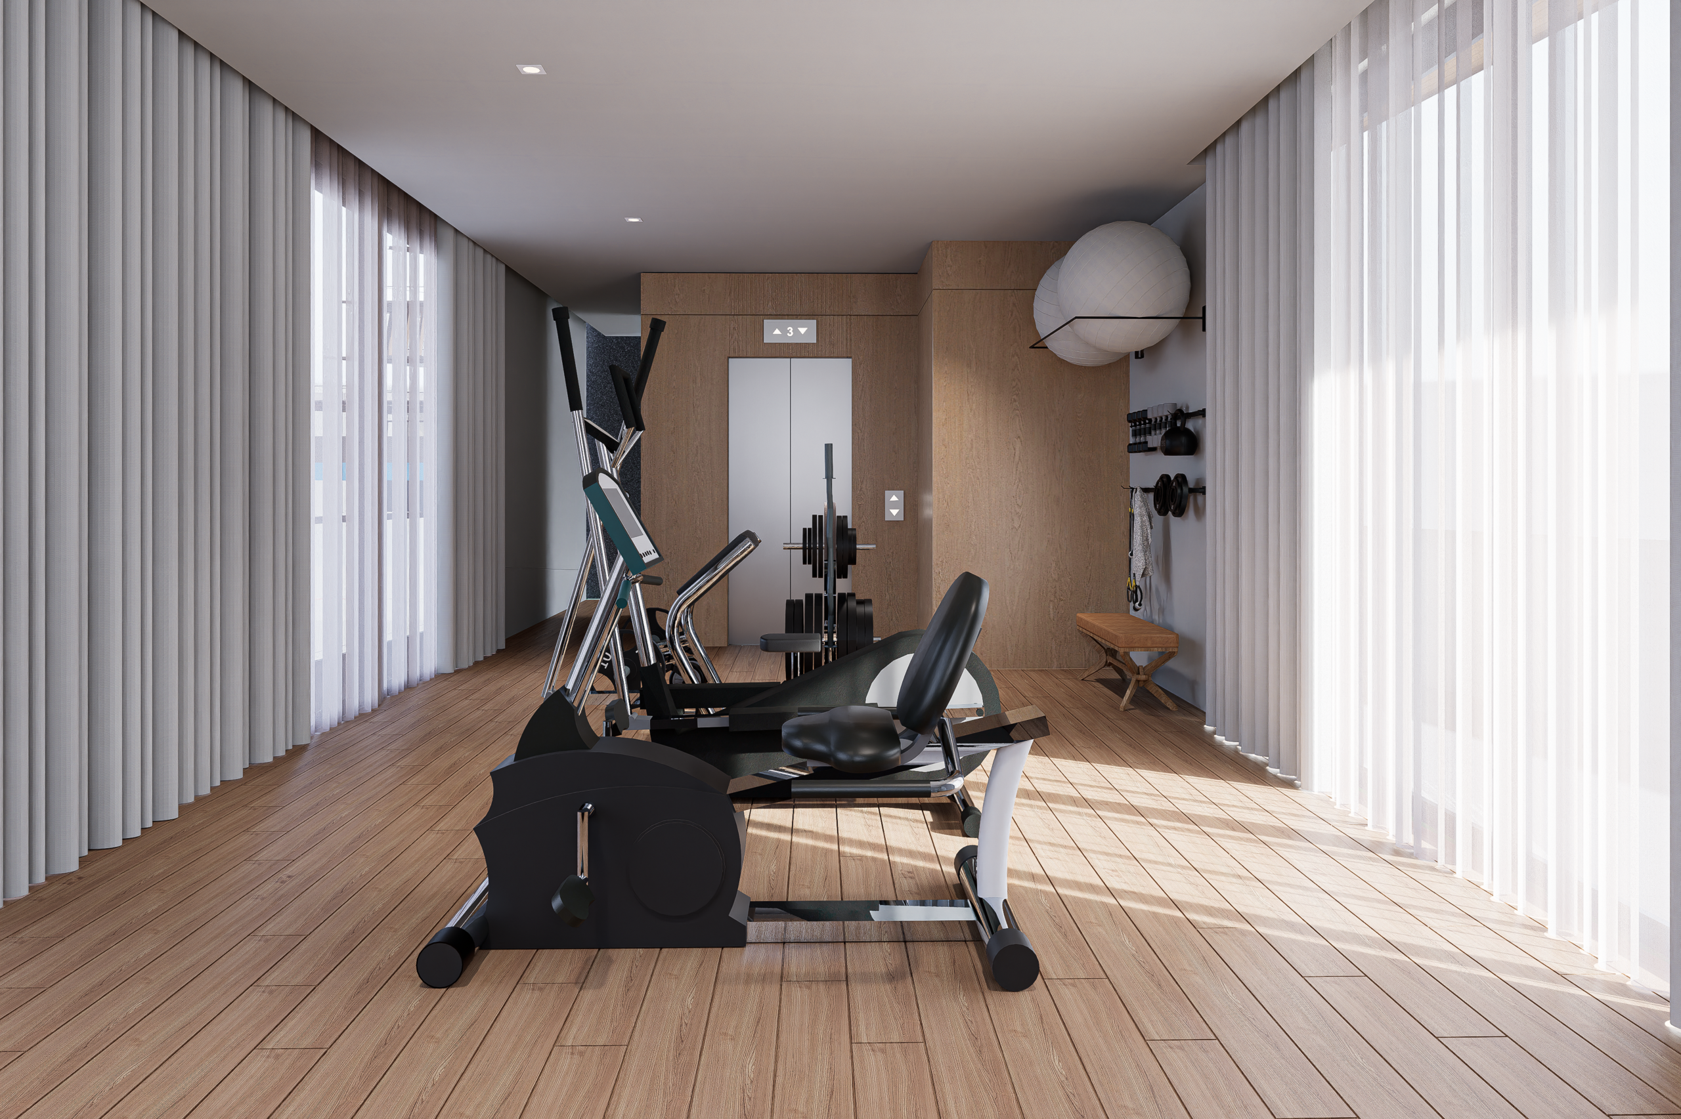
Designed for modern family living, the residence features a private basement, a home lift connecting every level, and a swimming pool that extends the living experience outdoors. Vertical timber screens provide privacy while softening the strong geometry, allowing natural light and ventilation to shape the interiors throughout the day.
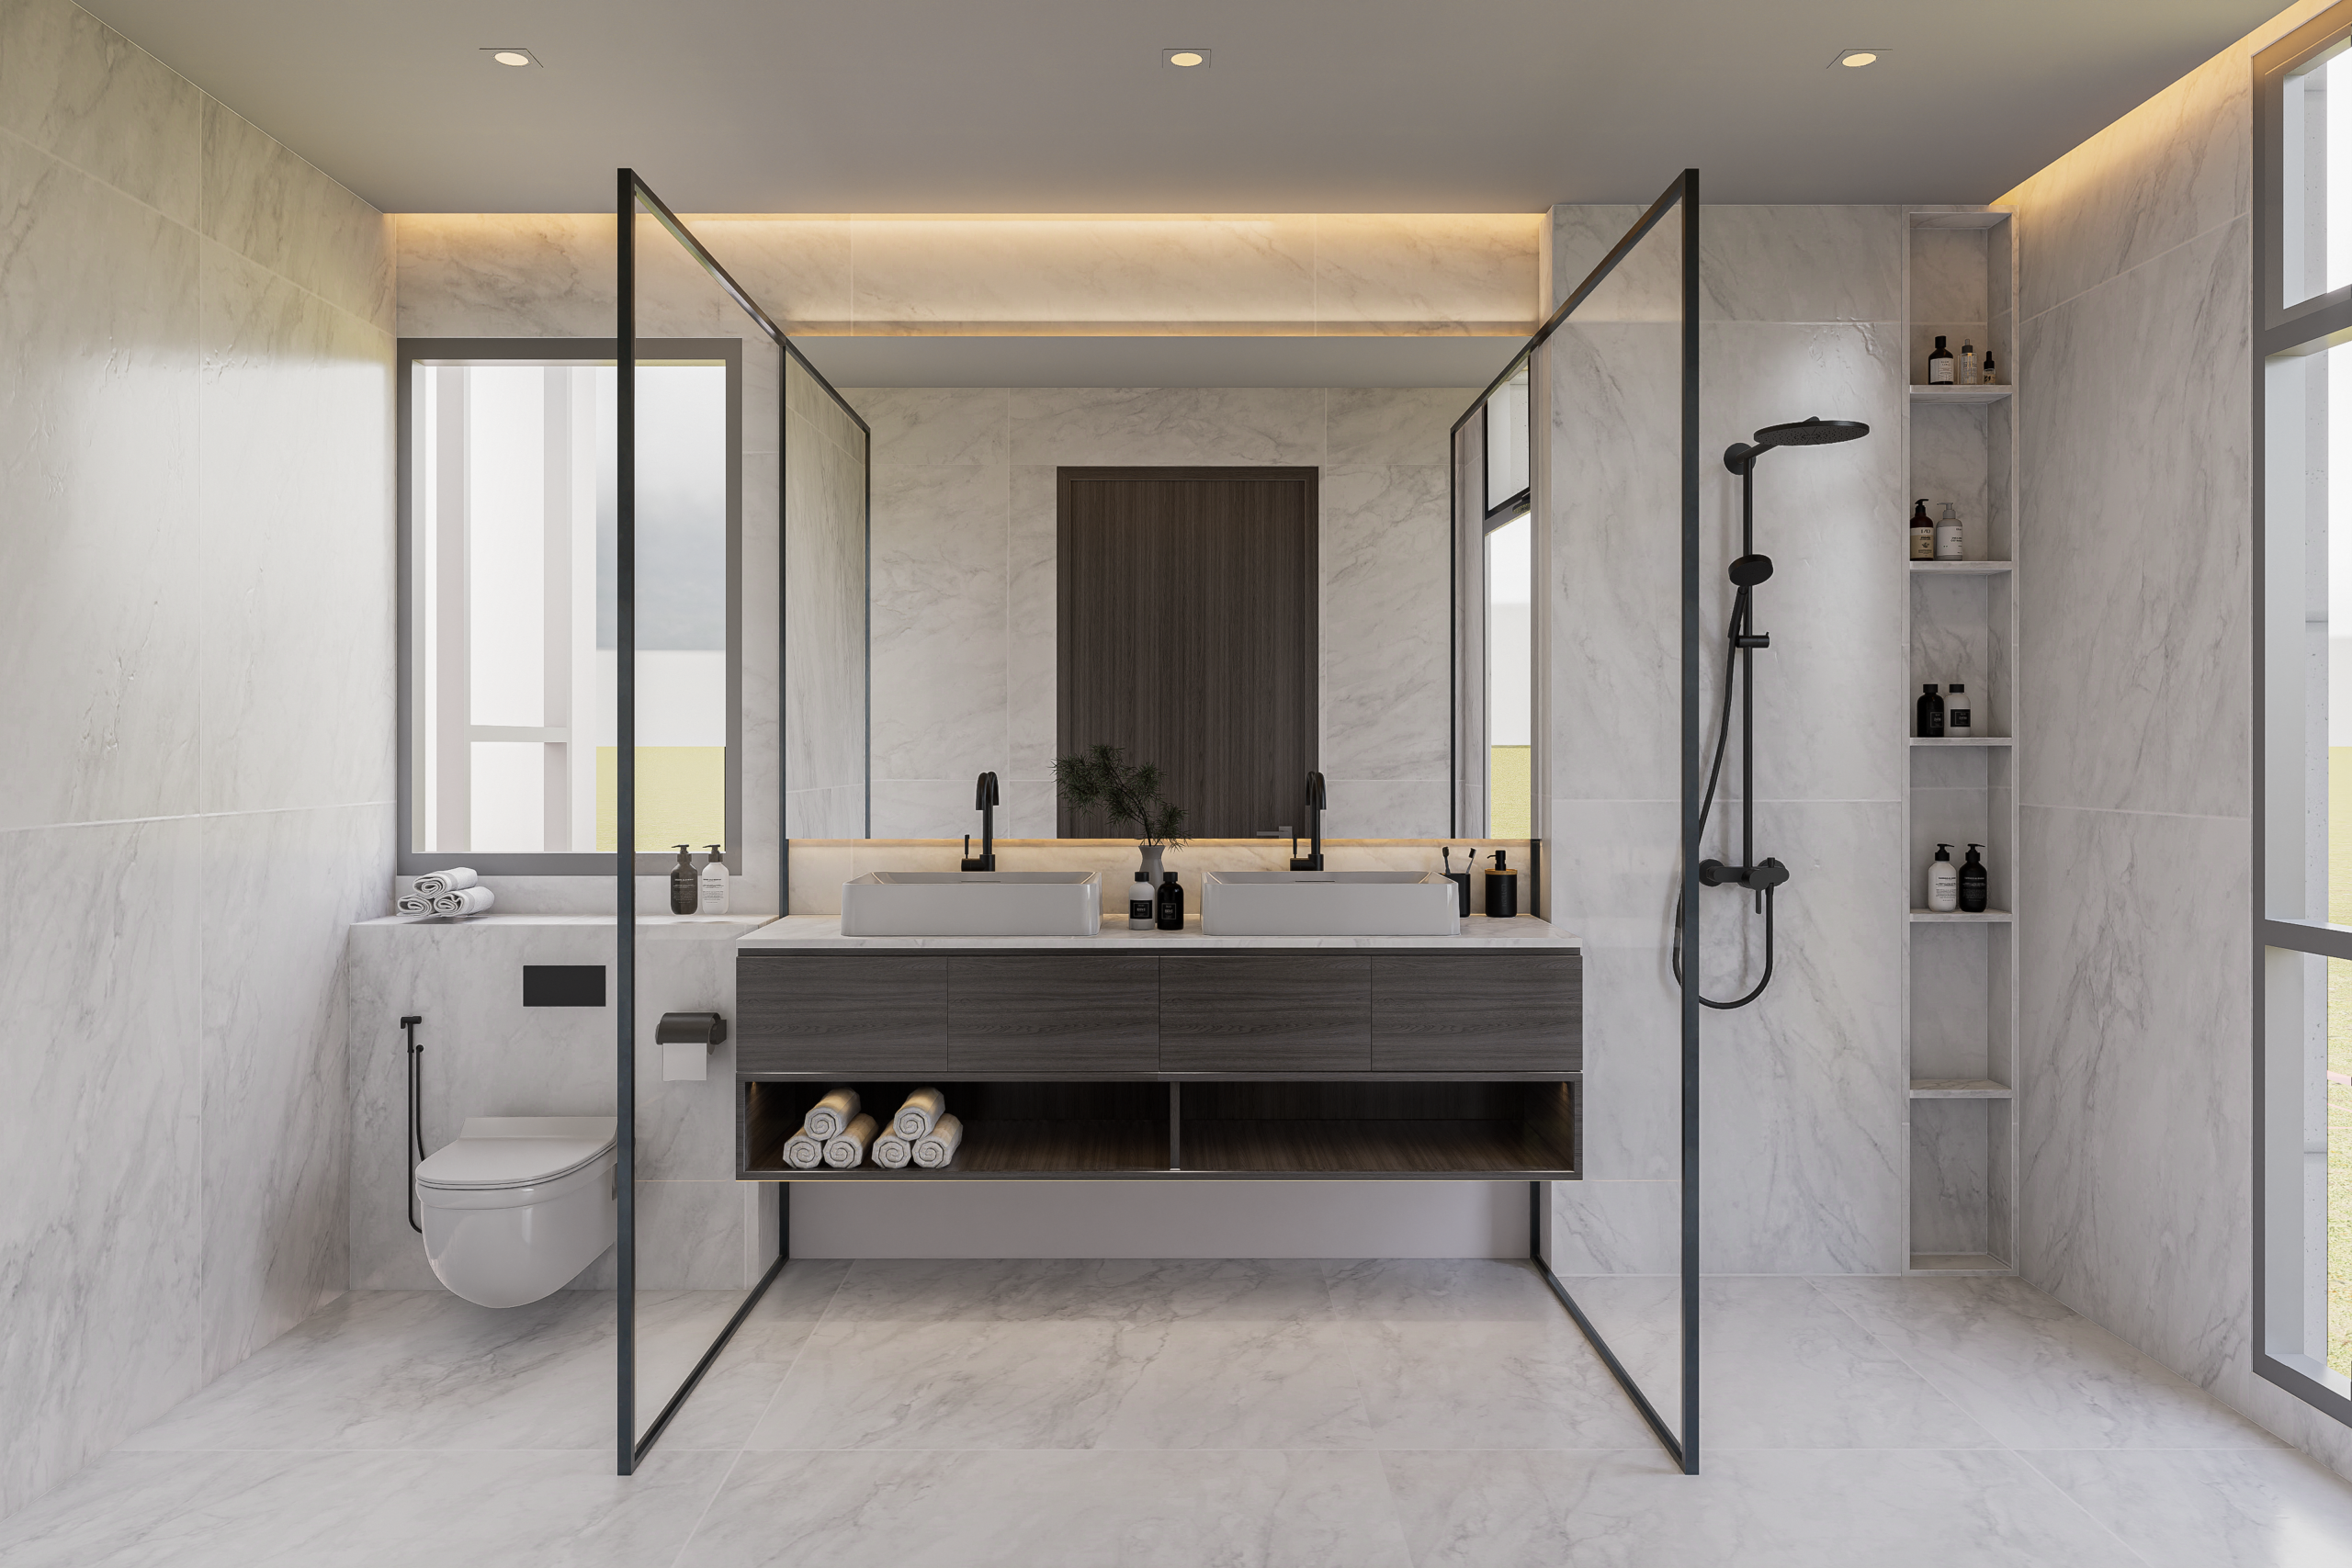
Every detail is carefully considered to create a home that is elegant, functional, and enduring—crafted not only to meet today’s lifestyle, but to serve generations to come.