Joya Architects » Blogs » We Bought an Old Landed House Without Complete Plans: Where Do We Start?
Architectural Process Guides
We Bought an Old Landed House Without Complete Plans: Where Do We Start?
By achmad
2026-11-11 10:12:40
If you bought an old landed house without complete plans, start by gathering available records and commissioning a measured account of the existing building. Ask an architect or appropriately qualified professional to reconcile the two before deciding which alterations are feasible. A missing drawing does not, on its own, establish whether a wall, extension or roof change was approved.
You do not need to solve every historical question before describing your ideal home. You do need to distinguish a design wish from an assumption about what is there, how it was built and which permissions apply.
What the official record services can and cannot establish
URA’s Buy Planning Records service covers past planning decisions and available planning documents. Its application requires owner consent and supporting information. Approved building and structural plans are requested separately through BCA’s Plan Purchase System.
These are different record categories, not interchangeable copies of one master file. Request the appropriate documents and check their dates, references and scope with your adviser. A record must then be compared with the actual property; its presence in a folder does not show that every current feature appears on it.
Build a document-request list for your old landed house
Begin with a single index rather than circulating photographs of drawings through several messaging groups. For each item, record its source, date received, drawing or application reference and whether the copy is complete and legible. Keep original files unchanged and use separate copies for annotations.
Ask the seller or previous owner for available architectural and structural drawings, planning permissions, completion documents and records of later alterations. Request earlier consultants’ details where available, without assuming they still hold every file or are authorised to release it. Label a document’s provenance accurately.
Owner’s document-request worksheet
Evidence category
Request or confirm
Register status
Planning history
Available decisions, permission references and associated plans
Requested / received / reviewed; date and source
Building and structural records
Available approved drawings and relevant revisions
Drawing numbers, missing sheets and legibility
Later work
Alteration drawings, consultant details and available completion records
What the document actually covers
Site information
Existing surveys, levels and services information relevant to the proposal
Survey date, extent and verification still needed
Owner-held material
Sales plans, photographs, repair records and warranties
Background information, not assumed approval evidence
The list is a request framework, not a promise that all records exist or can be obtained. Ask the team which omissions matter immediately. For example, an unclear structural arrangement may be more consequential to a proposed large opening than a missing historical finish schedule.
What needs a measured survey or professional assessment?
A measured building survey records the geometry within its agreed scope. Ask whether it includes room dimensions, wall positions, floor levels, external elevations and roof information, and how inaccessible areas will be identified. Do not assume that a survey of room sizes also verifies legal boundaries or concealed structure.
Where boundaries and site levels affect the proposal, the architect can identify the appropriate land-survey input. Where retention or removal depends on structure, obtain engineering advice. Concealed services, roof construction and hidden deterioration may require separate investigation rather than more detail on a general floor plan.
Explain the intended changes before commissioning the work. An owner considering a kitchen opening needs different questions answered from an owner testing an extension or revised stair. A clear brief helps advisers recommend relevant investigation without treating every possible survey as an automatic requirement.
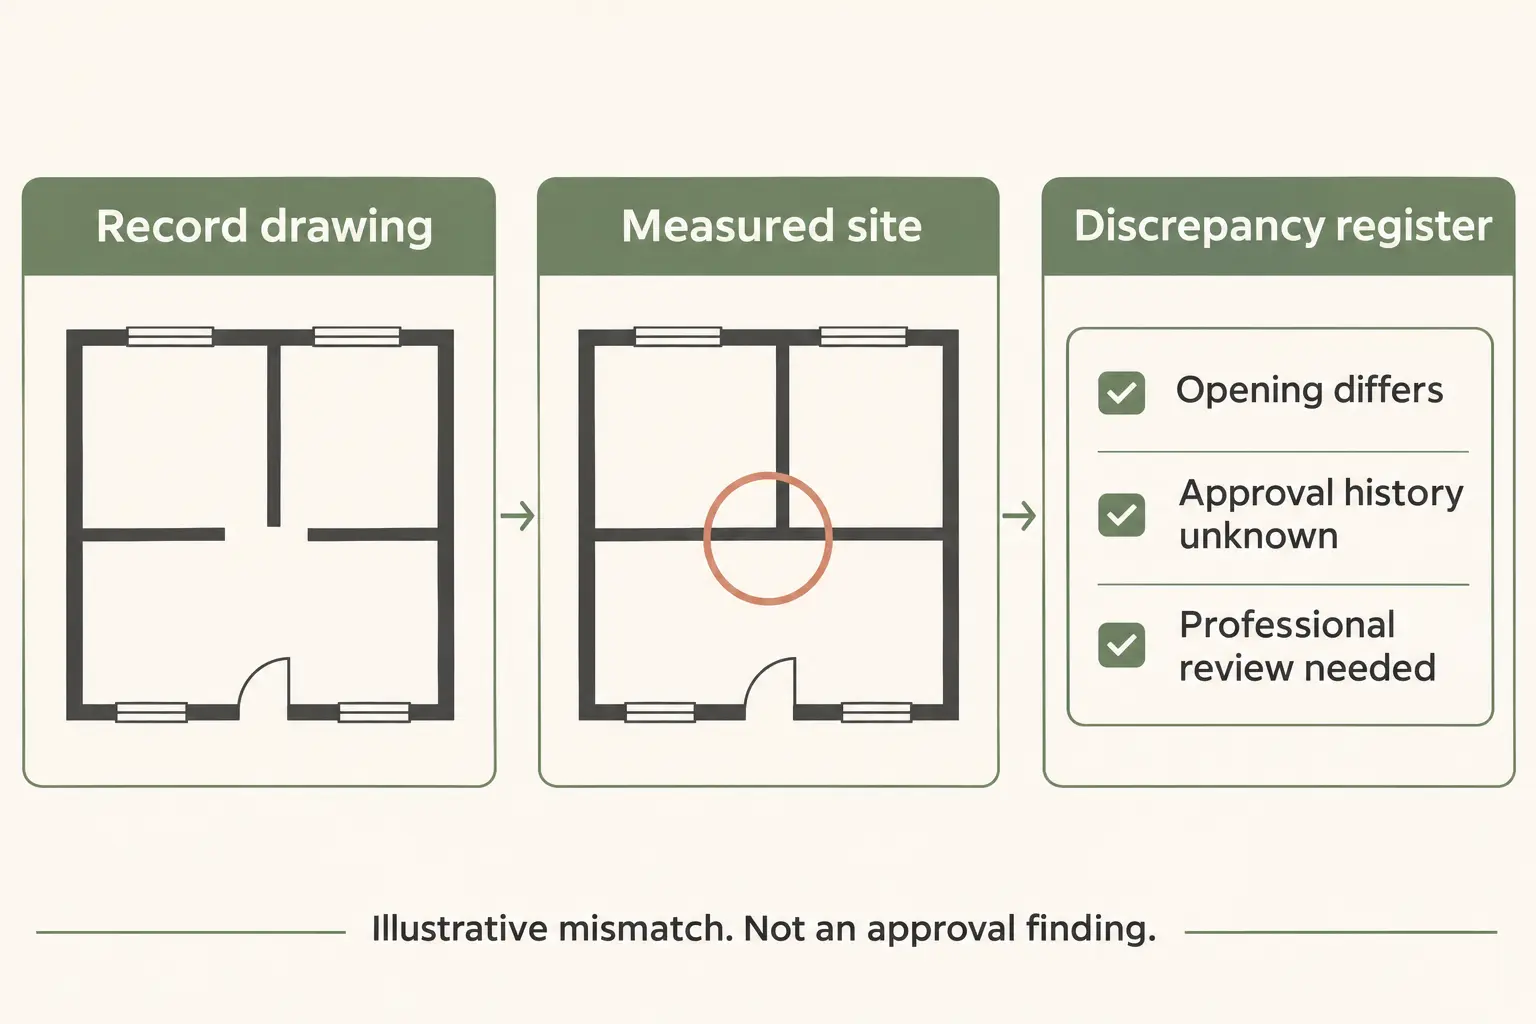
AI-generated hypothetical record comparison, not to scale. A drawing-versus-site mismatch needs investigation; it is not, by itself, an approval finding.
Annotate differences instead of guessing their history
Use matching room names and orientation across the record drawing and measured survey. Mark each difference with a reference, then create a short register. The following example is hypothetical; none of its entries determines approval status or tells a builder what may be removed.
Opening shown on drawing; wall appears continuous on site
Is there a later revision? Review records and verify construction professionally.
D02: rear covered area
Current cover absent from the available sheet
Is the drawing set incomplete? Seek relevant history and assess current condition.
D03: floor relationship
Drawing level unclear; rooms have a visible step
Obtain reliable level information before proposing a level connection.
Add the drawing version, photograph reference, adviser responsible and decision affected to each entry. Keep “not yet established” as a legitimate status. Closing an item should mean recording the supporting evidence and professional conclusion, not merely removing it from a meeting agenda.
Why does a missing drawing not prove whether work was approved?
Your folder may contain an early scheme, an incomplete set or records for only one phase. Conversely, a familiar feature that has existed for years may not have the approval history assumed by the household. Neither age nor appearance resolves the question.
BCA’s private-property guidance identifies comparison of existing conditions with approved plans as part of checking unauthorised work. Let the appropriately qualified professional interpret the evidence and advise on the next process; do not label a discrepancy lawful or unlawful from a sales plan alone.
If the history cannot yet be established, ask how that uncertainty affects the proposed design. You may be able to explore a room relationship while holding the affected wall or extension out of the confirmed scope. Avoid converting an unresolved baseline into a firm demolition instruction or fixed-price assumption.
Use the verified baseline before choosing an alteration route
Once the important records and observations are reconciled, the team can describe retained, removed and proposed elements consistently. This baseline supports the separate assessment of what qualifies as additions and alterations to a landed home. Calling a project a renovation does not settle that assessment.
Keep a version date on the baseline and identify remaining exclusions. If a later record reveals a different approved arrangement, ask which drawings, calculations or recommendations must change. The purpose is not a perfect archive for its own sake, but a dependable basis for the decisions you are making now.
For a proposed kitchen-to-living opening, for example, the useful next step is to identify the wall, its services and the professional checks required. A missing structural drawing is not permission to test the wall by hacking it. Investigation must be planned and authorised through the appropriate team.
Start with a coordinated information brief
Prepare three things for the first discussion: the document index, the discrepancy register and a short description of the household changes you want. Ask which questions block feasibility, which require specialist input and which can wait until a preferred option emerges.
Bring that pack to Joya’s architectural consultancy to discuss the information and design scope. The useful outcome is a prioritised investigation plan with clear responsibilities, not an unsupported promise that missing plans will be easy to replace.
Frequently Asked Questions
Can we use the estate agent’s floor plan to start renovations?
Use it to explain room names and initial ideas, not as verified construction information. Its dimensions, wall positions and approval status may be unclear. Ask your professional adviser what measured survey and record review are needed before the plan supports design, pricing or instructions to start work.
What if BCA or URA records do not contain the drawing we need?
Record the search outcome and discuss the gap with your appointed adviser. They can identify further enquiries, measured information or specialist assessment relevant to the proposed works. Do not substitute an invented drawing history or assume that a missing record establishes either approval or non-compliance.
Does a measured survey show whether a wall is structural?
A measured survey records conditions within its stated scope; it does not automatically establish concealed structural behaviour. Tell the surveyor and architect what changes you are considering. Where a wall’s role matters, an appropriately qualified engineer should determine what records, inspection or investigation are needed.
Should we pause all design work until every document is found?
Not necessarily. Household needs and broad layout ideas can be discussed while records are gathered. Keep uncertain elements clearly marked, and ask which decisions cannot be relied on yet. Do not progress affected demolition, structural changes or firm construction commitments on an unverified baseline.