Journal.

Learn more about our design philosophy and recent projects. 

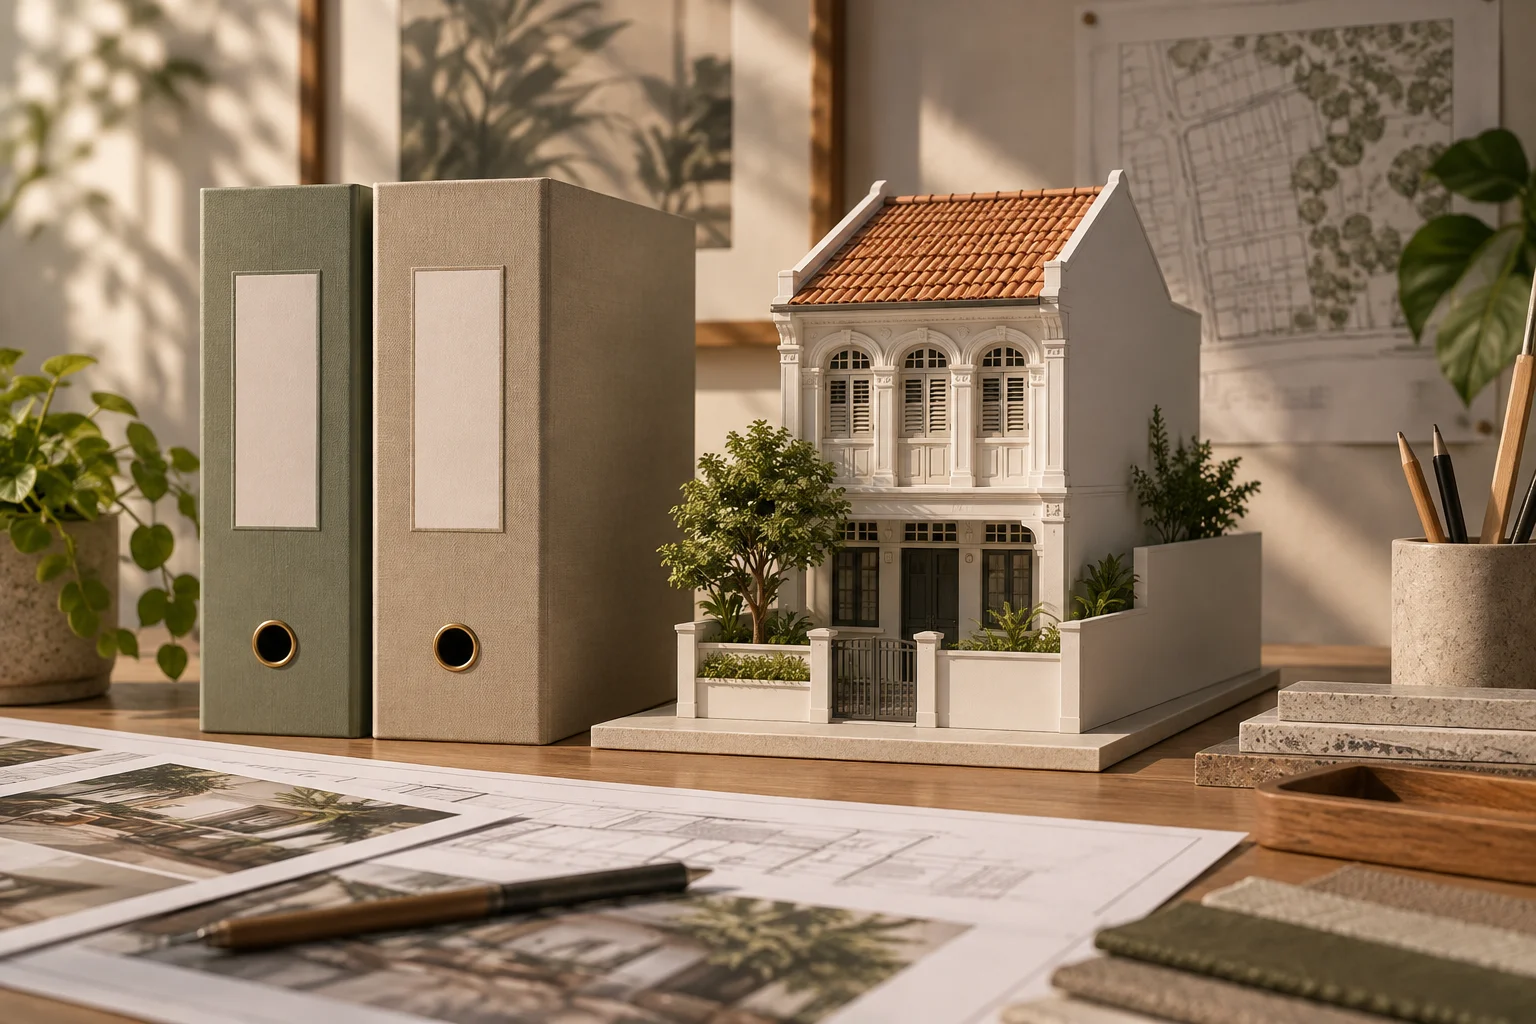
Conceptual Singapore heritage terrace with timber shutters and a terracotta roof

Conservation Constraints for Landed Homes: Heritage in Singapore

Understand how conservation status, restoration requirements and existing building fabric shape a Singapore landed home renovation or purchase.
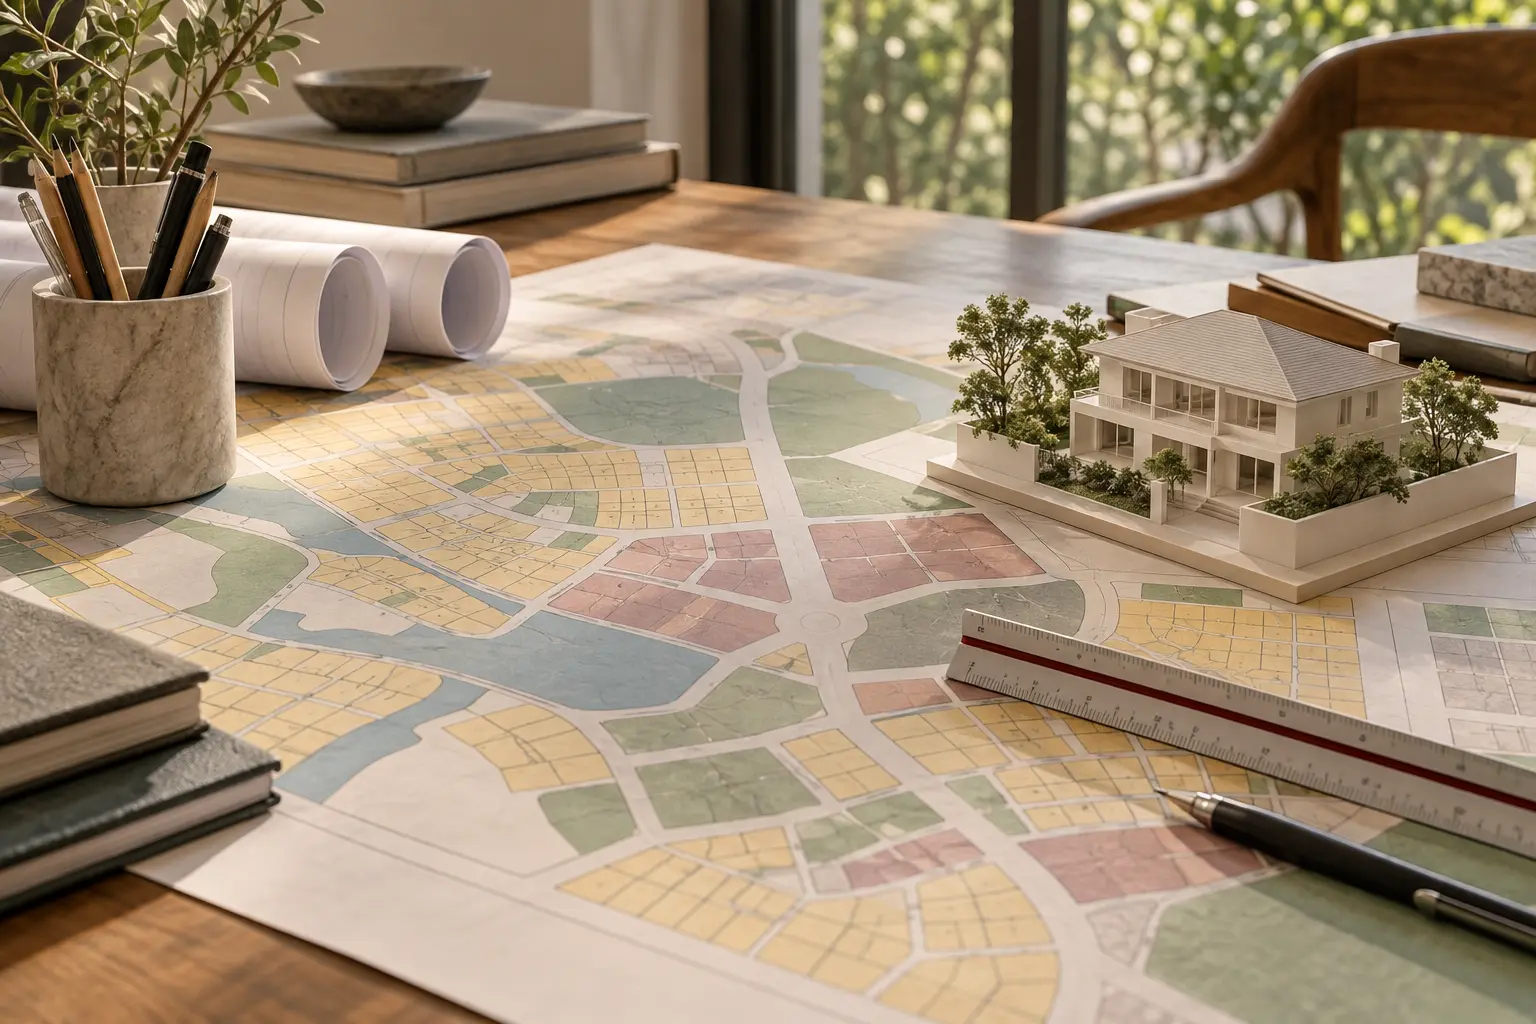
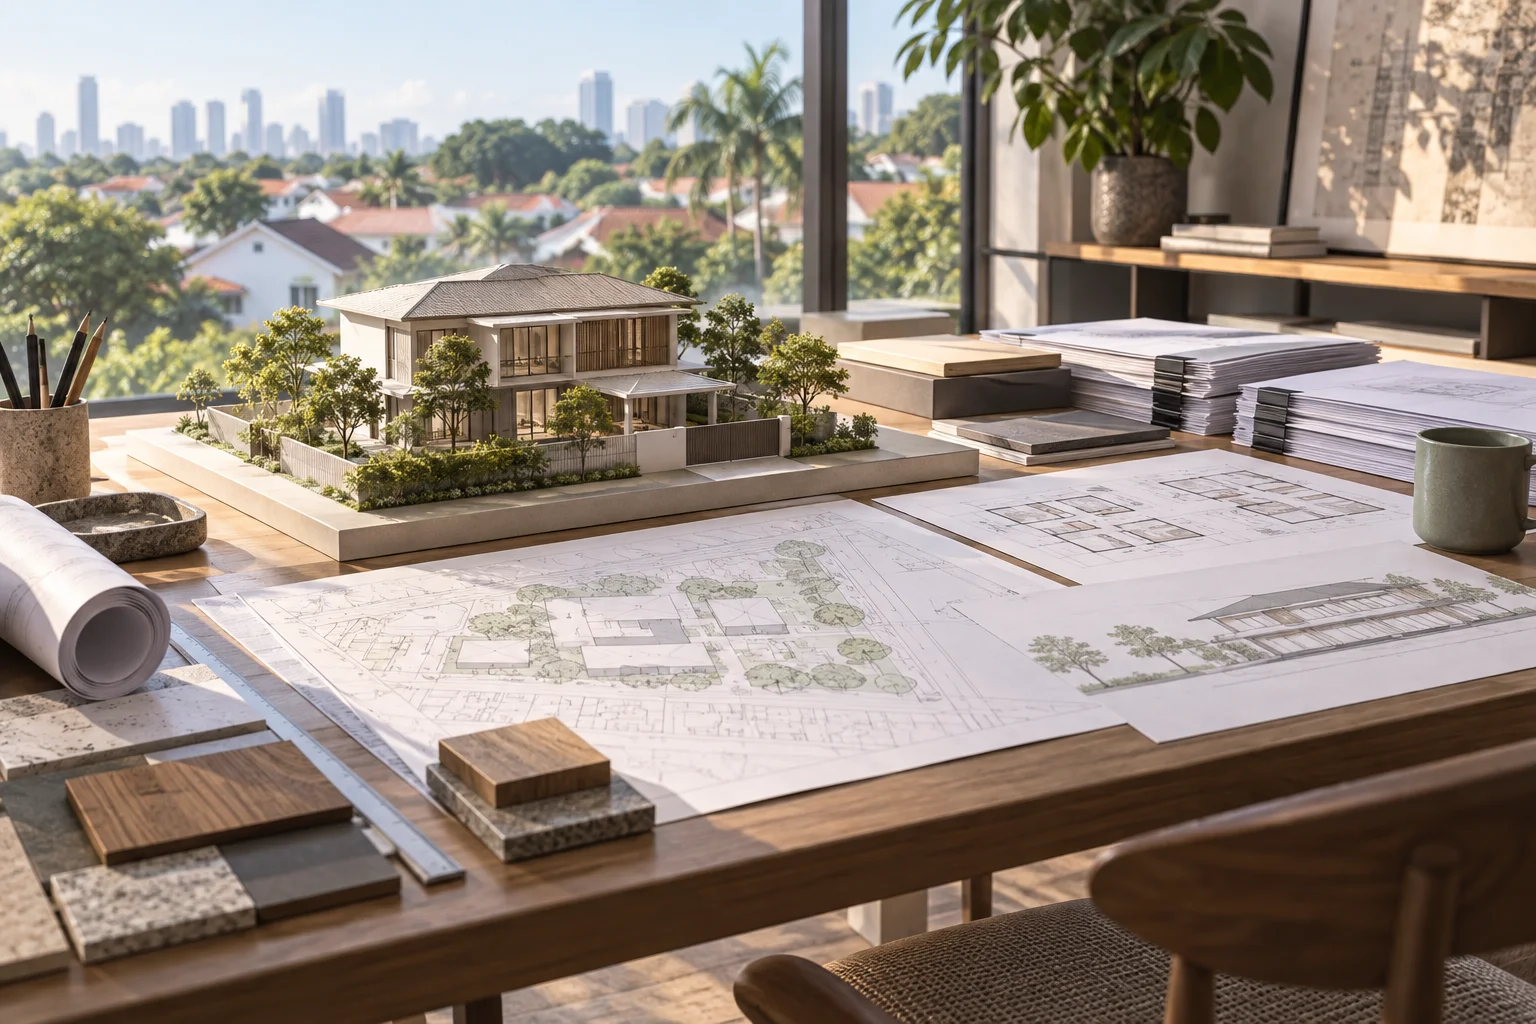
Conceptual land-use map and a small house model on an architectural planning desk

Reading the Master Plan and Zoning for a Landed Plot in Singapore

Read Singapore’s Master Plan and zoning alongside landed housing controls, conservation layers and current amendments before assessing a plot.
Architect and client reviewing a survey and house model in a design studio

How to Read a Plot Feasibility Study Before Buying a Landed Home

Learn how to assess a landed plot feasibility study, from its survey assumptions and building section to room layouts, trade-offs and unresolved risks.
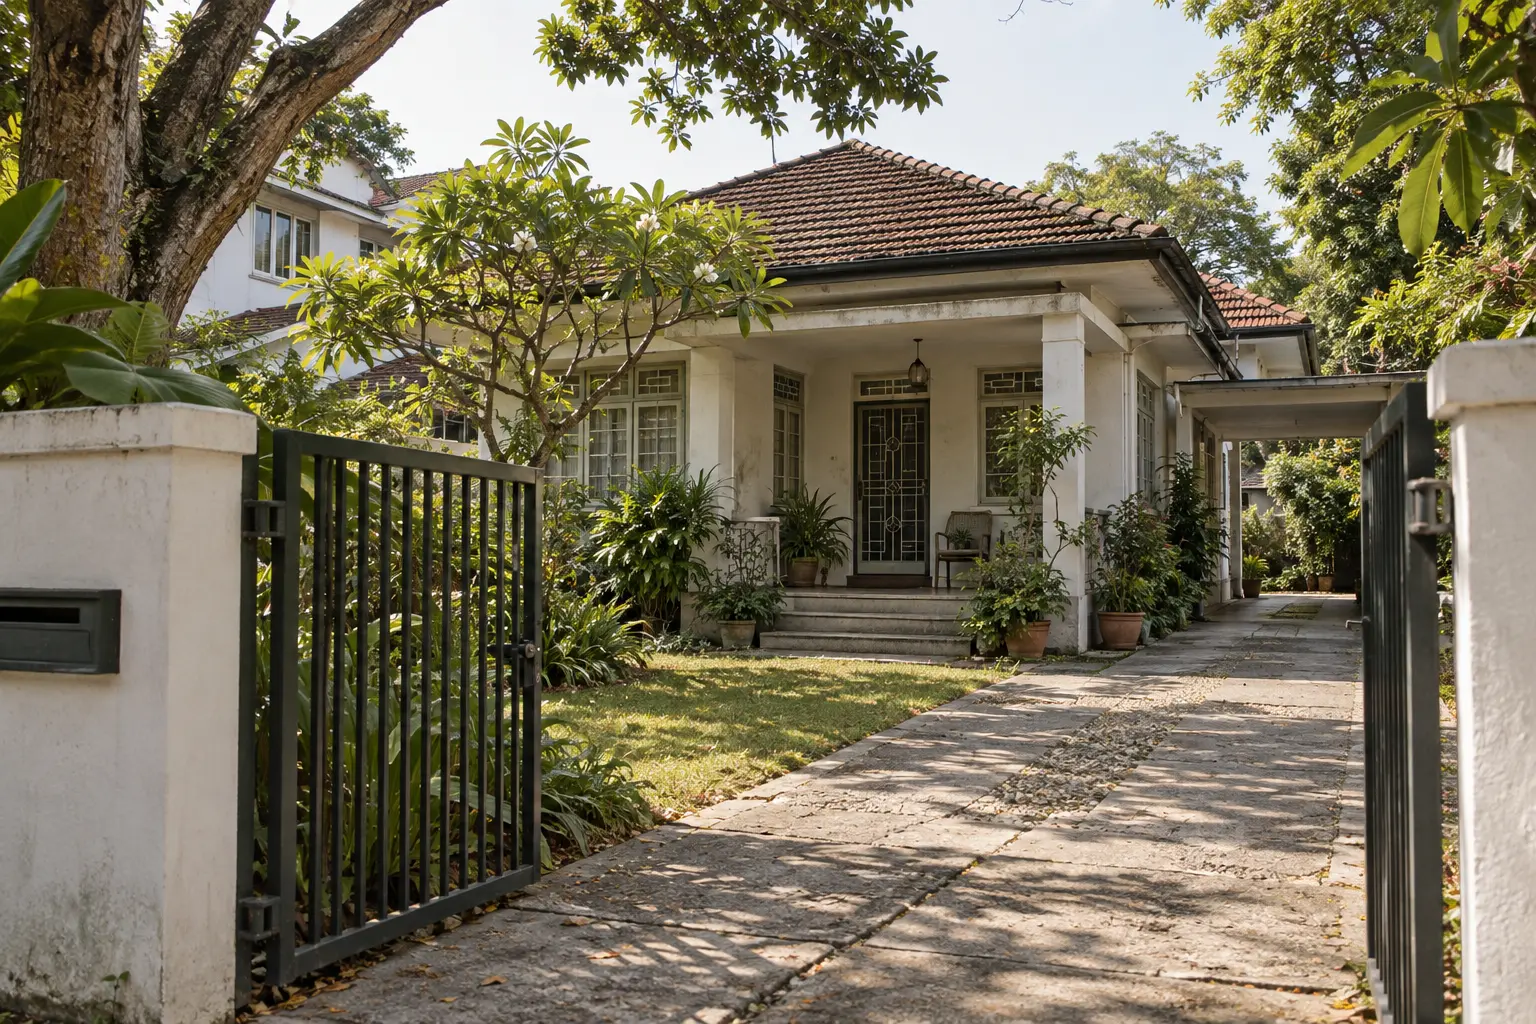
Older Singapore landed house on a leafy plot viewed through its entrance gate

Assessing Landed Development Potential Before Buying in Singapore

Check a Singapore landed plot’s planning limits, physical constraints and fit with your household brief before committing to a property purchase.
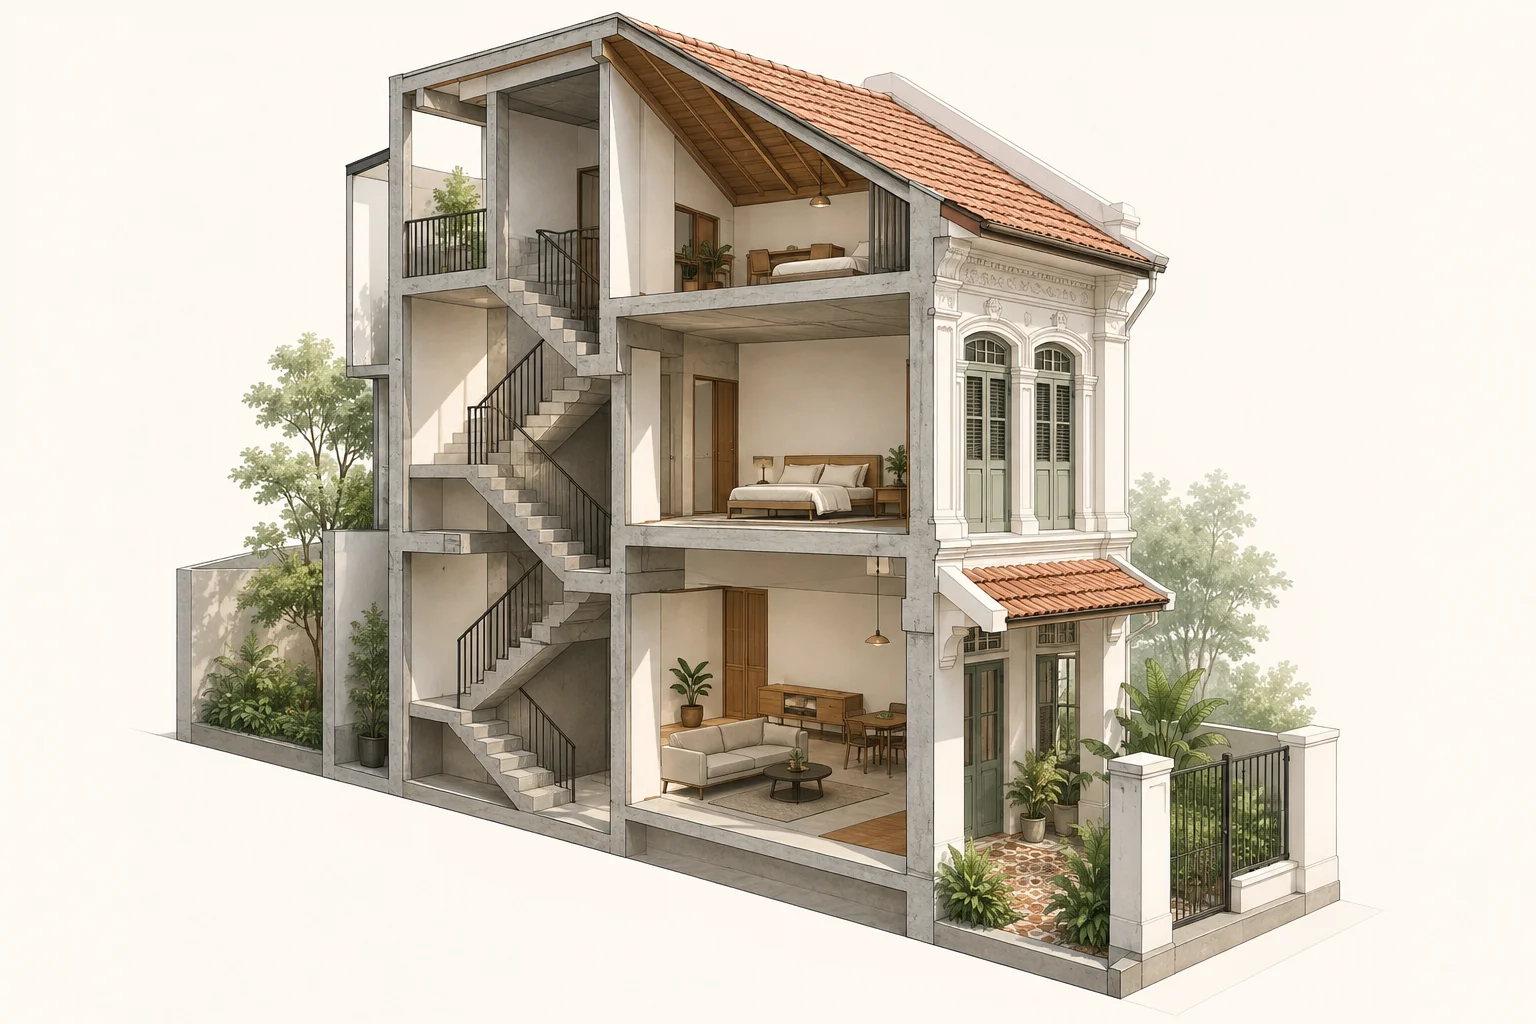
Cutaway landed house showing structural framing and interior spaces

BCA Building Plan Approval and Structural Approval for Landed Homes

Understand BCA building plan approval, structural submissions and permits for a landed home, with a practical checklist for coordinating the project team.
Conceptual house model with highlighted envelope and boundary relationships

URA Rejection Reasons: Common Problems With Landed Submissions

Review practical URA rejection risks for landed homes, from envelope conflicts to inconsistent drawings, and prepare clearer responses to planning comments.
Two document folders beside a model of a landed home

Written Permission vs Provisional Permission for Landed Homes

Understand URA Written Permission vs Provisional Permission, how to manage conditions and what owners should check before moving a landed project forward.
House model and drawings prepared for a planning submission

URA Planning Submission for Landed Homes: Step by Step

Prepare a landed-home URA planning submission with clear scope, coordinated drawings, an organised response to conditions and the right approval checks.
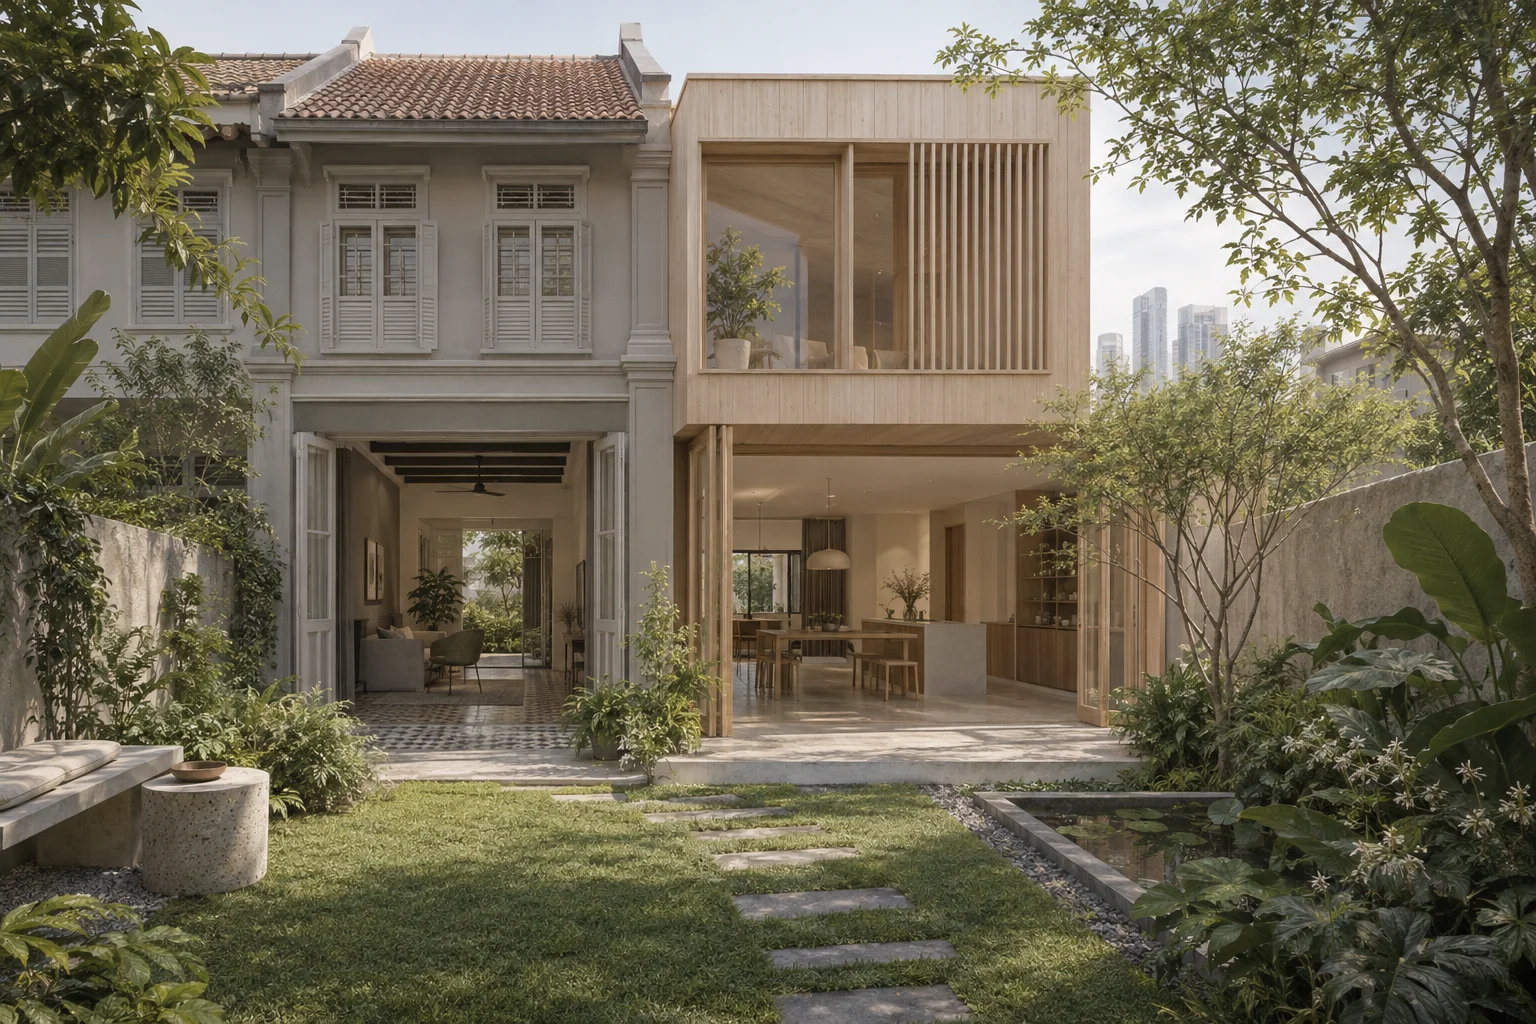
Conceptual existing landed home beside a contemporary extension

What Counts as Additions and Alterations Under URA?

Check URA’s A&A criteria for landed homes, including GFA, wall and structural changes, roof works and the evidence needed before choosing a project route.

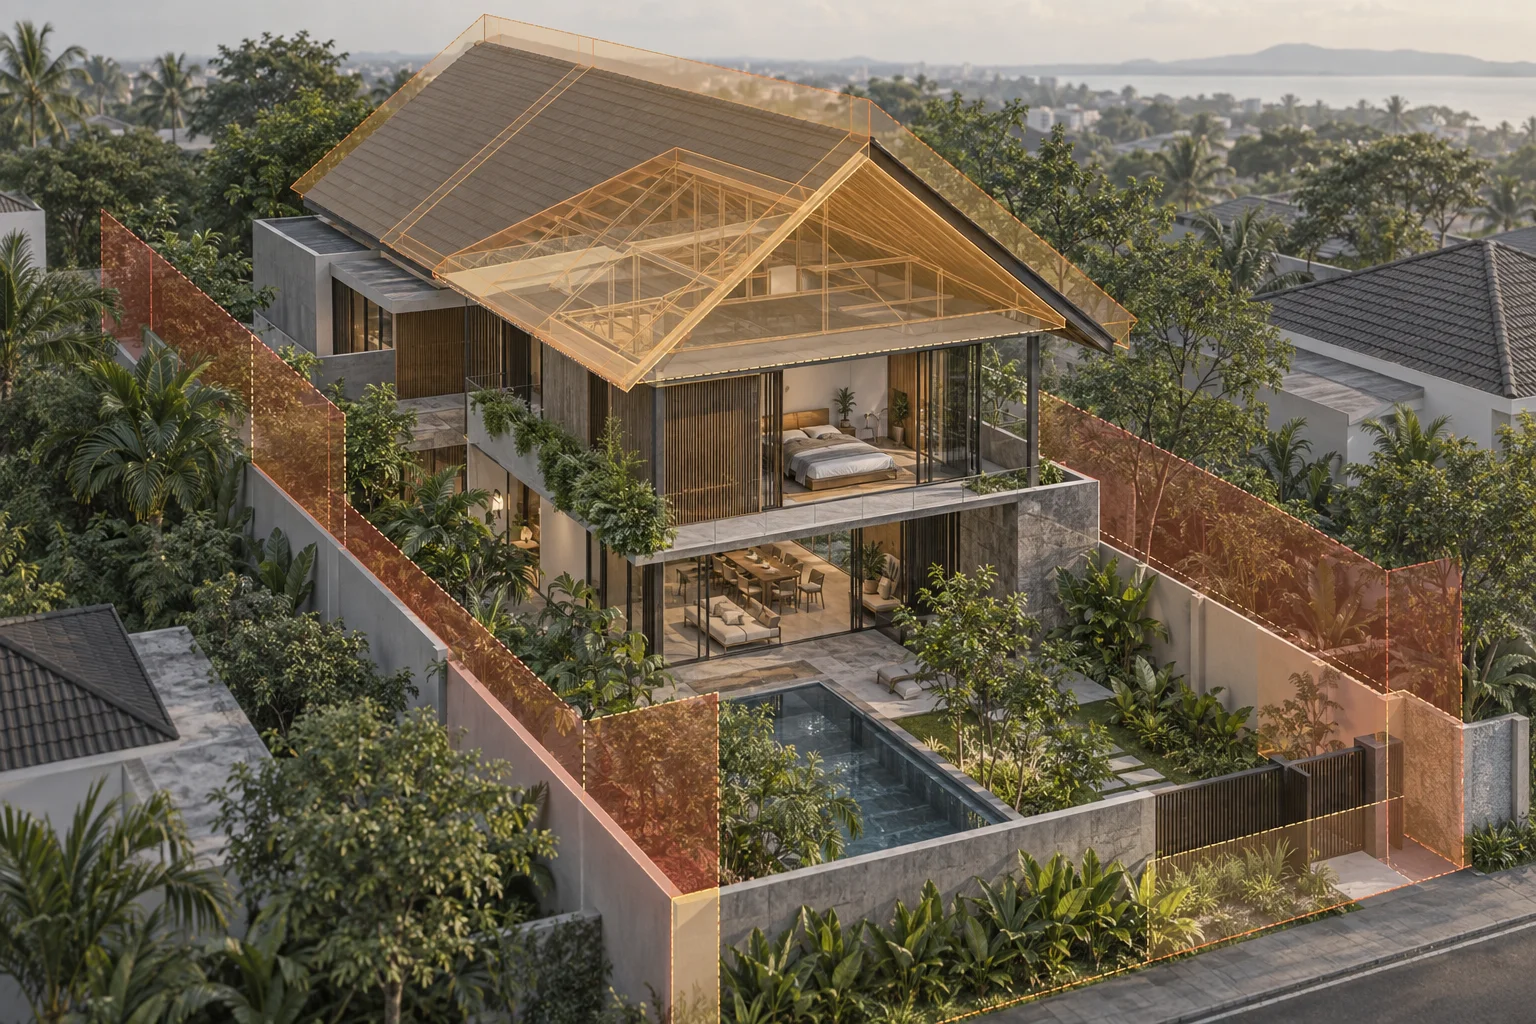
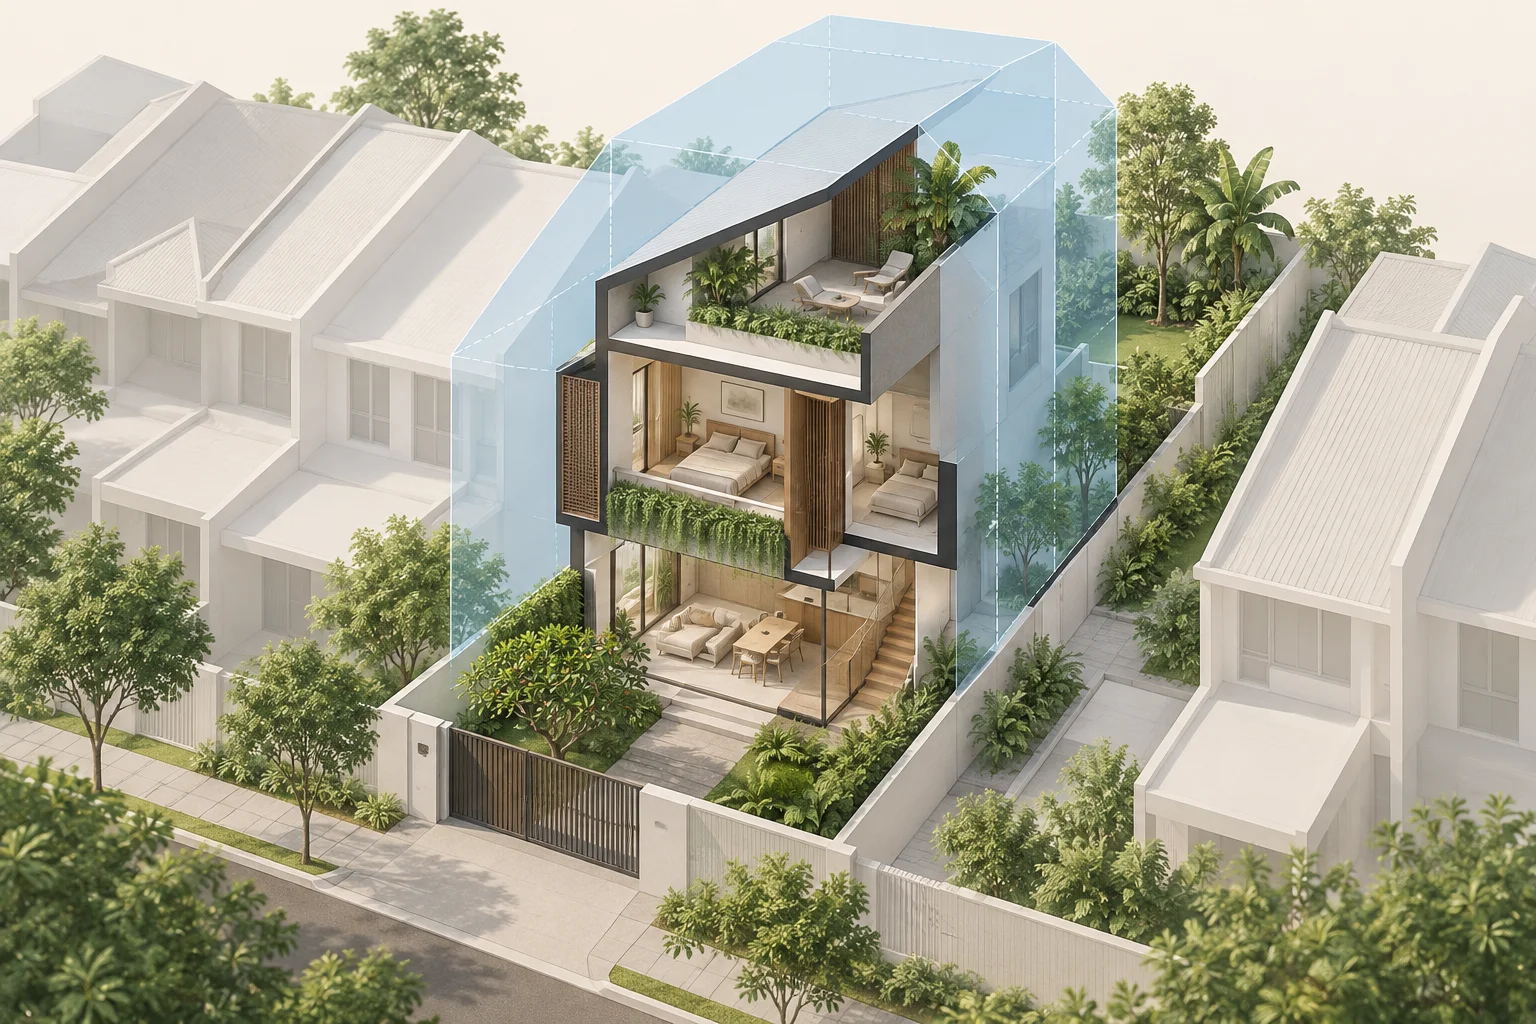
Conceptual landed house within a translucent blue building envelope

Envelope Controls: What Determines Buildable Form in Singapore

Understand how envelope controls shape a Singapore landed home, from setbacks and height to roof form, site levels and a practical feasibility brief.

© 2026 Joya Architects Pre Ltd.

© 2025 Joya Architects Pre Ltd.