
Lifestyle Space Planning
The Car Fits in Our Porch, but We Can Barely Walk Past It: What Should Change?


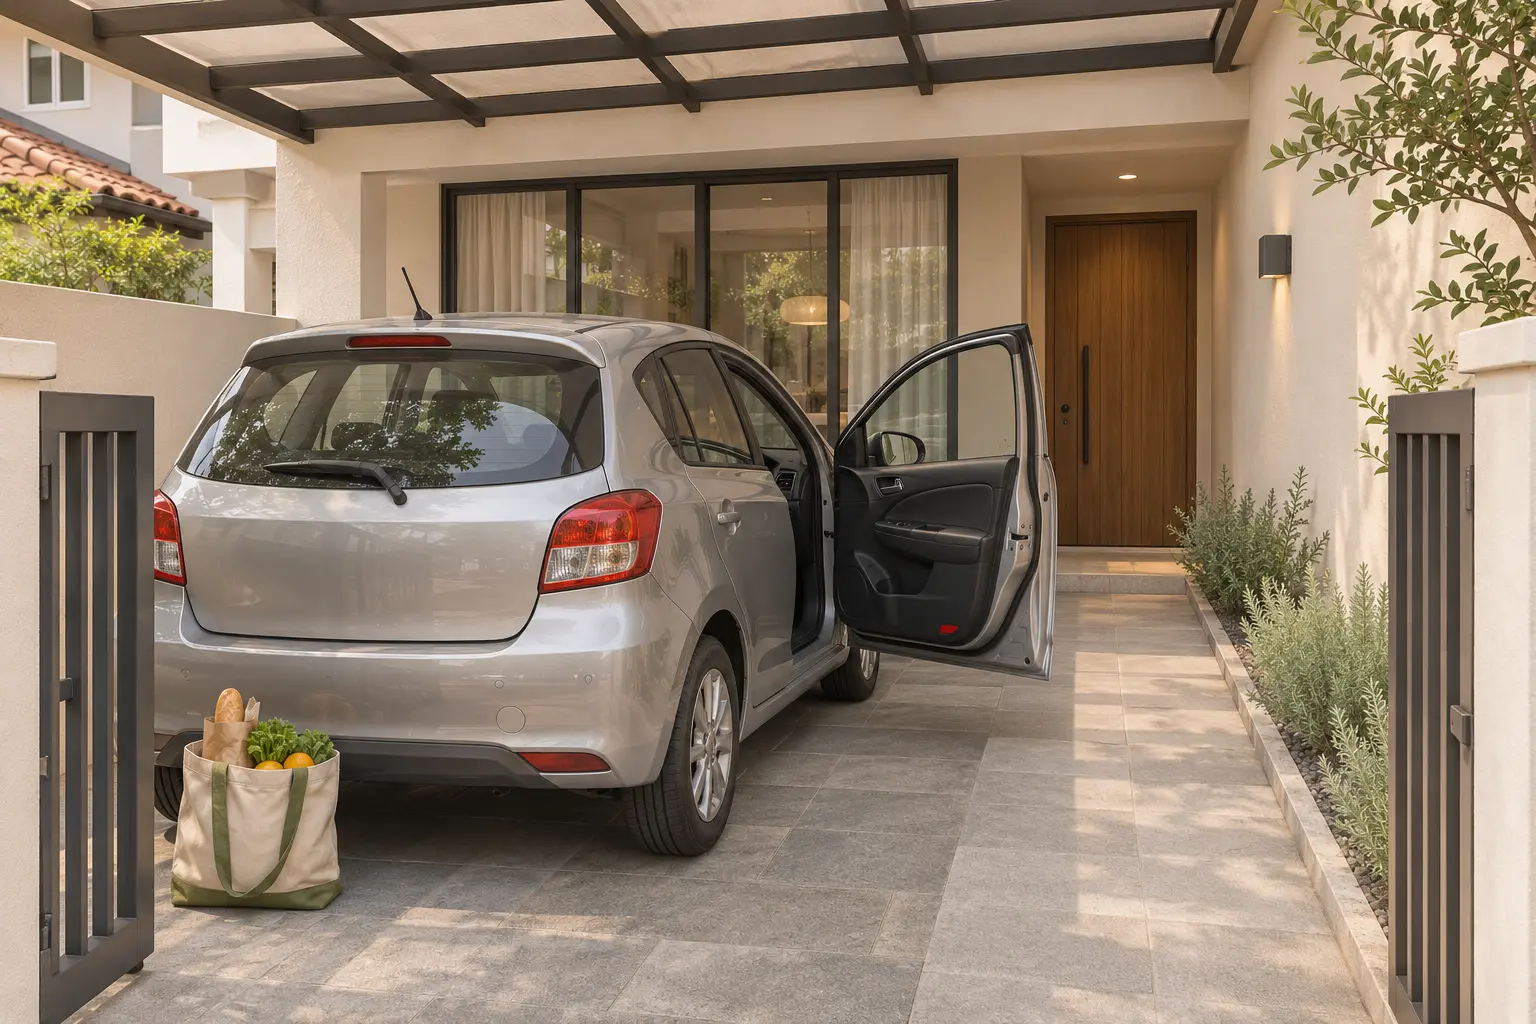
“The car fits in our porch, but we can barely walk past it” describes a layout that may have been checked for storage rather than everyday use. Draw the car with doors open, then trace the route from the boot and pedestrian entrance to the house. Compare a different parking position and smaller layout changes before assuming the porch needs enlarging.
On a corner-terrace plot, extra frontage can suggest more freedom than the access arrangement actually allows. A wider-looking side strip does not automatically make a second driveway or relocated gate feasible. Begin with movement inside the existing porch, then investigate changes that need a wider review.
What current access guidance establishes
URA’s terrace-house access guidance states that only one vehicular access point is allowed per landed housing plot and identifies considerations affecting its position. Therefore, a second driveway should not be assumed to solve a cramped porch. This does not establish whether a specific change to an existing access can be accepted.
The broader corner terrace layout and planning guide explains how the porch, entrance and side space relate. This article focuses on the smaller practical test: can people use the parked vehicle and reach the house comfortably in the arrangement you already have?
Where do people and car doors conflict?
Record the actual obstacles
Measure the usable space between finished surfaces, including columns, planters, cabinets and projecting equipment. Mark steps, level changes and the gate’s movement. A nominal porch width on an old plan may not describe the clearance left after years of additions.
Use the vehicle model’s dimensions as a starting reference, then check the actual configuration, including mirrors and accessories. Record the door opening needed for each regular passenger. A person helping a child or someone with limited mobility may need a different arrangement from a driver leaving the car alone.
Observe the arrival sequence safely
With the vehicle stationary and secured, walk through an ordinary arrival: get out, open the boot, collect bags and reach the house. Keep children away from manoeuvring vehicles. Record where one person must wait for another rather than trying to squeeze past an open door.
Check the reverse journey too. Taking bins out or loading a stroller can expose conflicts that the trip from car to door misses. The aim is a usable routine, not proof that an agile adult can pass through the smallest gap once.
The car fits in our porch: test the space around it
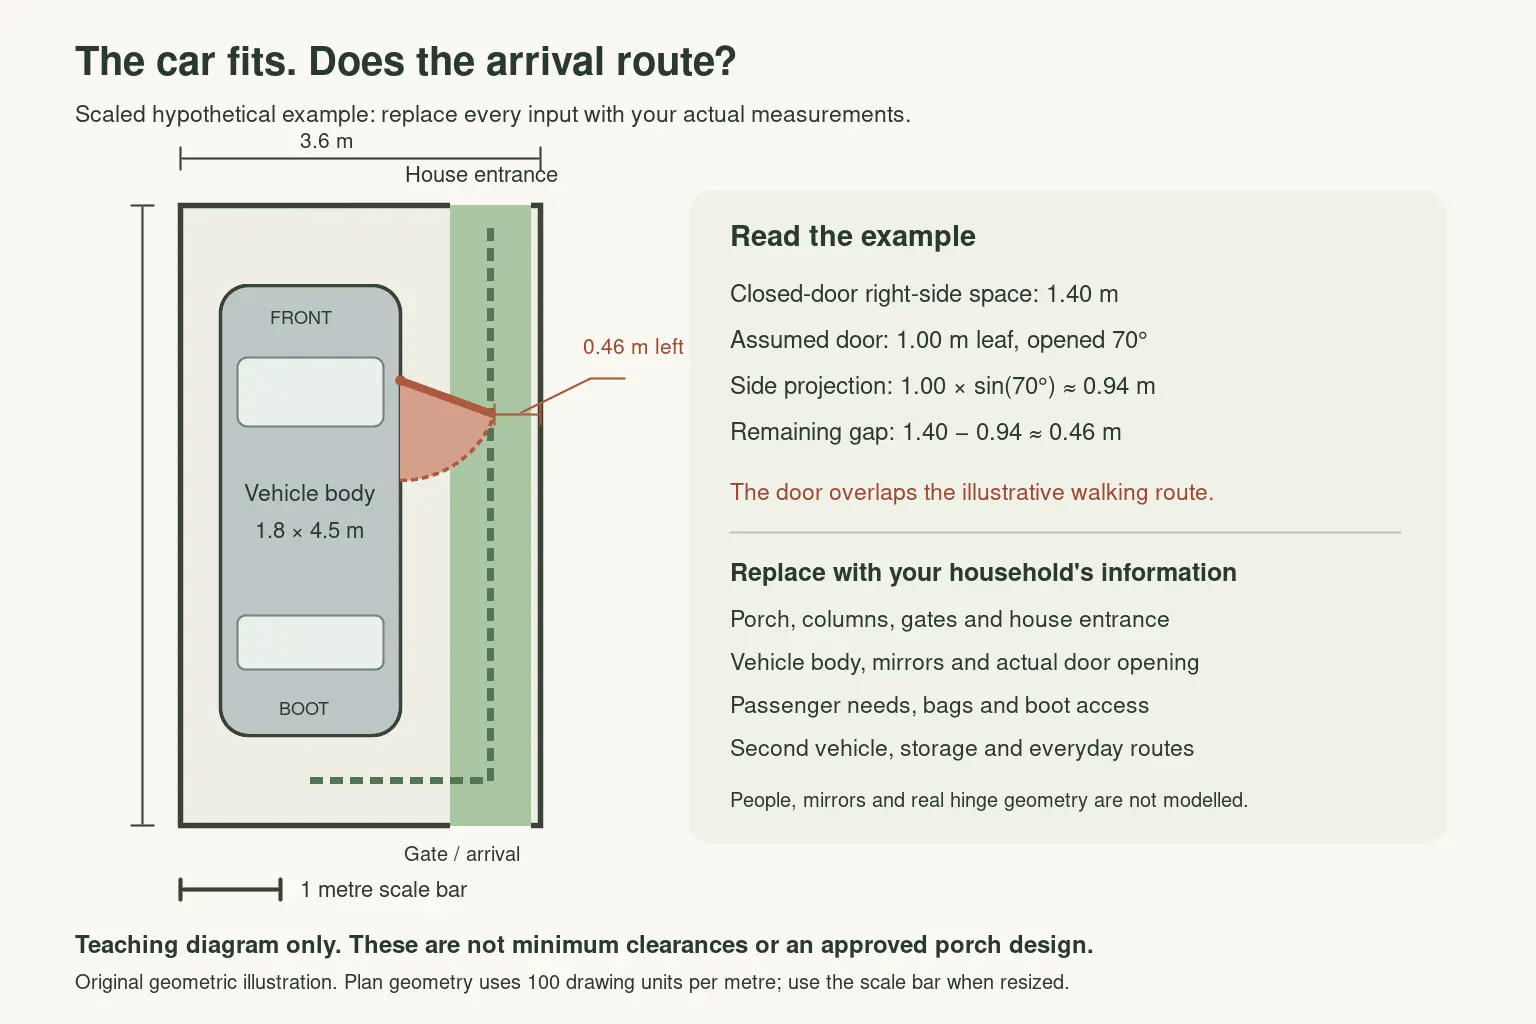
The scaled example below uses an invented 3.6 m wide by 6.2 m deep porch and a 1.8 m wide by 4.5 m long vehicle body. It assumes 0.4 m on the left, leaving 1.4 m on the right with doors closed. These are teaching inputs, not a recommended porch size, vehicle specification or clearance standard.
A hypothetical 1 m door leaf opened through 70 degrees projects about 0.94 m into that right-side space, leaving about 0.46 m to the boundary at its furthest point. This simplified geometry excludes mirrors, people and real hinge behaviour. It shows why a generous-looking closed-door gap can become a severe pinch point.
Replace every assumption with your own measurements before using the exercise to compare layouts. The drawing is a scaled worked example, not a plan of your household’s car. A professional layout review should use the actual door geometry and the space needed for the people using it.
| Record | Your measurement or observation | Why it matters |
|---|---|---|
| Porch clear width and depth | Measure between finished obstructions. | Establishes the usable outline. |
| Vehicle and mirrors | Record the actual model and widest configuration. | Prevents the body outline understating occupied space. |
| Driver and passenger doors | Record required opening positions. | Shows where access space overlaps circulation. |
| Boot or tailgate | Record opening and loading space. | Tests shopping and stroller handling. |
| Gate and house entrance | Mark movement, steps and obstructions. | Checks the complete arrival route. |
| Second vehicle or bicycle | Add its normal occupied position. | Tests the busiest realistic arrangement. |
What changes when another vehicle is parked?
Put both vehicle outlines on the same plan at the same scale, then add doors and the route to the house. Check whether the second vehicle blocks the first car’s passengers or the pedestrian gate. Avoid comparing one layout with two cars against another conveniently showing only one.
If the household sometimes parks in tandem, test who leaves first and what happens when those routines change. A scheme that requires daily vehicle shuffling may be workable for one household and frustrating for another. Record that operating assumption before accepting the layout.
Include bicycles, a stroller and any charging arrangement where relevant. Keep cables and storage out of the walking route, and have proposed electrical work assessed by the appropriate licensed professional. An unobstructed route on a drawing can disappear when ordinary equipment is put back.
Compare changes from smallest to most involved
Parking position and removable obstacles
First test whether a different stopping position or removing unnecessary storage improves access without creating another conflict. A change that helps the driver might leave a passenger unable to exit. Keep all regular occupants and the boot-loading task in the comparison.
Do not remove columns, alter gates or relocate building equipment as an informal experiment. Those elements require the relevant assessment. Use a marked-up plan to test the idea before anyone orders work.
Separate the pedestrian route
A clearer route beside the parking area may be worth investigating if it can remain usable during door opening. Draw it from the gate all the way to the house, including any turn. A short clear strip that ends behind a planter does not solve the arrival problem.
Review structural and access changes
If the comparison points towards moving a porch column, changing a roof, altering a gate or relocating vehicular access, ask the architect to define the necessary checks. URA’s A&A lodgement criteria include a condition concerning changes to the existing vehicular access arrangement. Eligibility should be assessed against the complete proposal.
Bring a movement drawing to the next discussion
Prepare one measured plan, door-opening observations and photographs of the actual pinch points. Ask the design team to compare options using the same vehicles and household tasks. If building changes are needed, discuss your porch and entrance requirements with Joya. The useful result is a workable arrival routine supported by the site conditions.
Frequently Asked Questions
How much space should I leave beside a parked car?
The appropriate space depends on the actual vehicle, required door opening, passenger needs and surrounding obstacles. A closed-car width alone is insufficient. Measure the occupied arrangement and test the route with normal household tasks. The dimensions in this article are hypothetical teaching inputs, not minimum clearance requirements.
Can I move a porch column to improve access?
A column must not be treated as a removable obstacle without professional assessment. Its structural role and the implications for the porch and adjoining building need checking. Ask an architect and the relevant engineer to assess the proposal before relying on a revised layout or instructing work.
Will widening the gate fix a cramped porch?
It may improve one part of access, but it will not necessarily create room beside the parked car or an open door. Trace the entire journey from the gate to the house. Gate, crossover and access changes may need further assessment, so do not treat widening as automatically permissible.
Should we use a generic parking-bay size for our porch?
A generic parking outline is only a starting reference. A household porch also needs to accommodate passengers, door opening, shopping, storage and the route into the house. Use actual measurements and the relevant site requirements, then test the busiest realistic arrangement rather than only an empty parking rectangle.