Journal.

Learn more about our design philosophy and recent projects. 

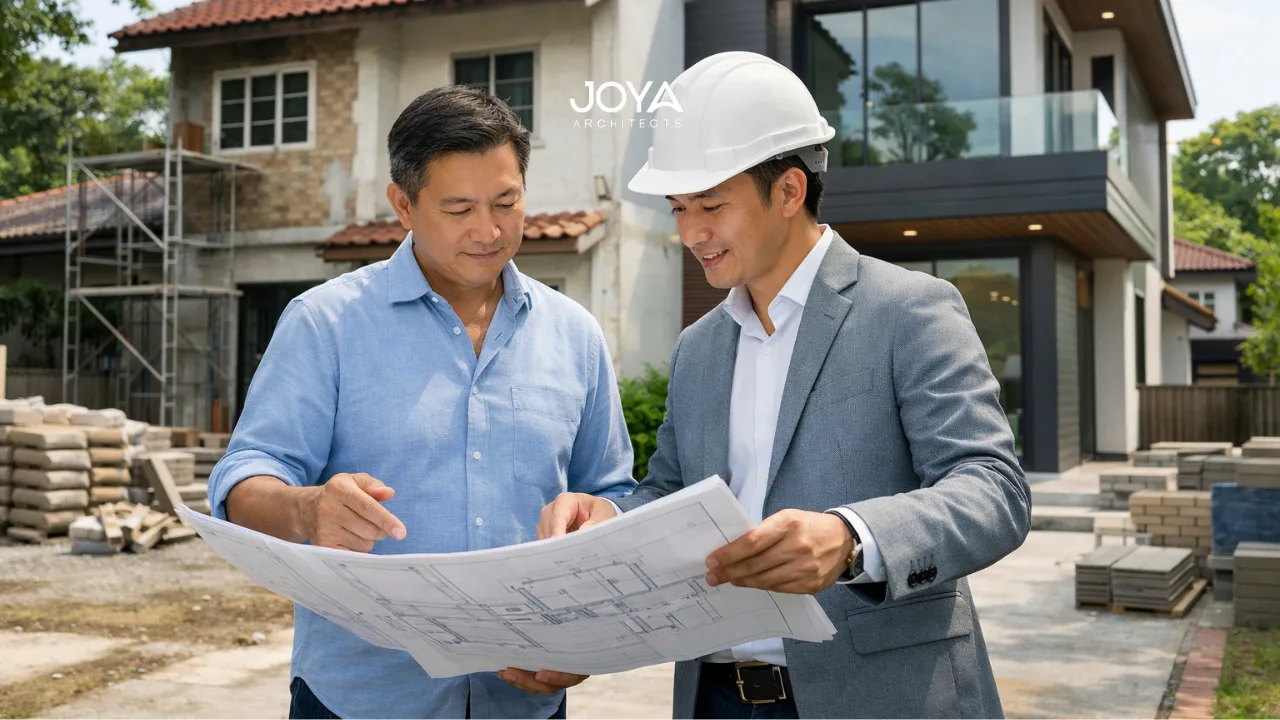
Architect and homeowner reviewing plans in front of an aging house, illustrating upgrading old landed homes in Singapore

Upgrading Old Landed Homes in Singapore: Architectural Challenges and Strategic Design Thinking

Additions and Alterations (A&A) projects for landed homes are rarely about expansion alone. More often, they are acts of recalibration, adjusting spatial relationships, environmental performance, and lived experience within an existing structural framework.
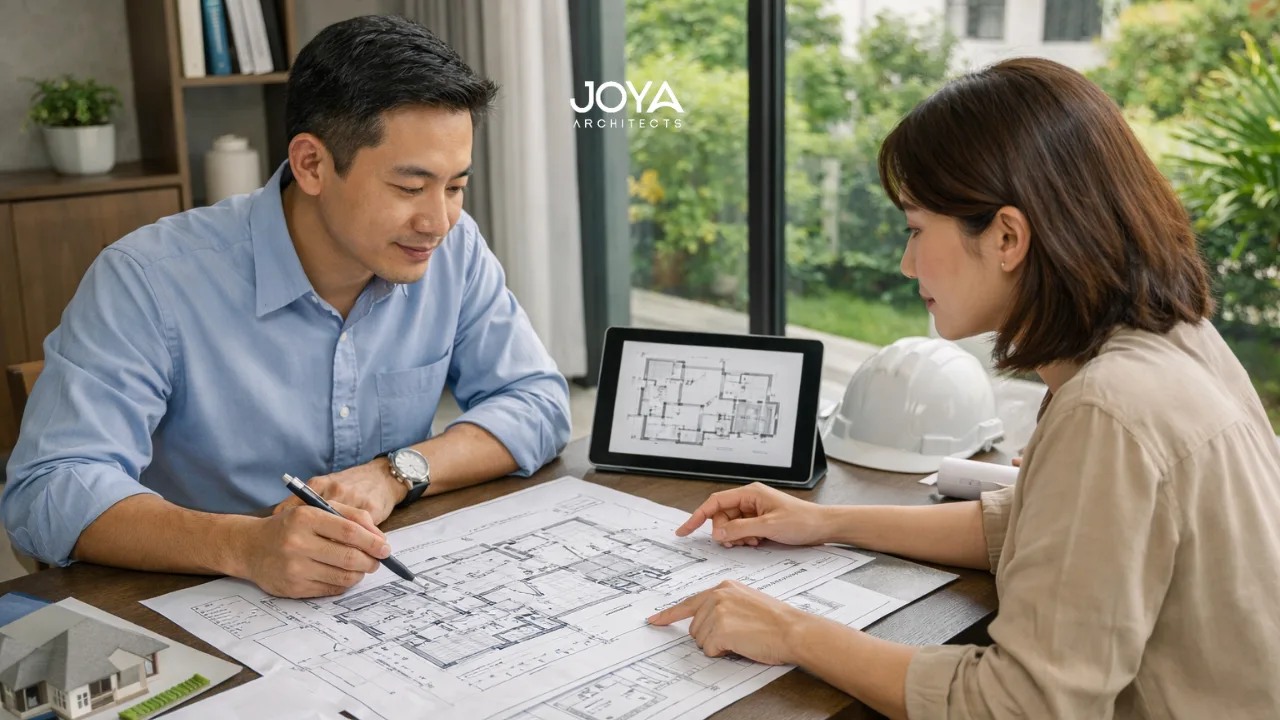
Architect discussing A&A submission plans with a homeowner in Singapore landed home, highlighting the process of working with an architect for A&A Singapore

Architect for A&A Singapore: How Architects Minimise Delays in A&A Submissions

For owners considering premium addition and alteration (A&A) works in Singapore, delays rarely begin at the authority counter.
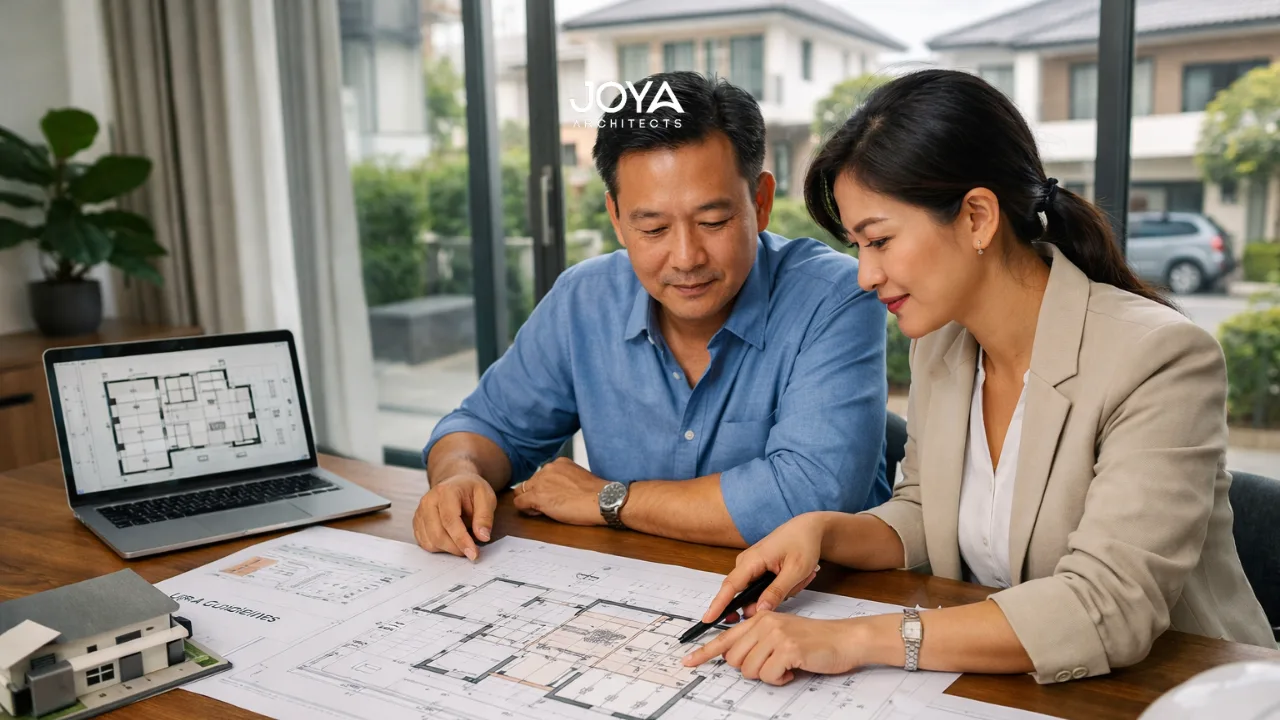
Homeowners reviewing architectural plans with a consultant to understand the a&a approval timeline before submitting their project

A&A Approval Timeline for A&A Projects: What to Expect

For most owners, the phrase A&A approval timeline sounds like a single countdown.
Homeowner and architect reviewing ura bca a&a requirements plans in a modern Singapore landed home setting

URA & BCA Requirements for A&A Works in Singapore

Addition and alteration works in Singapore are rarely just a design exercise. They sit at the intersection of planning control, structural intervention, conservation policy and technical compliance.
Homeowners reviewing plans with an architect to avoid a&a renovation mistakes before starting a landed home project

A&A Renovation Mistakes: What Homeowners Should Avoid Before Starting Works

Homeowners often know they want more space, better light, a renewed façade, or a more contemporary way of living, yet the project is framed too narrowly as “renovation” rather than a strategic reworking of an existing building.
Architect and homeowner reviewing plans to understand A&A planning constraints for a Singapore landed home project

A&A Planning Constraints: Structural and Planning Limits in Singapore Landed Home Projects

For landed homeowners in Singapore, additions and alterations are rarely limited by design ambition alone.
Homeowner and architect reviewing plans at a partially renovated landed house, illustrating reasons for a&a singapore decisions

Reasons for A&A Singapore: Why Homeowners Choose Addition & Alteration Over Rebuilding

Within Singapore’s built environment, the decision between rebuilding and undertaking Addition & Alteration (A&A) works is rarely binary.
Homeowner and architect reviewing plans outside a landed house to assess A&A suitability landed house options in Singapore

Is A&A Suitable for Your Existing Landed Home? A Structural and Regulatory Reality Check

A&A suitability for a landed house is not determined by intention alone. It depends on whether the existing house can still operate as a sound architectural base once new spatial demands, structural intervention, and current planning controls are introduced.
A Singapore homeowner and architect reviewing renovation and rebuild blueprints while deciding between A&A vs reconstruction Singapore for a landed property project

A&A vs Reconstruction in Singapore: Key Differences Explained

For landed homeowners in Singapore, the distinction between additions and alterations and reconstruction is not simply a technical or administrative one.
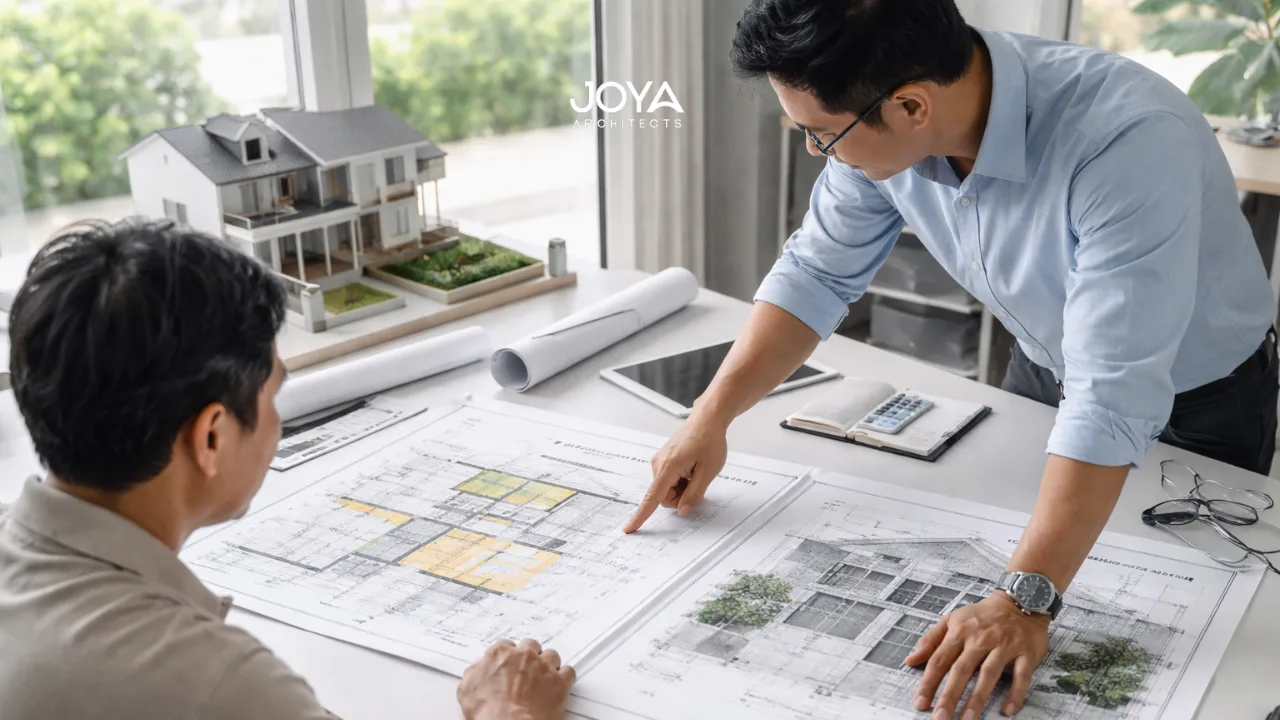
Homeowners reviewing architectural drawings with an architect while planning additions and alterations Singapore for a landed house extension

Additions and Alterations Singapore: What A&A Means for Landed Homes

In Singapore’s built environment, landed housing evolves continuously. Families grow, spatial needs shift, and architectural styles mature over time.


© 2026 Joya Architects Pre Ltd.

© 2025 Joya Architects Pre Ltd.