
Architectural Process Guides
Other Clearances for Landed Homes: PUB, LTA, NParks and Fire Safety


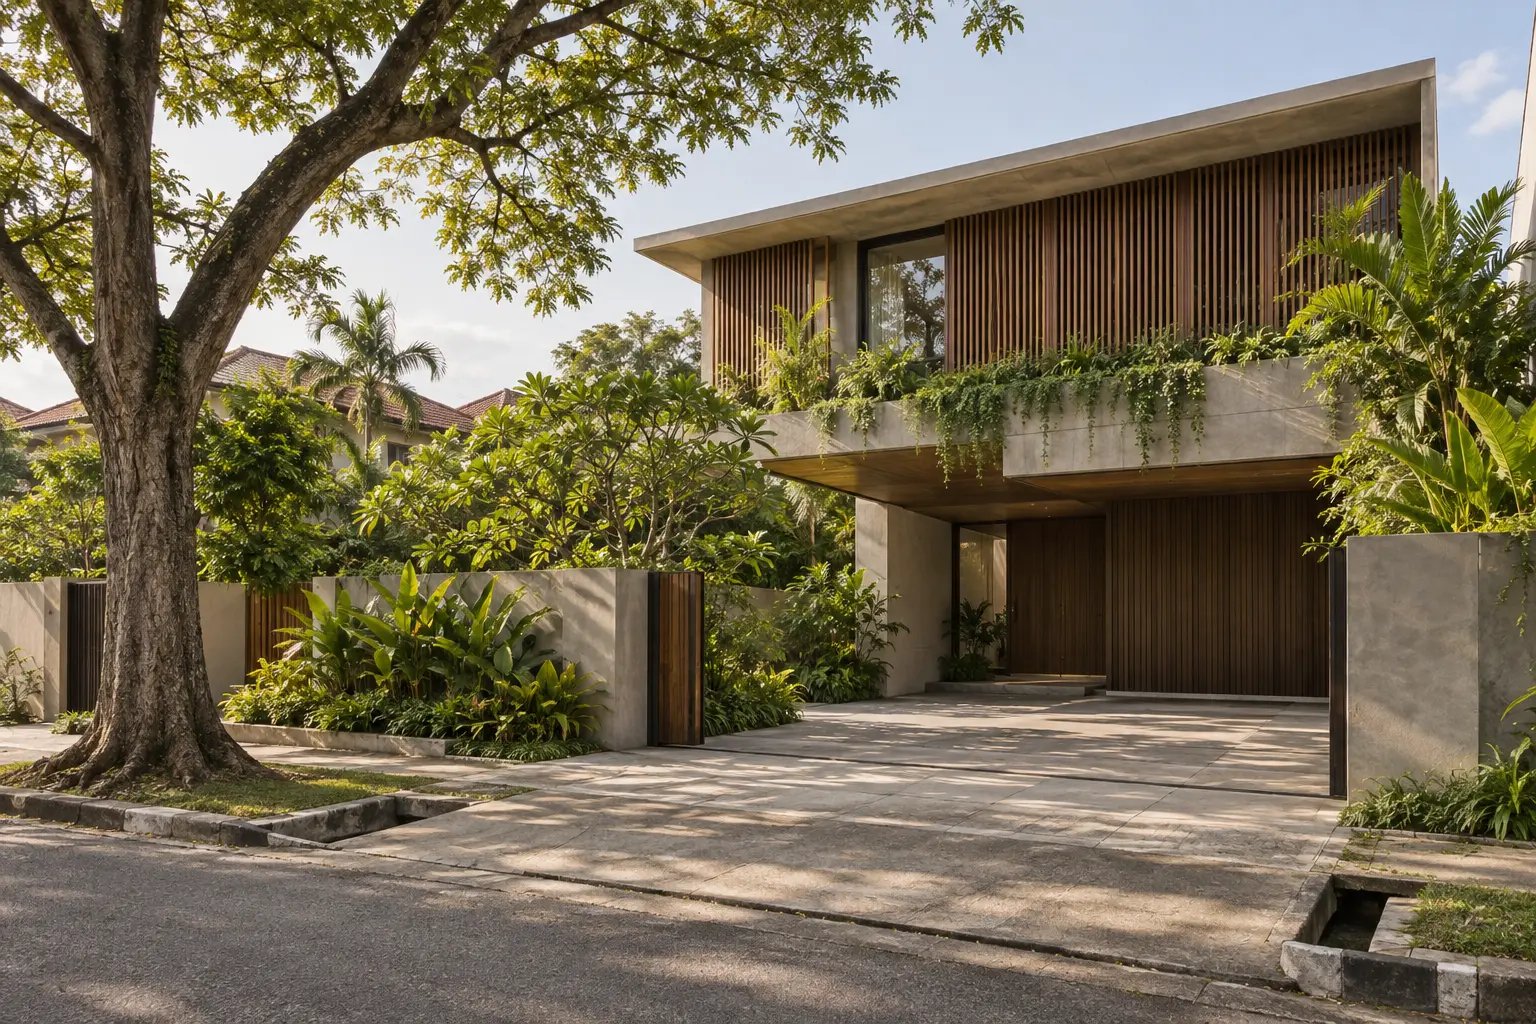
Other clearances for landed homes can involve drainage and sewerage, road access, greenery and applicable fire-safety requirements. Your project team should identify which agencies and submissions apply before the design is fixed, because these requirements can affect where the house, driveway and landscape sit.
This is the coordination stage that sits alongside the URA and BCA approval process. The goal is a design that works across the relevant requirements, with each outstanding issue visible to the owner.
What the official guidance establishes
NParks describes three project stages for its development-plan work: Development Control, Building Plan and Certificate of Statutory Completion. That is a useful reminder that agency coordination can continue beyond the first planning submission.
Meanwhile, SCDF’s plan-approval guidance distinguishes works requiring approval from works covered by exemptions. Ask the Qualified Person to establish applicability rather than treating every landed renovation as either automatically exempt or subject to an identical submission package.
Other clearances for landed homes start with the site
An agency list becomes useful only when it is tied to actual design decisions. Start with the survey, proposed works, known infrastructure and existing approval records. Record which information is confirmed and which still requires investigation or a formal response.
For example, moving a driveway may affect the entrance arrangement, roadside drainage and an existing tree. Those are connected questions. Resolving the gate design first and asking the consultants to accommodate it afterwards can leave the owner choosing between avoidable compromises.
PUB: distinguish drainage from sewerage
Surface-water drainage and used-water disposal serve different purposes. Keep both visible in the design review, including relevant infrastructure information, connection arrangements and levels. A visible drain at the boundary does not establish every below-ground condition affecting the plot.
PUB’s development-control submission guide illustrates the importance of locating sewer infrastructure and documenting drainage arrangements. It is an older procedural guide, so the QP should confirm current codes and submission requirements rather than reuse its forms or numeric criteria without checking.
Owners can ask a practical question: does the proposed room arrangement leave the required infrastructure accessible? A kitchen extension or basement layout should not be treated as settled while the location of a relevant sewer or maintenance access remains uncertain.
LTA: review the frontage as a working interface
The front boundary connects private space with the street. Consider the driveway, pedestrian movement, roadside infrastructure and the relationship between proposed levels and the road. These details can influence the arrival experience as much as the gate or facade.
LTA explains that Road Line Plans show road safeguarding information. Obtain the relevant information for the lot and have it interpreted alongside the survey. A fence line seen during a viewing is not a substitute for that assessment.
NParks: resolve greenery before it becomes a conflict
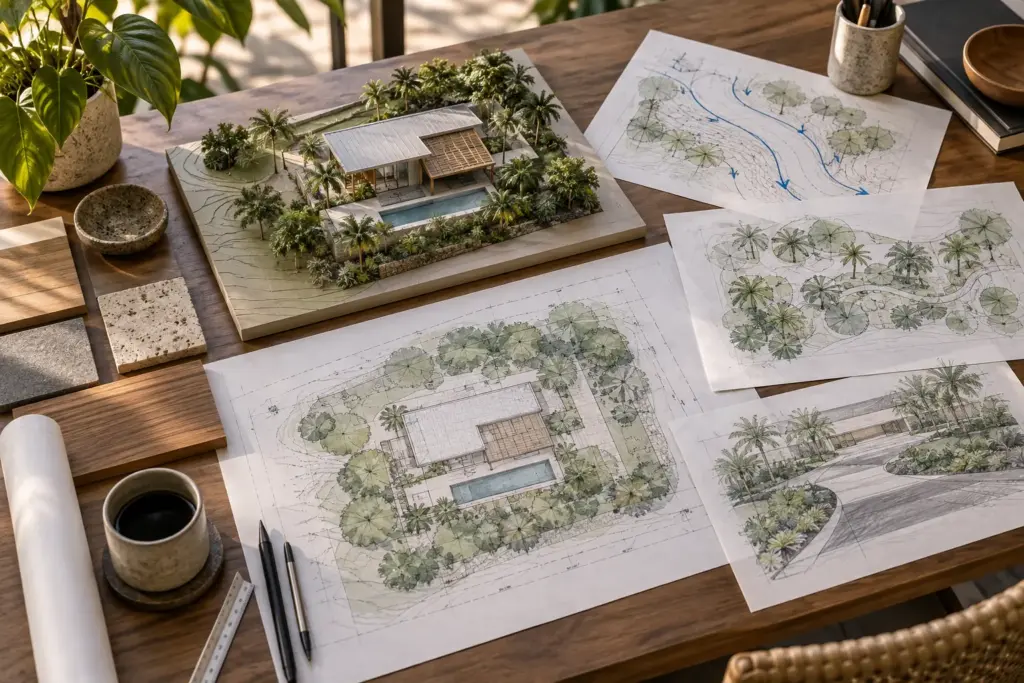
Identify existing trees and proposed planting areas early, then ask which greenery or tree-conservation requirements affect the scheme. The answer should feed into the footprint, driveway and construction approach. Do not assume that a tree can be removed simply because a preferred layout occupies its position.
There is also a design opportunity here. A retained tree can provide a useful focal point for a living room or courtyard. Test that opportunity against its actual condition, protection needs and maintenance access, rather than relying only on the appearance of its canopy in a rendering.
Fire safety: ask for the applicable basis
The useful owner-level question is what applies to this building and these works. Ask the responsible professional to record the relevant assessment and any required action. An exemption from plan submission should not be casually described as an exemption from every safety consideration.
Keep later changes in view. A revised use, altered circulation arrangement or added system may require the team to revisit an earlier assessment. Route those decisions through the QP instead of allowing an informal site instruction to become the project’s working assumption.
Create a coordination register that drives decisions
Use a short register containing the agency or discipline, issue, drawing reference, responsible person and next action. Add an owner-decision field where the response changes the accommodation or appearance. This separates technical tasks from choices the household needs to make.
Review dependencies before fixing dates. A level adjustment may require changes to drainage, access and the ground-floor plan, even if only one agency raised the initial question. The programme should reflect that coordination work instead of counting only the time spent waiting for a response.
Keep the register aligned with the building-plan and structural-approval workstreams. All consultants should be reviewing the same current proposal. A clearance obtained for an earlier drawing set needs to be considered when the design changes.
Bring the open issues into the next design meeting
Ask for a clear statement of what is confirmed, what remains conditional and which decisions are blocking progress. That conversation is more useful than asking whether the project is generally approved. Bring your records and preferred scope to Joya Architects for a coordinated project discussion.
Frequently asked questions
Does every landed home need all four agency submissions?
No. The required submissions depend on the property, proposed works and applicable rules. Ask the Qualified Person to establish which clearances or exemptions apply and record the basis. A generic list is useful for organising questions, but it cannot determine the submission package for an individual house.
Is drainage approval the same as sewerage clearance?
No. Surface-water drainage and sewerage address different systems. The project team should review both where relevant, using the appropriate records, site information and current requirements. Keep their design implications visible together because levels, infrastructure access and connection arrangements can affect the same proposed spaces.
Can the driveway position be decided after the house layout?
It should be tested early. The driveway interacts with road access, frontage levels, drainage and sometimes existing trees. A late change can affect parking and ground-floor planning. Ask the team to coordinate those relationships before treating the entrance position or adjoining rooms as fixed.
What should I request before construction begins?
Request a readiness review tied to the actual works, including applicable approvals, permits, conditions and current drawings. Identify unresolved matters and who must close them. Do not infer construction readiness from a single agency letter or a general statement that the approval process is nearly complete.