Journal.

Learn more about our design philosophy and recent projects. 

Modern home exterior demonstrating minimalist landscaping ideas with gravel paths and simple plantings

Minimalist Landscaping Ideas: Designing Outdoor Spaces with Architectural Simplicity

Gardens, courtyards, and landscape elements influence natural light, privacy, and the visual transition between architecture and the surrounding environment.

Affordable Wall Art Ideas: Creative Ways to Transform Interior Walls

Walls form the visual backdrop of nearly every room in a home. While furniture and lighting define how a space functions, wall surfaces contribute significantly to the atmosphere and identity of the interior.

Rustic Bedroom Design Ideas: Designing Bedrooms with Natural Warmth and Texture

Bedrooms are among the most personal spaces within a home. They serve as environments for rest, privacy, and daily retreat from the more social areas of the house.
Modern living room showcasing industrial furniture ideas with concrete walls and metal accents

Industrial Furniture Ideas: Designing Contemporary Living Spaces with Industrial Character

Industrial interior design draws inspiration from converted warehouses, factories, and urban loft spaces where structural elements remain visible and materials are expressed in their natural state.
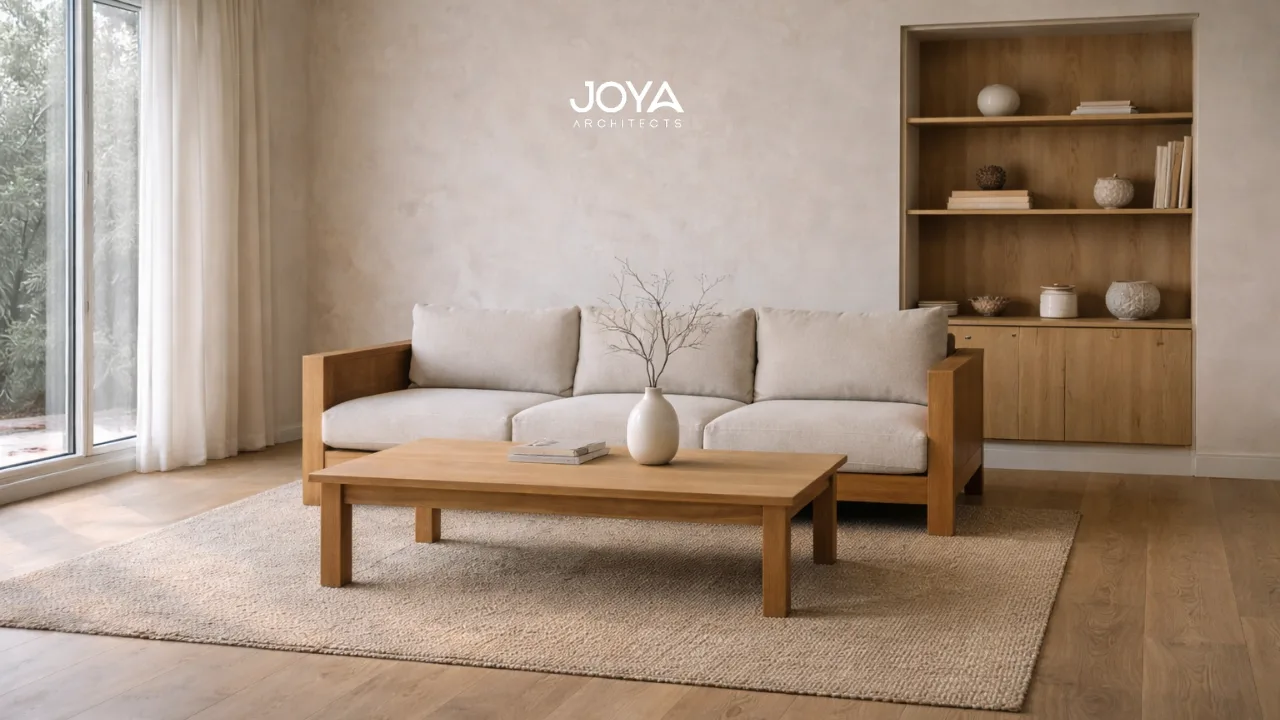
Calm interior showcasing Japandi living room ideas with warm wood tones and minimalist furniture

Japandi Living Room Ideas: Creating Calm and Balanced Living Spaces

In contemporary residential architecture, the living room often functions as the central social space of the home. It is where daily activities unfold, conversation, relaxation, reading, and gathering with family.
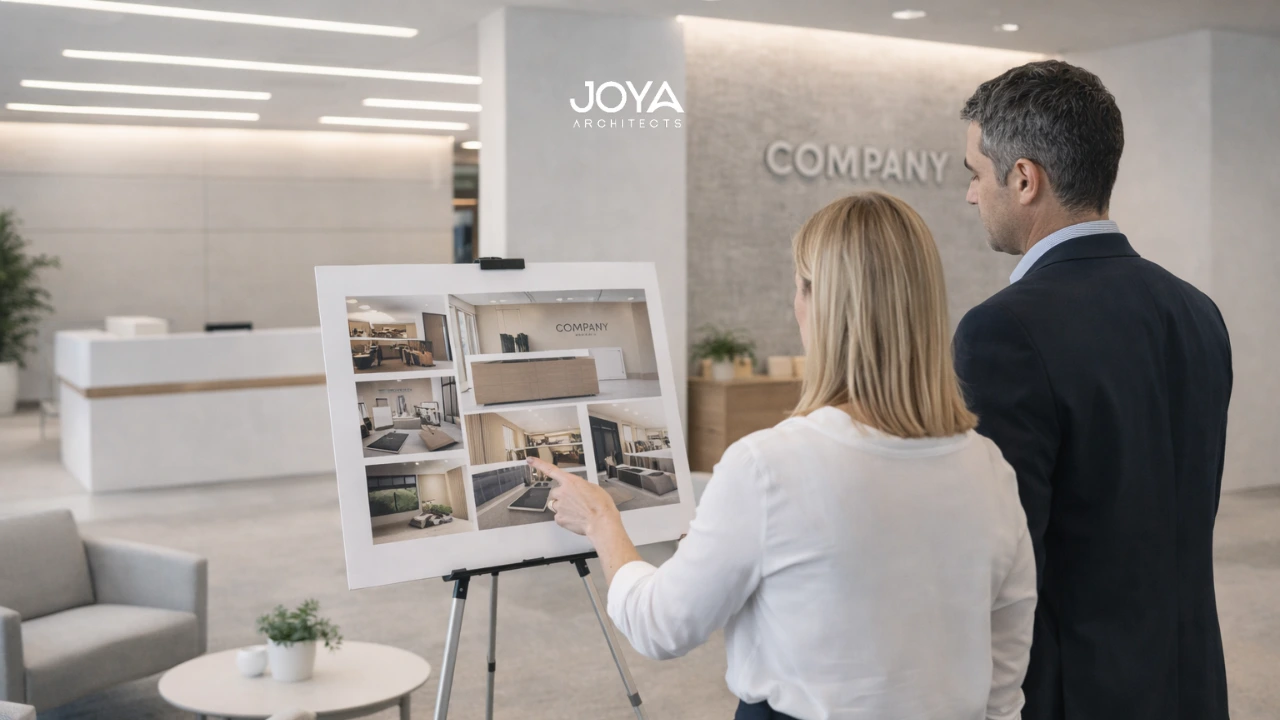
A commercial client reviewing commercial lobby design ideas with a designer in a modern corporate reception area.

Commercial Lobby Design Ideas: Strategic Entry Design for Contemporary Workplaces

In commercial architecture, the lobby is not a waiting area. It is a spatial statement.
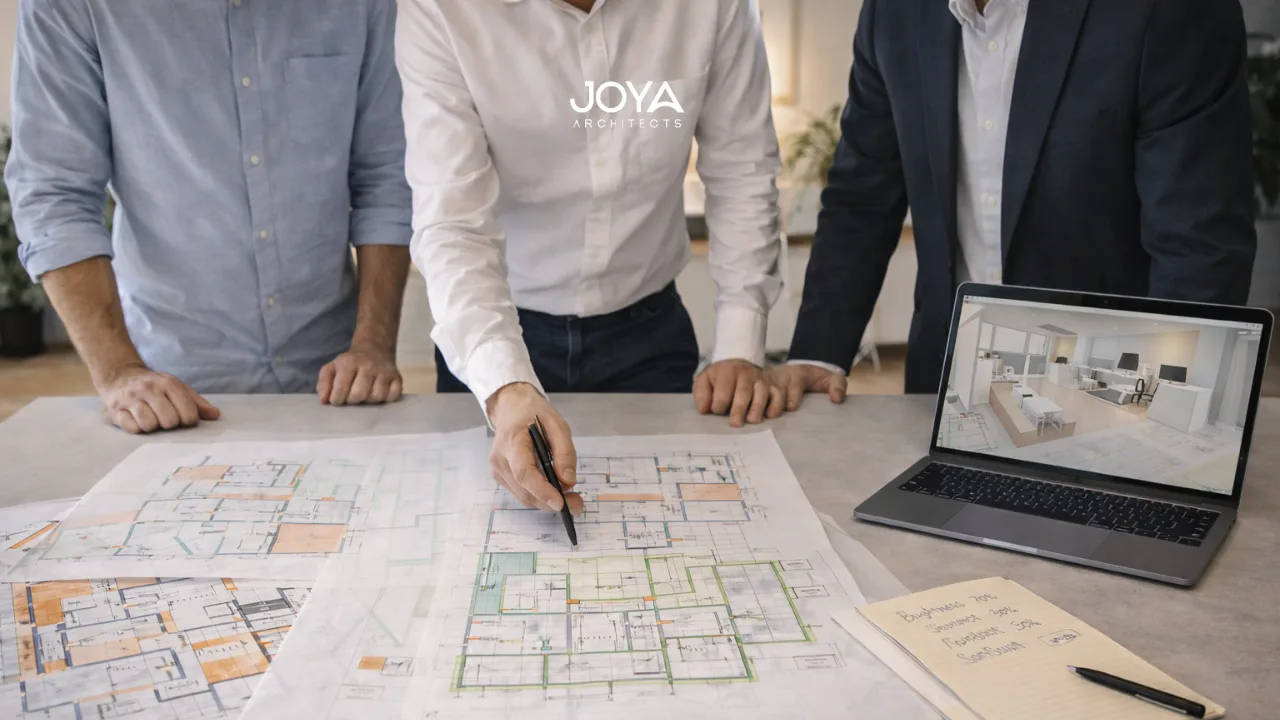
Consultant reviewing architectural planning and room layouts with clients using floor plans and a 3D model.

Architectural Planning and Room Layouts: A Practical Guide

Architectural planning & room layouts form the structural backbone of every built environment.
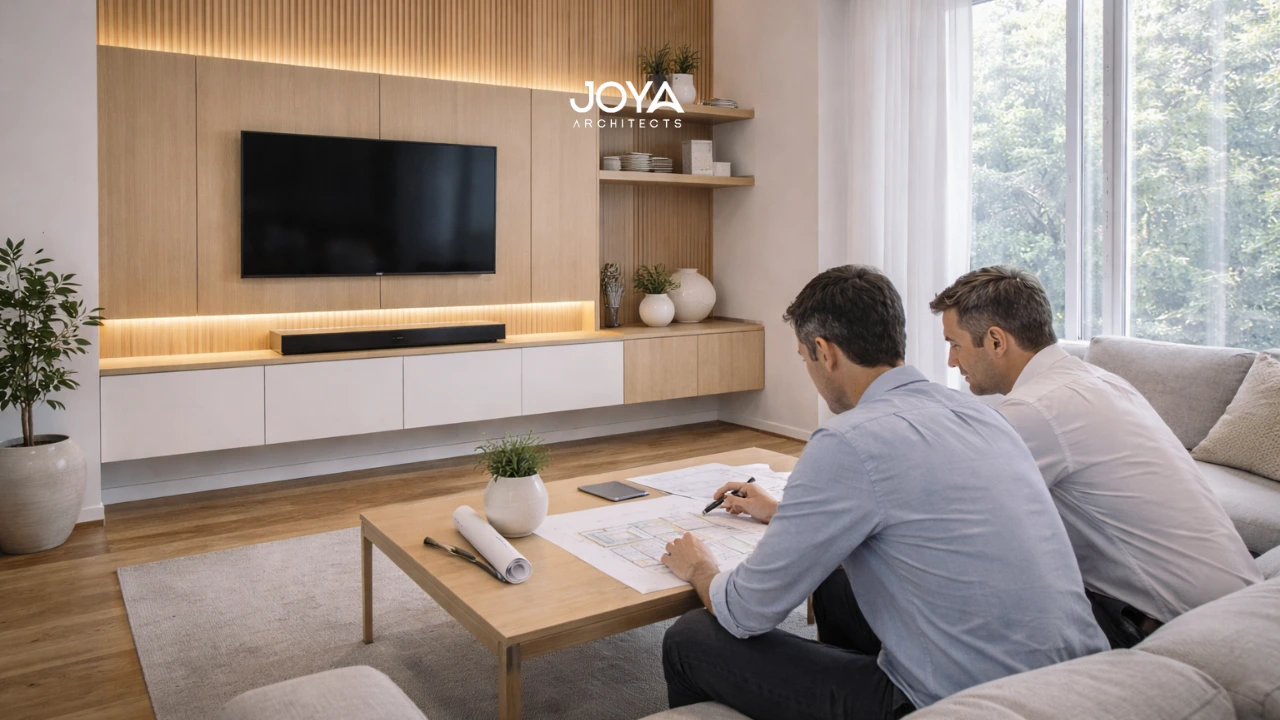
Architectural feature wall with timber panels and integrated lighting showcasing living room accent wall ideas in a modern home.

Living Room Accent Wall Ideas: Designing a Feature Wall Within the Architecture of the Room

The living room often serves as the visual centerpiece of a home. Whether in a custom build or knockdown rebuild project, it is typically the first interior space encountered when moving from entry areas toward the core living zones.

Minimalist Living Room Ideas: Designing Living Spaces Through Architectural Simplicity

In architectural practice, however, minimalism is a deliberate process of refining space so that proportion, light, and material relationships become the defining elements of the environment.

Design concept board illustrating how different styles are integrated through architectural consultancy

Integrating Design Styles with Architectural Consultancy for Cohesive Spaces

Homeowners planning a custom home or knockdown rebuild often begin the design journey with visual references.

© 2026 Joya Architects Pre Ltd.

© 2025 Joya Architects Pre Ltd.