



Outdoor spaces play an important role in shaping how a home is experienced. Gardens, courtyards, and landscape elements influence natural light, privacy, and the visual transition between architecture and the surrounding environment.
For homeowners exploring minimalist landscaping ideas, the goal is not merely reducing plants or decorative features. Instead, minimalist landscapes focus on structure, spatial clarity, and long-term sustainability.
In many contemporary homes, gardens are treated as extensions of the architecture itself. Surfaces, pathways, planting zones, and outdoor seating areas are arranged with the same design logic used inside the home.
Understanding architectural planning room layouts helps illustrate this relationship. Just as interior spaces rely on thoughtful spatial organization, outdoor areas benefit from clear circulation paths and defined functional zones.
For homeowners in the design exploration stage, a minimalist landscape offers an opportunity to create outdoor environments that feel calm, adaptable, and integrated with the home’s architectural character.
Minimalist landscapes are defined less by the quantity of elements and more by their spatial composition.
Many homeowners researching minimalist garden ideas imagine a garden with only a few plants and large open surfaces. While minimalism often involves restraint, successful landscapes still rely on carefully arranged components that guide movement and visual focus.
One useful framework comes from the question: what are the 5 basic elements of landscaping?
Although interpretations vary, landscape design typically incorporates:
In minimalist gardens, these elements are simplified rather than eliminated.
For example, a courtyard garden may include a single tree placed within a gravel bed, surrounded by simple paving stones that define a seating area. The limited number of elements allows each component to stand out clearly.
A practical homeowner scenario illustrates this approach.
A homeowner planning a knockdown rebuild may initially envision a lush garden filled with numerous plant varieties. During design exploration, the architect may recommend concentrating planting around a few carefully selected species instead.
The garden becomes visually calmer and easier to maintain while still feeling rich and intentional.
Minimalist landscaping therefore focuses on clarity rather than abundance.
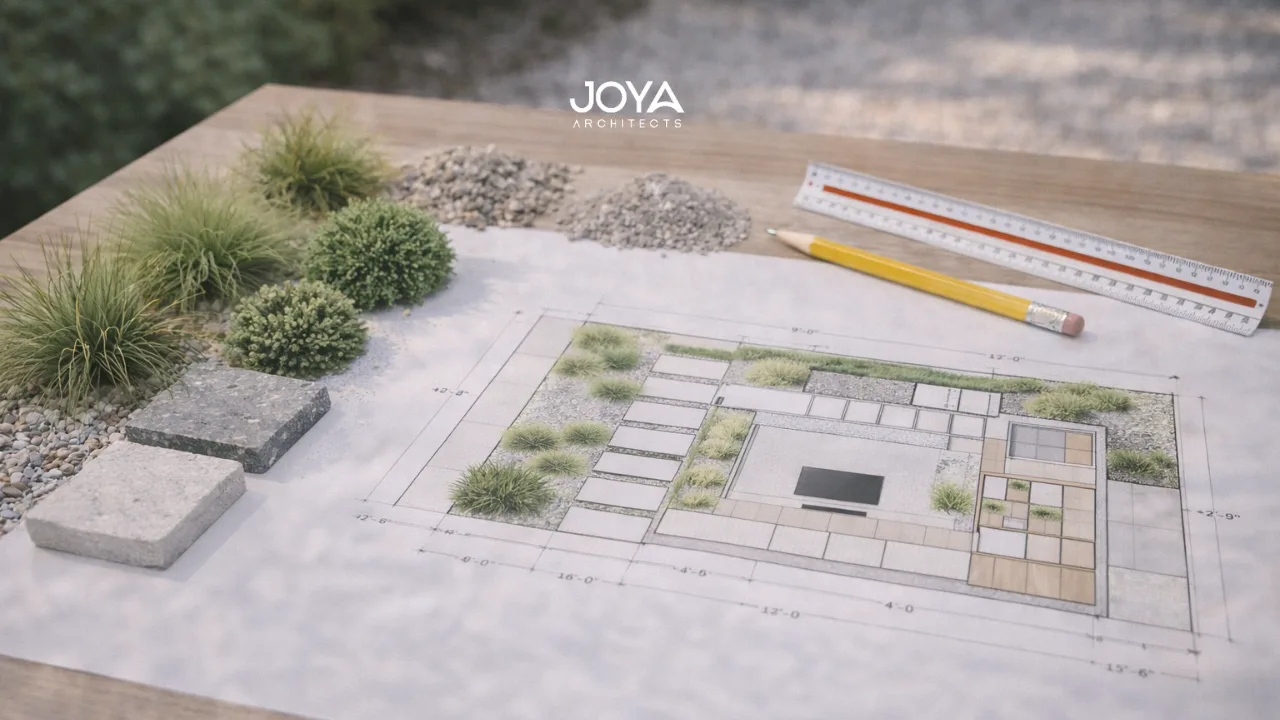
When exploring simple landscaping ideas, homeowners often prioritize visual simplicity and manageable maintenance requirements.
One of the most effective strategies involves balancing hardscape and planting zones.
Hardscape surfaces, such as stone paving, timber decking, or gravel areas, provide structure and define outdoor circulation routes. Planting areas soften the environment and introduce natural texture.
Minimalist landscapes typically emphasize geometric clarity in these elements.
For example, rectangular paving patterns or linear planting beds often mirror the architectural lines of the home. This alignment strengthens the connection between the building and its surrounding environment.
These design decisions often reflect principles seen in minimalist architecture features, where form, proportion, and material consistency shape the visual language of the space.
Lighting also contributes to the atmosphere of minimalist gardens.
Understanding the 3 types of artificial lighting can help homeowners incorporate subtle landscape lighting that highlights pathways, trees, or architectural walls without overwhelming the environment.
A practical example illustrates this integration.
A homeowner designing a small garden may initially plan decorative garden lights scattered throughout the space. An architect may instead propose a few carefully placed ground lights that illuminate a pathway and accent a single tree.
The garden becomes visually calmer while maintaining functional nighttime lighting.
Minimalist landscapes therefore rely on thoughtful placement rather than decorative abundance.
Many homeowners researching simple landscaping ideas on a budget are also interested in reducing long-term maintenance requirements.
Minimalist landscaping often supports this goal because it favors durable materials and carefully selected plant species.
Homeowners frequently ask what is the most low-maintenance landscaping. In many cases, the answer involves combining simple hardscape surfaces with resilient plantings.
Examples include:
These approaches reduce irrigation needs while maintaining visual interest.
Another common question is what is the cheapest way to do landscaping.
Cost-effective landscapes often focus on fewer materials and simpler layouts. For instance, gravel surfaces can provide a visually refined ground treatment while remaining more affordable than extensive stone paving.
These ideas often complement broader design strategies such as minimalist living room ideas, where indoor and outdoor environments share similar principles of restraint and spatial clarity.
A practical homeowner example demonstrates this clearly.
A homeowner designing a small backyard may initially plan elaborate garden beds with numerous plant species. During the design process, the architect may recommend a simpler layout consisting of a gravel seating area, a small lawn section, and two feature trees.
The garden remains visually engaging while significantly reducing both installation and maintenance costs.
Minimalist landscapes are most effective when they are integrated with the architecture of the home.
Outdoor spaces often extend the functions of interior rooms. Living areas may open onto terraces, while dining spaces connect with outdoor seating zones.
Architects therefore consider how landscape design reinforces interior spatial planning.
For example, a minimalist living room may face a garden designed with a restrained planting palette and simple paving geometry. The visual continuity between indoor and outdoor environments strengthens the overall architectural composition.
These connections often reflect broader interior strategies such as minimalist color palette planning, where neutral tones and natural materials create calm transitions between spaces.
A practical homeowner scenario illustrates this integration.
A homeowner planning a custom home may include large sliding doors that connect the living room to a backyard garden. Instead of designing a dense ornamental garden, the architect may propose a minimalist landscape with structured planting beds and a simple stone pathway.
The garden becomes an extension of the interior living space rather than a separate decorative zone.
This integration enhances both the visual experience of the home and the usability of outdoor areas.
Minimalist landscaping offers a thoughtful approach to outdoor design by emphasizing spatial clarity, durable materials, and carefully selected planting elements.
Rather than relying on complex planting schemes or decorative features, minimalist gardens focus on structure, balance, and long-term maintainability.
For homeowners exploring minimalist landscaping ideas during the design exploration phase, early landscape planning can help ensure outdoor environments complement the architecture of the home.
When landscaping is integrated with architectural planning, gardens become calm, functional spaces that enhance the overall living experience.
If you are exploring minimalist landscaping ideas as part of a custom home or knockdown rebuild project, integrating landscape planning with architectural design can help create outdoor spaces that feel cohesive with the home’s interior environments.
At Joya Architects, outdoor areas are considered as extensions of the architecture, aligning spatial planning, materials, and natural elements within a unified design vision.
Learn more about how our team approaches architectural and spatial planning through our architecture consultancy services.



