



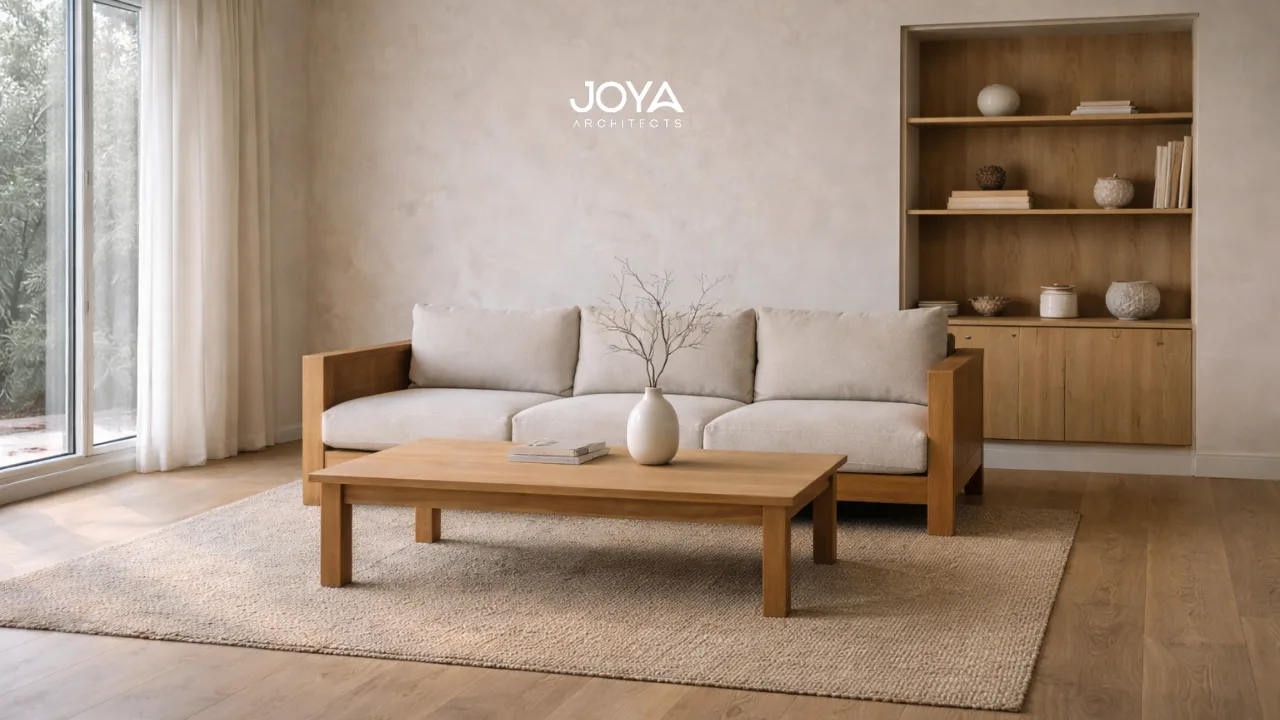
In contemporary residential architecture, the living room often functions as the central social space of the home. It is where daily activities unfold, conversation, relaxation, reading, and gathering with family.
Because of this central role, homeowners frequently explore design styles that create a calm yet functional environment. Among these styles, Japandi has emerged as a compelling approach to modern interior design.
When researching Japandi living room ideas, homeowners often encounter a design language characterized by natural materials, soft neutral tones, and carefully curated furnishings. However, Japandi design is not merely a stylistic trend. It is rooted in architectural thinking that prioritizes spatial clarity, material authenticity, and long-term comfort.
Understanding what is Japandi interior design helps clarify why the style resonates with modern homeowners. By blending Japanese minimalism with Scandinavian warmth, Japandi interiors create environments that feel both serene and welcoming.
For homeowners in the design exploration stage, Japandi living rooms offer an opportunity to create spaces that feel timeless rather than trend-driven.
Before considering specific Japandi room decor, it is useful to understand the core philosophy behind the style.
Japandi interiors merge two design traditions:
Homeowners often ask what is a Japandi style living room. In architectural terms, it is a living space where furniture, materials, and lighting are carefully curated so that each element serves a clear purpose.
A typical Japandi living room may include:
The goal is not emptiness but intentional restraint.
These spatial decisions often align with broader architectural planning room layouts, where furniture placement supports clear circulation and visual balance.
For example, a homeowner planning a custom living room may initially consider multiple decorative pieces. During the design process, the architect may simplify the layout to focus on a single seating arrangement facing a garden view or fireplace wall.
The result is a living room that feels calm and purposeful.
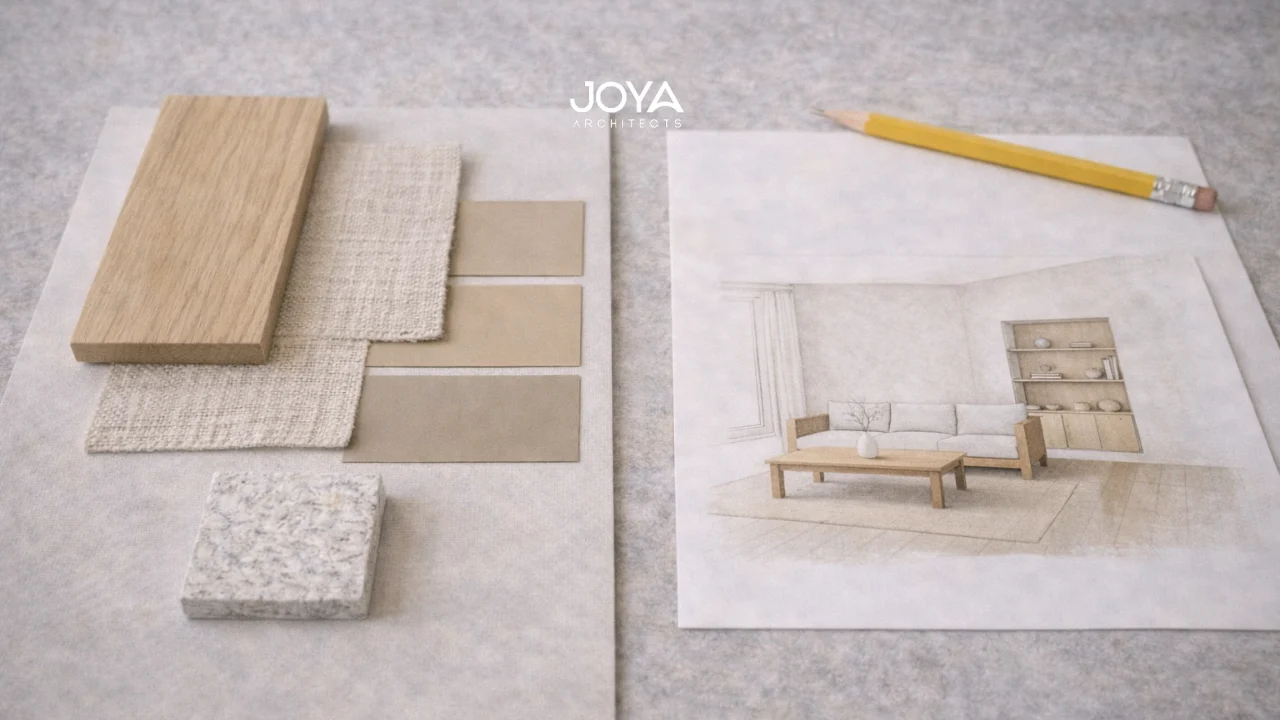
A defining characteristic of modern Japandi interiors is the emphasis on natural materials.
Rather than relying on glossy finishes or complex decorative patterns, Japandi interiors typically incorporate:
These materials create warmth while maintaining visual simplicity.
This approach reflects broader minimalist architecture features, where material authenticity becomes the primary design language.
Lighting also plays a crucial role in shaping the atmosphere of Japandi living rooms.
Layered lighting techniques, similar to those discussed in 3 types of artificial lighting, allow designers to create subtle illumination that highlights textures without overwhelming the space.
For instance, a Japandi living room may use soft pendant lighting above a seating area combined with concealed wall lighting that gently illuminates textured surfaces.
A practical homeowner example demonstrates this approach.
A homeowner designing a Japandi-inspired living room may initially choose several decorative lighting fixtures. During the design process, the architect may recommend a simpler lighting arrangement that focuses on warm ambient light.
This subtle approach allows natural materials and furniture forms to become the visual focus.
Color selection plays a critical role in achieving a Japandi interior.
Many homeowners exploring Japandi style ask what colors best represent the aesthetic.
Japandi interiors often rely on earthy, muted palettes that combine Japanese restraint with Scandinavian softness.
Typical color combinations may include:
These tones create a calm environment while allowing natural materials to stand out.
Color strategies often reflect principles similar to those explored in minimalist color palette, where limited tonal variation produces visual harmony.
Another common homeowner question is what are the 7 rules of Japandi home style.
While interpretations vary, several principles frequently guide Japandi interiors:
A practical example illustrates how these ideas come together.
A homeowner designing a Japandi living room may pair a light wood coffee table with a linen sofa and ceramic accessories. Instead of multiple decorative objects, a single handcrafted vase or sculpture may serve as the focal point.
The room feels calm because each element is intentionally placed.
Many homeowners ask is Japandi style is still trending as they evaluate design directions for their homes.
While trends in interior design naturally evolve, Japandi’s popularity stems from deeper architectural principles rather than temporary aesthetics.
The style aligns with several broader design priorities found in contemporary homes:
These characteristics make Japandi particularly compatible with modern residential architecture.
For example, open-plan living areas often benefit from restrained design approaches that prevent visual clutter. Japandi interiors support this environment by emphasizing clear spatial structure.
These principles also align closely with ideas found in minimalist living room ideas, where calm layouts and natural materials shape the overall interior atmosphere.
A practical homeowner scenario illustrates this clearly.
A homeowner planning a knockdown rebuild may initially consider a Scandinavian-inspired interior. During the design exploration phase, they may discover that Japandi materials, such as darker wood tones and textured ceramics, better complement the architectural structure of the house.
In many contemporary homes, architects blend elements of Scandinavian and Japanese aesthetics to create balanced, modern interiors.
Japandi living rooms combine the warmth of Scandinavian interiors with the refined minimalism of Japanese design. The result is a living space that feels calm, balanced, and thoughtfully curated.
By focusing on natural materials, restrained color palettes, and purposeful furniture arrangements, Japandi interiors create environments that remain timeless even as design trends evolve.
For homeowners exploring Japandi living room ideas during the design exploration stage, integrating these principles early in the planning process allows interior environments to align seamlessly with the architecture of the home.
When approached thoughtfully, Japandi design becomes more than a style, it becomes a philosophy of living that values simplicity, craftsmanship, and spatial harmony.
If you are exploring Japandi living room ideas as part of a custom home or knockdown rebuild project, thoughtful coordination of materials, spatial planning, and lighting design can help create a cohesive and enduring interior environment.
At Joya Architects, interior design is approached as part of the broader architectural vision, ensuring that layout, materials, and atmosphere work together seamlessly.
Learn more about how our team approaches residential interior design and spatial planning through our residential interior design services.



