




URA rejection reasons for landed submissions can involve a proposal that does not meet applicable planning requirements or information that does not adequately establish its compliance. Owners should read the actual authority response before deciding whether the application has been rejected, needs clarification or can proceed after specified changes.
This article explains practical failure modes to check during the URA and BCA submission process. It is not an official ranking of rejection causes or a statistical claim about how frequently each issue occurs.
URA’s planning-permission guidance identifies different application routes and eligibility considerations. Its terrace-house envelope guidance sets out the relevant building-form framework. Together, these establish why both the selected route and the proposed design need careful verification.
Apply the guidance for the actual housing type and site. A general article can provide a review structure, but it cannot determine the outcome of an individual application without the plans, records and applicable requirements.
A design issue means the proposal itself needs attention, such as a building form that conflicts with an applicable control. An evidence gap means the documents do not clearly establish the relevant facts. Sometimes both occur in the same application.
This distinction helps organise the response. Redrawing a diagram more neatly will not fix a substantive planning conflict. Equally, redesigning the whole house may be unnecessary if the authority needs a clear dimension, calculation or explanation of information already available.
A project described casually as renovation may involve changes that need a different assessment. Confirm the actual scope, including what is retained, removed and added. The submission description should reflect the complete proposal rather than the owner’s initial working label.
Ask the Qualified Person to identify the basis for the selected route. Where classification depends on calculations or approved existing conditions, keep that evidence with the submission record. Changes made late in design should trigger a review of earlier assumptions.
Review the site plan, levels, sections and roof together. A compliant-looking floor plan does not prove that the vertical form fits the relevant controls. Likewise, a persuasive street view may omit a relationship that becomes apparent in section.
Request drawings that make the important dimensions easy to follow. The owner should be able to understand where the controlling line or level comes from, even if the professional assessment remains the team’s responsibility. Unexplained assumptions deserve attention before submission.
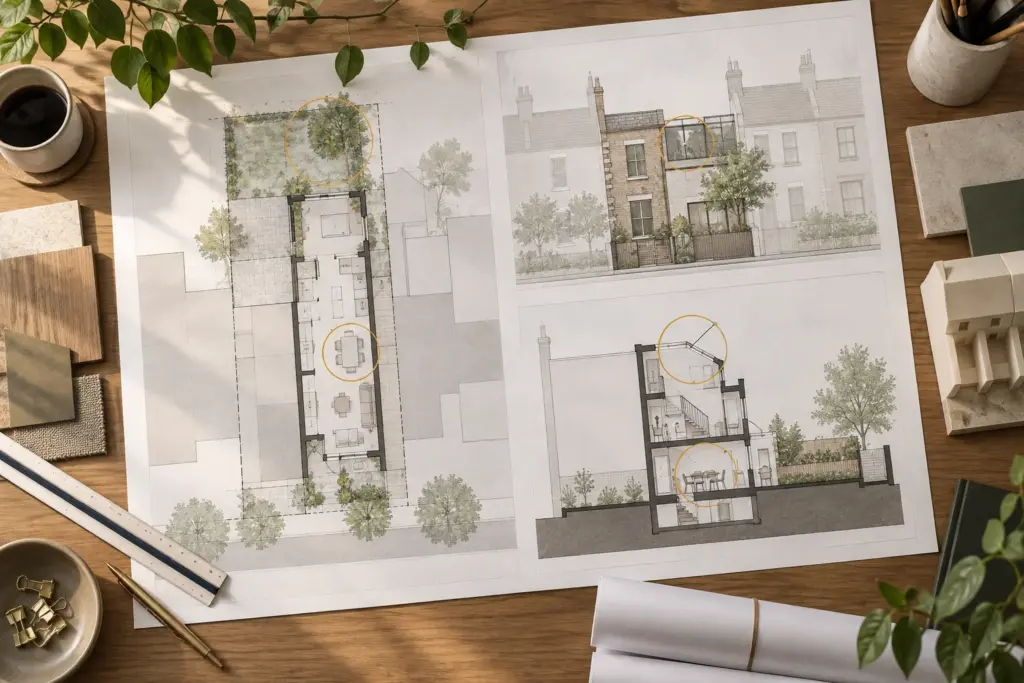
Late revisions can leave a roof shown one way in plan and another way in elevation. An area schedule might still describe the previous layout. These inconsistencies make it harder to assess the proposal and can create avoidable questions.
Use a current drawing register and a coordinated issue set. When a major element changes, identify every affected view and schedule. A designated review before submission is more dependable than expecting each consultant to infer changes from an email attachment.
Retention proposals rely on knowing what exists and what was approved. Compare available records with the measured site information, then identify discrepancies. Do not quietly use whichever version produces the most convenient result for a calculation.
Where an approval record is missing, ask how the uncertainty will be resolved and what design assumptions remain provisional. A transparent issues list helps the owner understand why a seemingly simple alteration may require further investigation before the scheme can be assessed confidently.
A long response is not necessarily a complete response. Quote or reference each issue, state the action taken and identify the drawing or document that demonstrates it. If the response changes the design, make the consequential revisions visible too.
For illustration, correcting a roof section could affect an elevation and a room’s usable headroom. Responding only with the revised section leaves the wider coordination unresolved. The review should follow the change through the whole affected set.
A request for clarification should not automatically be described as rejection. Equally, a favourable conditional position should not be treated as unconditional permission. Our guide to Written Permission versus Provisional Permission explains why the wording and attached conditions matter.
Ask the team to summarise the current status in plain language: what has been accepted, what remains open and what the next response must achieve. This is more useful for planning decisions than a vague statement that the application is with the authority.
Before the next submission or resubmission, review the route, baseline records, controlling dimensions, coordinated drawings and response register. Assign each unresolved item to a named person and identify what will close it. Keep owner decisions separate from technical tasks so neither disappears in a general action list.
There is no wording trick that guarantees approval. A clear proposal, supported by appropriate evidence and a complete response to the relevant requirements, gives the review a sounder basis. Use the checks above to prepare a specific discussion with your Qualified Person about the issues affecting your site.
Bring your site records and household brief to a consultation with Joya Architects to clarify the next design decisions.This article does not rely on a published ranking or rejection-rate dataset. It describes practical compliance and document-coordination checks drawn from the planning framework. For your project, the authority response and applicable site requirements are the relevant evidence for identifying what must be clarified or changed.
No. First establish whether the issue concerns the proposal itself or the evidence explaining it. Some questions can be answered with clearer information; others require design changes. Ask the Qualified Person to explain the specific issue and the proposed response before the household revises its entire brief.
No. A neighbouring approval does not establish the requirements or outcome for your site. The houses may have different conditions, histories or design details. Use nearby buildings as context, then have the team assess your own proposal against the applicable controls and verified information for your plot.
Ask for the actual decision, a plain-language explanation of each issue and a proposed response with drawing references. Identify which changes need your agreement and which require further evidence. This creates a practical basis for the next discussion without assuming either that the project is impossible or already resolved.



