
Architectural Process Guides
How to Read a Plot Feasibility Study Before Buying a Landed Home



A plot feasibility study tests whether a proposed home can plausibly fit a site and its constraints before detailed design proceeds. To read one well, examine the information behind the drawings, the household activities they accommodate and the assumptions that still need confirmation.
The study is a decision tool, not an authority approval or a complete construction design. Used properly, it helps you discuss trade-offs before a purchase or major redesign. Start with the wider landed-home feasibility framework, then examine the proposed scheme at a more practical level.
What the official envelope guidance helps you test
URA’s terrace-house envelope guidance links permissible form to storey controls, setbacks and levels. That framework explains why a floor plan alone cannot establish feasibility: the proposal also needs to work vertically within the relevant constraints.
Use this as a prompt for a clear section drawing, not as a reason to calculate permission yourself. The professional assessment should identify the controls applying to the property and explain the basis of the illustrated envelope. Different site circumstances require their own checks.
Start a plot feasibility study review with its assumptions
Before looking at room sizes, ask which survey, boundaries and existing records were used. Check the date and scope of the information. A sketch developed from a listing plan can support an early conversation, but its dimensions should not acquire the authority of a measured survey.
Ask the architect to label assumptions directly in a short accompanying note. Examples include unverified levels, incomplete existing approvals or infrastructure information still being obtained. The point is not to demand certainty immediately; it is to know which conclusions depend on information that may change.
Read the site plan as a network of relationships
Locate the road, entrance, surrounding buildings and proposed outdoor areas. Then identify the controlling setbacks and any known site restrictions. Look for places where several requirements converge, because those are often the positions with the least freedom to absorb later changes.
For example, a driveway, stair core and drainage requirement may all compete near the front of a narrow plot. Ask how the scheme resolves that competition. A room arrangement that looks generous elsewhere may still depend on an entrance zone that has not been convincingly worked through.
Use the section to challenge the attractive floor plan
Follow the stair through the building and examine how floor construction, ceiling zones and roof form fit together. Ask where meaningful headroom is shown. The room outline on a plan does not tell you whether every part of that room offers the same practical use.
This matters particularly where the brief includes double-height space, an attic or changes in site level. Read our guide to landed-home height controls for the wider context, then ask the team to explain the actual section being proposed.
Test the accommodation with an ordinary day
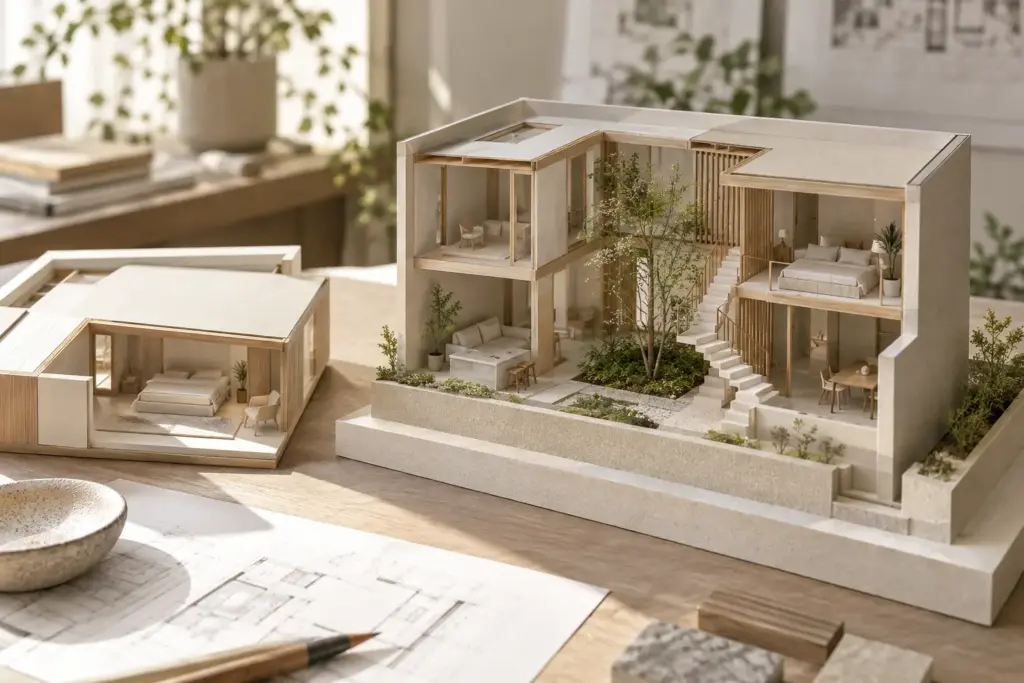
Walk through arriving with shopping, preparing meals, doing laundry and moving between private and shared spaces. Place realistic furniture on the plan and leave space for circulation. A bedroom count can look persuasive while concealing awkward door positions or a living room dominated by movement routes.
Run a separate test for household members with different needs. A child doing homework, an adult taking calls and an older relative resting may need simultaneous access to distinct environments. The design should explain how those activities coexist without relying on every room remaining closed.
Outdoor space deserves the same scrutiny. A narrow leftover strip and a usable garden are not equivalent simply because both appear green on a plan. Consider access, privacy, daylight and where the household would actually sit or gather.
Compare options using one consistent brief
Ask each option to respond to the same essential requirements and source information. Otherwise, a larger-looking proposal may simply omit a difficult condition or include an untested assumption. The comparison should make those differences explicit before the household becomes attached to one image.
A useful option note contains three statements: what improves, what becomes harder and what still needs confirmation. For illustration, moving a stair may improve a shared room while reducing flexibility upstairs. Naming that exchange is more informative than describing one layout as generally superior.
Avoid treating the most enclosed floor area as the automatic winner. An opening or courtyard can improve how adjoining rooms work, although its benefits should be assessed in the actual arrangement. The question is whether the space supports the brief effectively, not whether every possible portion is filled.
Ask for the consequence of each unresolved issue
An issues list is only useful if it explains the design consequence. If a sewer position remains uncertain, which room or foundation assumption could change? If a retained wall needs investigation, which layout depends on it? This turns technical uncertainty into a decision the owner can understand.
Keep the study linked to the intended redevelopment route. A layout based on extensive replacement should not be presented using the programme assumptions of modest alterations. Scope, drawings and advice need to describe the same project.
End the review with a clear next step
Request a short record of the preferred option, accepted compromises and checks needed before further reliance. That record should travel with the drawings as the project develops. Bring the study and your priorities to Joya Architects for a focused discussion about the next design decisions.
Frequently asked questions
Is a feasibility study the same as planning permission?
No. A feasibility study explores a plausible design using the available information and stated assumptions. Planning permission is an authority decision about a submitted proposal. Keep that distinction clear, especially when comparing purchase options or discussing a preliminary scheme that has not yet undergone the relevant assessments.
Why do I need a section as well as floor plans?
A section shows vertical relationships that floor plans cannot fully explain, including levels, stairs, roof form and headroom. It helps the team test whether the proposed accommodation fits the applicable envelope. Read the section together with the plans so a generous room outline is not mistaken for fully resolved space.
Should I choose the option with the largest floor area?
Not automatically. Compare how each option supports circulation, privacy, daylight and essential household activities. Additional enclosure may create useful accommodation, but it can also introduce compromises. Ask the architect to explain what improves and what becomes harder in each scheme before using total area as the deciding measure.
What should be recorded after the feasibility meeting?
Record the preferred option, household decisions, accepted trade-offs and unresolved checks. Identify the person responsible for each next action and which drawing version the discussion covered. This prevents an early assumption or superseded layout from becoming the basis of later pricing, submission or detailed design work.