
Architectural Process Guides
When to Involve an Architect in Due Diligence for a Landed Home



Involve an architect in due diligence before committing to a landed-property purchase when your decision depends on rebuilding, extending or substantially changing the house. The architect’s role is to test whether the plot can plausibly support your brief and identify the evidence needed before you rely on that conclusion.
You do not need a finished design for every viewing. You need proportionate advice at the point where an assumption could influence a major commitment. Place that review within the broader process of assessing a plot’s development potential before purchase, with the scope and decision deadline agreed from the start.
Official guidance supports checking before purchase
URA’s guidance for property buyers recommends obtaining approved plans and checking for unauthorised works, including when renovation or redevelopment is intended. That makes the existing property’s documented position a useful starting point for architectural due diligence.
PUB also requires relevant Services Plans and site verification before development design. Its Services Plans guidance explains why infrastructure information needs to be checked against conditions on site. These are evidence requirements, not a promise that a quick desktop review can settle every issue.
When to involve an architect in due diligence
At shortlist stage, identify the question that could rule a plot out
When several properties are still under consideration, begin with the household’s essentials: rooms, parking, accessibility, outdoor space and the broad project budget. Ask which requirement is hardest to accommodate on each plot. This creates a focused comparison before anyone invests in detailed layouts.
For example, a family may need a ground-floor suite and generous shared living space on a narrow terrace site. The initial task is to test that combination within the apparent constraints. A polished facade image would add little if the central accommodation question remains unanswered.
Before purchase commitments, test the preferred plot
Arrange the substantive review early enough for its findings to inform your decision. Agree the timing with your conveyancing lawyer, particularly around an Option to Purchase and the consequences of exercising it. An architect can assess design feasibility but does not determine your contractual rights.
Where access, documents or time are limited, ask for an explicit statement of what could not be checked. An urgent review should narrow its conclusions to the available evidence. It should not convert an unverified assumption into an assurance simply because a decision deadline is approaching.
Commission a clear, limited first scope
Agree the property, questions, deliverables, fee and exclusions in writing. A useful initial commission might include a records review, a permitted site visit, a preliminary envelope study and a short findings meeting. Surveys, engineering investigations and authority consultations should be identified separately where needed.
Prepare the address, available approved plans, title or survey information, site photographs and your household brief. Include the intended redevelopment approach and the requirements you would not willingly remove. Give the architect the actual purchase timetable so the scope can be matched to the decision.
The output should explain what appears feasible, what compromises are needed and which assumptions could change the answer. Request a source list and the date of the information reviewed. This helps distinguish a useful professional opinion from a sketch based mainly on listing particulars.
Keep specialist responsibilities clear
The architect brings together the planning context, spatial brief and implications of site conditions. A registered surveyor establishes relevant measured information, while a civil and structural engineer assesses structural matters within the agreed scope. The conveyancing lawyer addresses title, legal restrictions and purchase terms.
These roles should inform one another. A surveyed level difference may change the entrance strategy; a legal access restriction may remove a proposed driveway option. Ask who will coordinate the findings, rather than assuming every adviser is working from the same documents.
BCA describes comparing existing work with approved plans as a way to identify possible unauthorised building work. This comparison can raise questions requiring further investigation. It cannot establish the condition or capacity of concealed structural elements without the appropriate assessment.
Ask for a decision-ready feasibility note
A concise note should connect evidence to a household decision. Instead of recording only that the site slopes, explain whether the slope affects an essential accessible route. Instead of saying that a sewer needs checking, identify which proposed element depends on its location.
Request four clear components:
- Tested brief: the requirements the study actually considered.
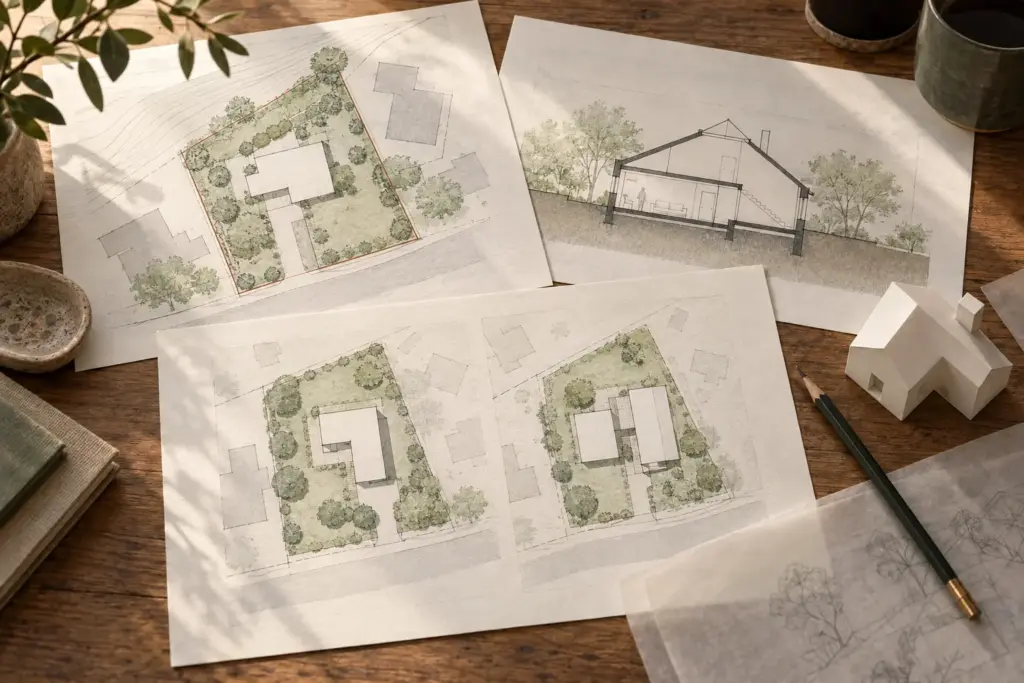
- Illustrated option: enough plan and section information to explain the proposal.
- Open questions: missing evidence, responsibilities and next actions.
- Decision: proceed, revise the brief or investigate before relying further.
Use our guide to reading a plot feasibility study to assess the drawings alongside that note. Pay particular attention to assumptions shared by every option. If both layouts depend on the same unverified condition, two alternatives do not provide two independent solutions.
Move from due diligence to the next commission
A positive review is a basis for progressing, not planning permission or a fixed construction price. Carry its assumptions into the next design brief and resolve outstanding checks in an agreed sequence. The complete landed-home regulatory and feasibility guide places this step within the wider project.
Bring your shortlist, available documents and essential requirements to Joya Architects for an initial discussion. Ask for a proportionate scope that answers the purchase question first. Good early advice should leave you able to explain both why a plot might work and what still needs to be established.
Frequently asked questions
Should I appoint an architect before buying a landed house?
Yes, if the purchase depends on redevelopment potential that has not been tested. Involve the architect while findings can still inform the decision. Start with a defined feasibility scope and coordinate its timing with your lawyer, rather than assuming a full design appointment is required immediately.
What does an architect check during pre-purchase due diligence?
The agreed scope may cover planning controls, available approvals, site conditions and whether your accommodation brief appears achievable. The architect should identify missing information and any specialist assessments needed. Confirm the actual deliverables in writing because a desktop review and a surveyed feasibility study provide different levels of evidence.
Does a feasibility review guarantee planning approval?
No. It assesses a plausible proposal using available information and stated assumptions. Authority approval depends on the relevant submission and requirements. Ask the architect to distinguish confirmed information from matters needing clarification, and keep that distinction visible as the design develops and further evidence becomes available.
Can architectural due diligence replace a lawyer or structural engineer?
No. Architectural feasibility, legal due diligence and structural assessment answer different questions. The architect can coordinate the design implications, but title restrictions require legal advice and structural capacity may require engineering investigation. Agree who is responsible for each unresolved issue before relying on the overall recommendation.