
Lifestyle Space Planning
Our Corner Terrace Has Extra Side Space: Should It Become a Garden, Play Area or Larger Living Room?


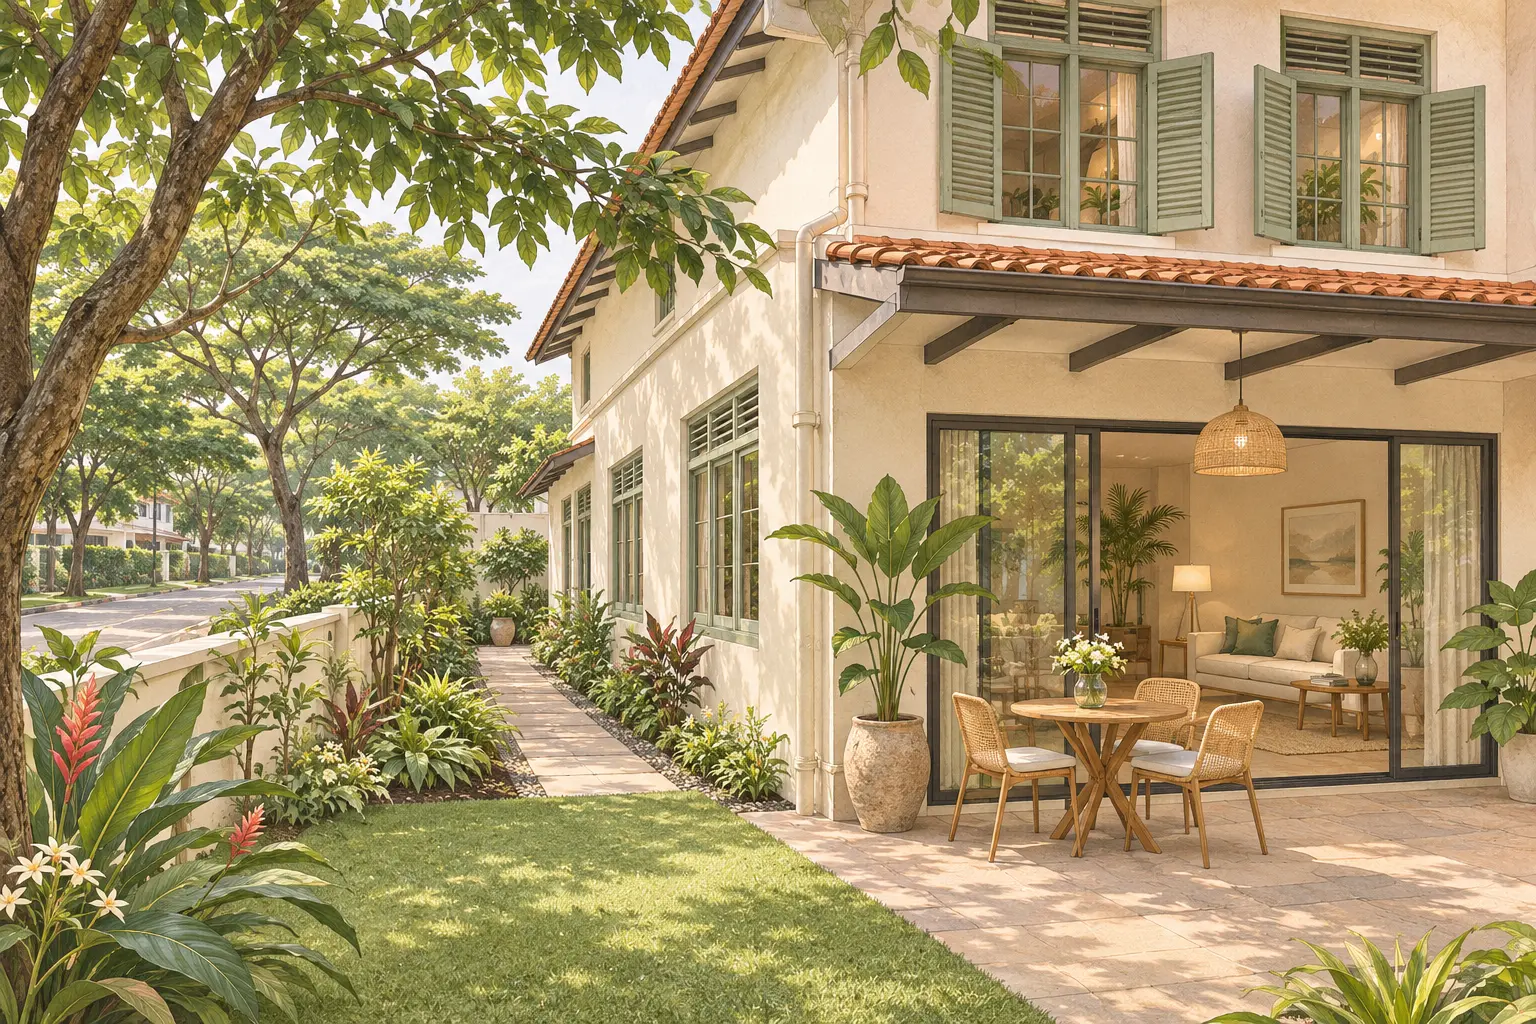
A corner terrace with unused side space does not automatically need a larger living room. Start by comparing a garden, an outdoor play area and a possible extension against the activities your household genuinely needs. An enclosed addition belongs in the comparison only as a proposal whose planning and technical feasibility still require confirmation.
The best use may be the one that makes the existing house work better. A garden beside the family room, for example, can offer a different kind of value from extra enclosed floor area. First establish why the side space is unused: poor access, exposure, clutter, privacy concerns or simply no clear purpose.
What URA’s guidance says about the extra land
URA’s terrace-house setback guidance distinguishes road buffers from common-boundary setbacks and includes specific provisions for certain existing irregular plots. The visible width of a side strip is therefore not a reliable measure of permitted extension space. Ask the architect to establish the applicable boundaries and controls.
This comparison uses no assumed setback dimension or promise of approval. The parent corner terrace house design and planning guide provides the wider context. Here, the task is to decide which use deserves investigation once the actual property information is available.
What would your household use every week?
Describe activities rather than room labels
“We want a garden” can mean breakfast outdoors, a planted view from the sofa or a place to grow herbs. “We need more living space” might mean homework at the dining table or somewhere to store toys. Write the activity, likely users and usual time before deciding whether it needs an enclosed room.
Try a simple weekly diary. Record when the existing living room feels crowded and when someone wants to go outside but does not. Include weekday evenings and wet weather. A rarely used side area may have an access problem that an expensive new landscape would leave untouched.
Identify the non-negotiable routes
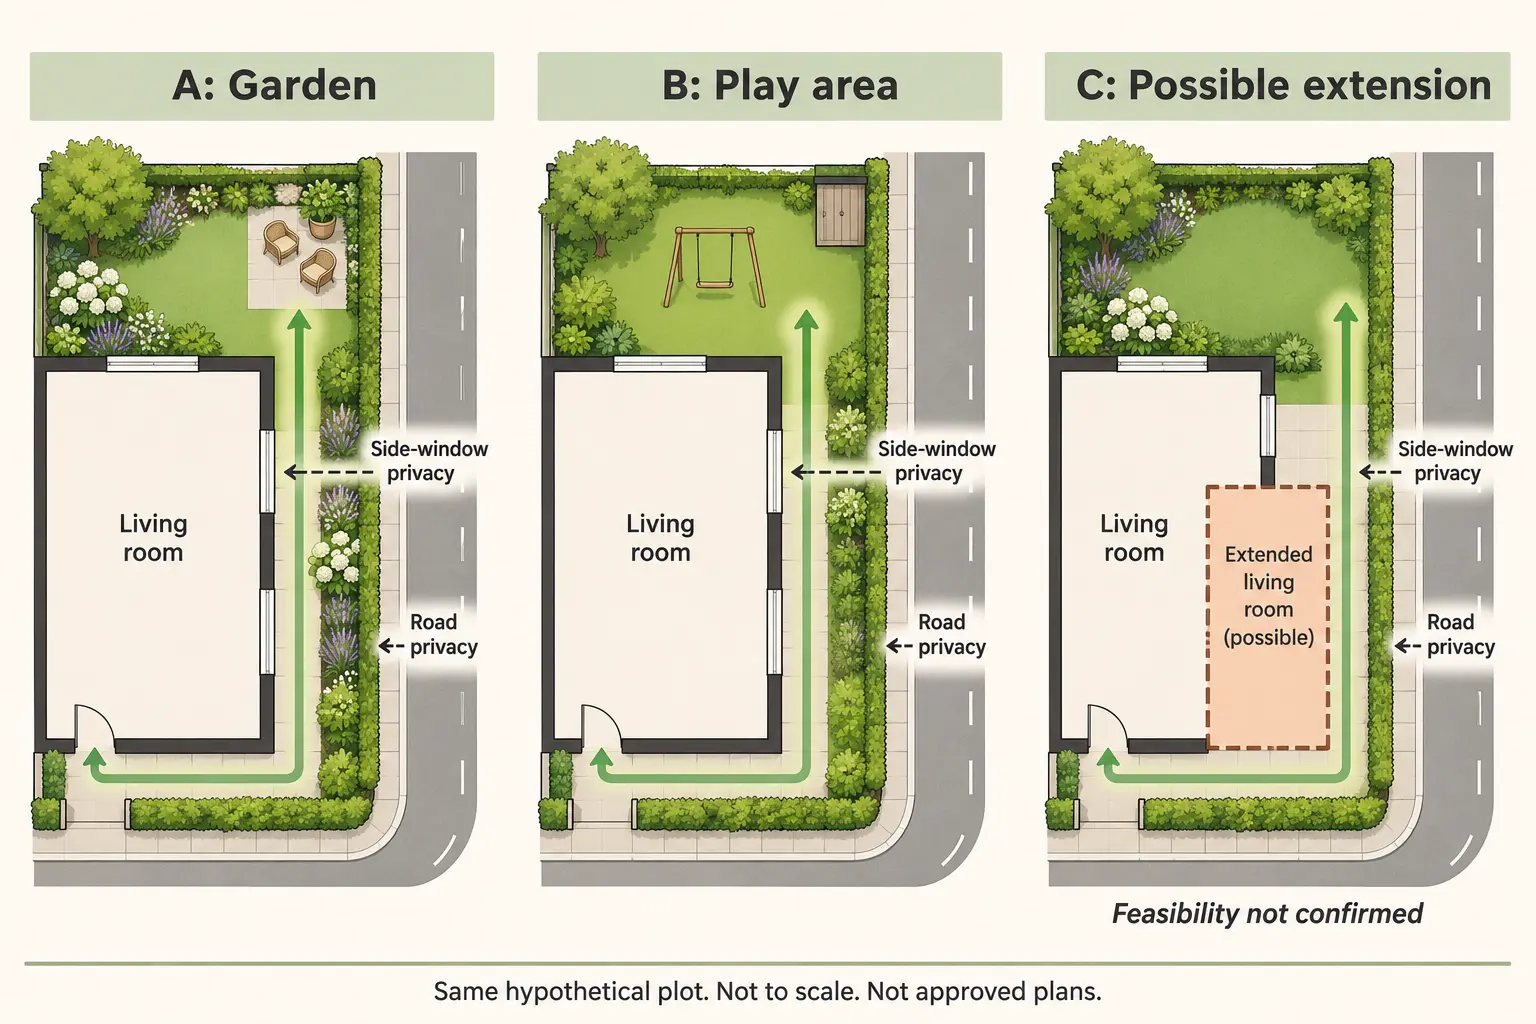
Mark the route between the gate, house, rear yard and any equipment or service points. Include bins, laundry and ordinary maintenance. These routes should appear on all three option drawings, not disappear from the preferred option because they make it look less spacious.
Where the side route also connects to the porch, test it with the actual car parked and doors in use. A planting bed that improves the garden view can still squeeze the route for groceries. Resolve that conflict before treating the whole side strip as available recreation space.
Compare three uses for the same corner terrace side space
Option A: a garden connected to daily life
Place the principal outdoor sitting area where it relates to an occupied indoor room. Keep a clear route past it and match planting to the household’s care commitment. The design should explain what makes the garden inviting at the times it will actually be used.
A planted view may provide value even when nobody is outdoors, but that is a household preference rather than a measurable cooling promise. Check privacy from the road, rain exposure and access for upkeep. Avoid choosing dense planting solely to fill an awkward strip.
Option B: a flexible play and activity area
Define the activity and age group before selecting a surface or equipment. A space for drawing and supervised play has different needs from one intended for ball games. Consider visibility from the house, separation from vehicles and access control towards the street.
Include where equipment goes afterwards. A clear activity area that becomes permanent storage may repeat the original problem. Ask the relevant designer or supplier about suitable surfacing and equipment requirements rather than treating a generic illustration as a child-safety specification.
Option C: investigate a larger living room
Show exactly what the extra enclosed area would accommodate: a complete dining arrangement, a work position or another everyday function. Then show what outdoor space, daylight edge and access route would be lost. An extension should solve a named limitation that the first two options cannot adequately address.
Keep this option marked subject to planning and technical review. It can change structure, roof drainage, services and the relationship to existing windows. A room drawn over unused land is a design question, not evidence that building there is permitted.
| Question | Garden | Play or activity area | Possible extension |
|---|---|---|---|
| Weekly benefit | Outdoor sitting or a useful planted view. | A defined activity with nearby supervision. | A named indoor function that currently does not fit. |
| Access to preserve | Front-to-rear and planting maintenance. | Safe household route separate from play. | Replacement service and outdoor access. |
| Privacy question | Where can passers-by see the seat? | Can the activity remain appropriately screened? | How do new openings affect views and neighbours? |
| Unresolved evidence | Exposure, drainage and planting suitability. | Surface, equipment, supervision and access. | Controls, structure, services and retained daylight. |
| Household commitment | Regular care and upkeep. | Supervision, storage and maintenance. | Construction disruption and long-term room upkeep. |
How do privacy and access change the comparison?
Draw views from the side road and nearby windows onto the proposed seat, activity zone or room. A screen that protects an outdoor table may affect light reaching the existing living room. Compare the resulting indoor and outdoor spaces together, rather than improving one at the expense of the other.
Test the arrangement on a rainy arrival home. Where do wet shoes, bags and umbrellas go? Can someone reach the rear without crossing the main play area? These questions expose whether the side space has become useful accommodation or merely a more attractive obstacle.
Allow for change. A play area might later serve outdoor exercise or dining if access and services support it. Do not label an option flexible unless the proposed surface, storage and room relationship make those later uses plausible.
Which proposals need planning and technical review?
Ask the architect to identify the review required for the actual scope, including any enclosure, roofed structure, boundary change or significant alteration. URA’s A&A lodgement criteria include multiple conditions; describing work as a small extension does not settle its route.
Record who will confirm drainage, structural implications and any affected services. Keep confirmed information separate from assumptions in the option comparison. If the extension depends on an unresolved constraint, its apparent benefit should not be compared as though it were equally ready to proceed.
Choose the use before the construction scope
Rank the weekly benefit, access, privacy, care commitment and disruption for each option. A smaller outdoor improvement may be the right first step; a verified need for enclosed accommodation may justify further investigation. Bring the site records and completed comparison to discuss the changes your household needs with Joya, with the reason for the preferred use clearly stated.
Frequently Asked Questions
Can I build a living-room extension in my corner terrace side space?
That requires a property-specific assessment. Owning the land does not establish permission to enclose it, and road-facing boundaries may have different controls from common boundaries. Ask an architect or Qualified Person to check the applicable planning controls and technical implications before relying on an extension layout.
Is a garden better than extra indoor space?
Neither is automatically better. A garden may support outdoor use and views, while an extension may accommodate an essential indoor activity. Compare both against weekly household needs, access, privacy and upkeep. Include the outdoor space and daylight that a proposed extension would displace in the decision.
How should we compare a play area with a side garden?
Use the same site outline and keep access routes visible. Identify the activity, supervision position, surface requirements and storage needed for play, then compare the garden’s intended use and care commitment. Consider wet weather and future household changes instead of choosing only from attractive reference images.
Can the side area serve more than one purpose?
It may, provided the activities are compatible and the necessary access remains usable. Outdoor sitting, planting and a clear route can sometimes coexist. Test actual furniture and equipment arrangements, including storage between uses, rather than assuming a narrow strip can support every requested activity at once.