



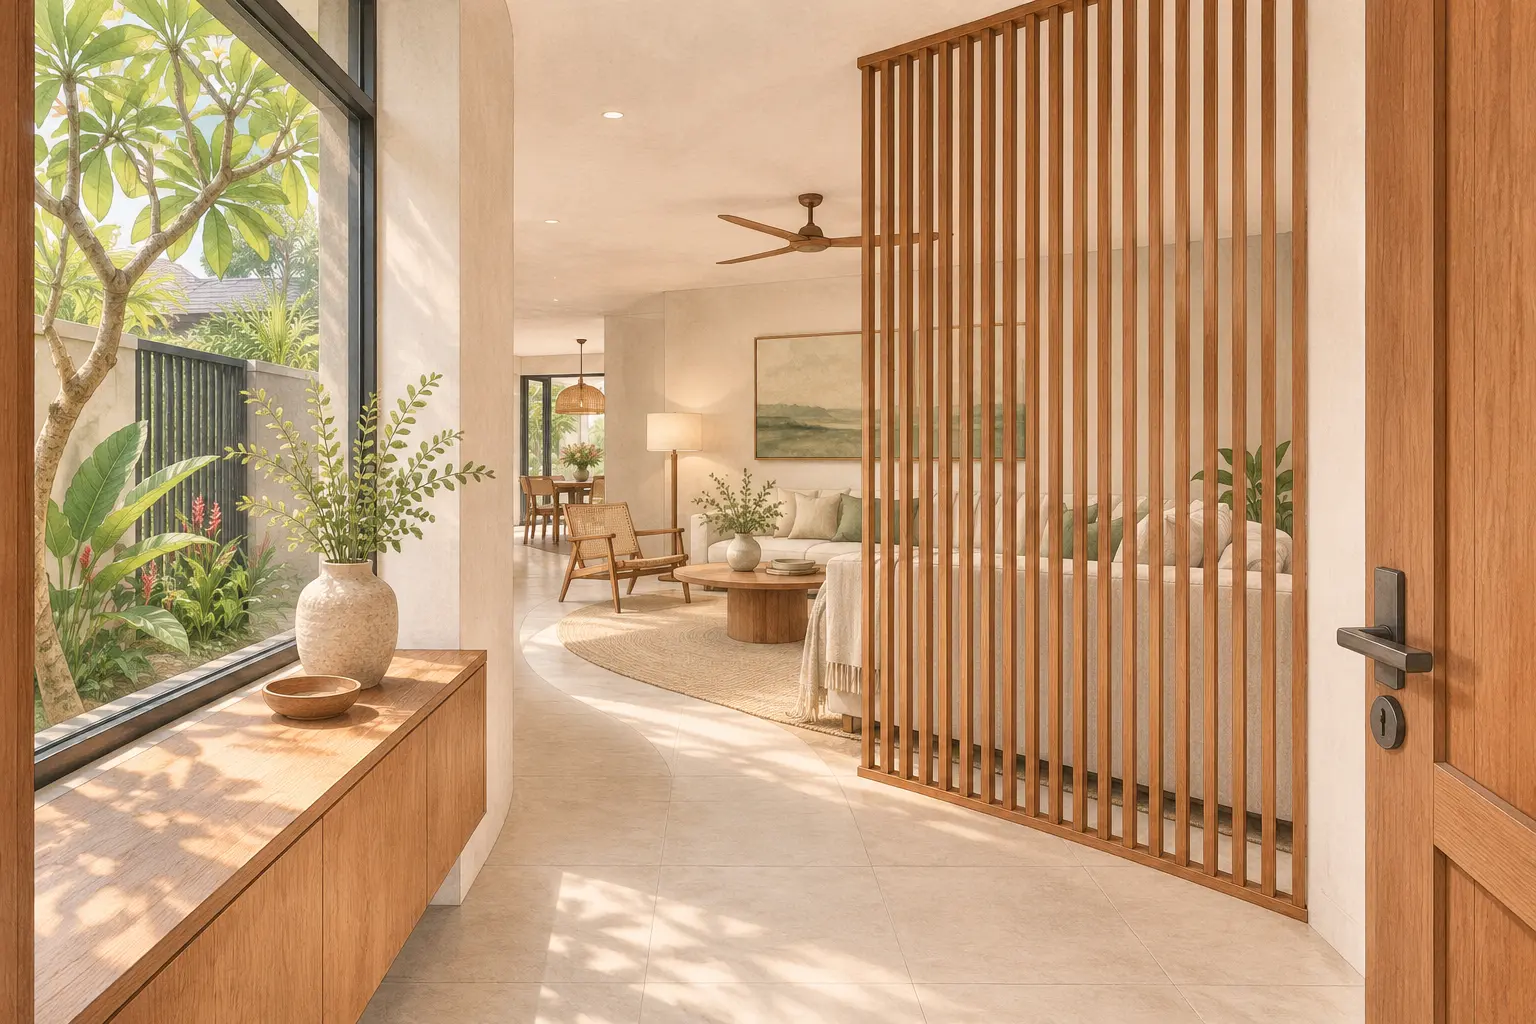
If your front door opens straight into the living room, you can often improve privacy by moving the main seat out of the entrance sightline or introducing a carefully positioned screen. A new lobby is worth considering when smaller changes cannot protect the household’s normal activities. Choose the least disruptive arrangement that also preserves daylight and comfortable movement.
Start with what actually feels exposed. Is a visitor looking towards the sofa, a child’s play area, a work screen or a bedroom corridor? A single troublesome view needs a more precise response than enclosing the whole front of the house.
The Australian Government’s Your Home guidance on liveable and adaptable homes treats door operation and circulation as part of usable living space. That is a helpful design principle when adding entrance screening. Its Australian dimensions are not Singapore compliance requirements and are not adopted as a specification here.
No percentage of “extra privacy” can be inferred from a screen catalogue or a staged photograph. The three layouts below are hypothetical comparisons. Their value comes from making the view, the walking route and the possible loss of light visible together.
Ask another household member to stand where a delivery person normally waits, then where a guest stands after the door opens. From inside your own property, check any relevant view from the gate. Mark these positions on a simple sketch instead of assuming all visitors see the room from one point.
Check the sofa from a seated position as well as a standing one. A screen that hides a person sitting down may leave someone walking between rooms visible. That may be acceptable; the household needs to decide which activities deserve protection rather than demand complete concealment everywhere.
If the exposure happens only during deliveries, a small change near the entrance may be enough. If visitors also pass through family areas to reach a toilet or guest room, the issue is wider. The parent guide to privacy zoning in landed homes explains that broader sequence of public and private spaces.
Record whether the front door normally stays open, whether a side window supplies useful daylight and whether older relatives need space to turn. These ordinary facts can change the best arrangement. A plan that works only with the door closed may not fit how the home is used.
Reposition the sofa or work desk so the principal seat lies outside the direct view from the door. Keep the television relationship, sockets and walking route in mind. A bookcase or console may help organise the threshold, but furniture should remain stable and should not become an obstacle at the exit.
This is the easiest option to test because the household can evaluate it before ordering permanent work. It offers limited protection if the entire room remains visible from several angles. Judge it against the specific activity you identified, rather than expecting one sofa movement to screen every part of the room.
A short screen can interrupt a particular line of sight while leaving a route around its end. Position and viewing angle matter as much as material. Timber slats that look opaque from the doorway may become transparent when the visitor moves sideways, so examine the actual pattern from several positions.
Check how the screen will be secured, cleaned and used alongside door handles, switches and storage. Do not assume a tall freestanding panel is suitable in a home with children. A designer or installer should resolve stability and fixing details before a temporary concept becomes a permanent element.
A lobby creates a turn between the entrance and the main room. It can provide a clearer arrival sequence and a place for everyday items, but it also occupies floor area. Draw it with the front door fully open and a person carrying shopping before deciding it is comfortably sized.
This option deserves more coordination because partitions, doors, services or the facade may be involved. Ask the project team what the actual scope requires. An internal furniture arrangement and a relocated entrance are different interventions, even if both are presented as “creating privacy”.
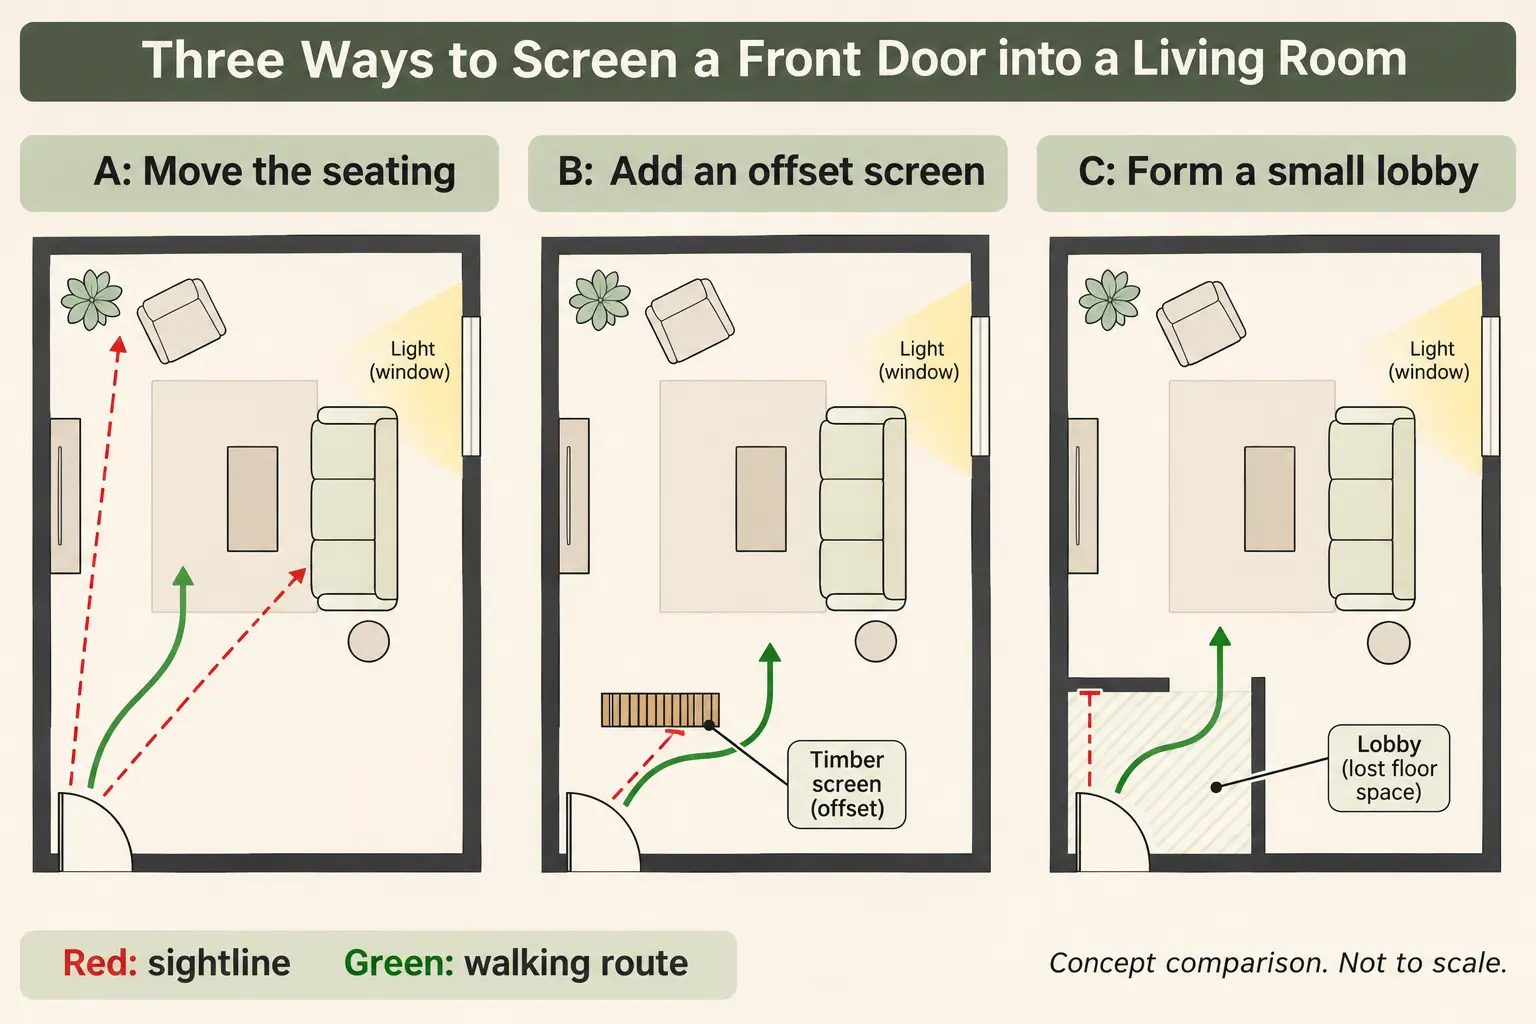
| Option | Potential benefit | What to test |
|---|---|---|
| Move seating | Protects a particular occupied position with little disruption. | TV view, sockets, family interaction and alternative visitor angles. |
| Offset screen | Interrupts a selected view without enclosing the whole room. | Sideways views, stability, daylight and the route around its end. |
| Small lobby | Introduces a stronger threshold and arrival area. | Door operation, floor area, lighting, services and scope of work. |
Compare the occupied seat before and after the proposed change at the same time of day. Check whether the screen blocks the room’s useful light source rather than only the unwanted view. A bright window beside a dark sofa is not necessarily a successful result.
Repeat the privacy check after dark, with normal indoor lighting. Translucent or perforated materials can behave differently when the interior is brighter than the exterior. Product samples and the real viewing angle are more informative than a daytime showroom photograph.
Walk the arrival route with the things you normally carry: bags, a folded stroller or an umbrella. Include the person who needs the most space. A privacy device that forces someone to turn sideways at the threshold has introduced another daily frustration.
Also check the route to the stairs and any ground-floor bedroom. A screen can protect the sofa while sending every visitor past a more private doorway. That is a useful reason to review the entire arrival sequence even when the intervention itself stays small.
Record five items: the exposed activity, visitor position, daylight source, essential clear route and preferred level of intervention. Add one photograph from each relevant position and a sketch of the proposed screen or furniture change. Keep personal belongings out of photographs shared beyond the household.
Compare the options using the same question: does this protect the activity without creating a worse problem? Reject an attractive panel if it blocks a necessary route or leaves the original view open from the normal waiting position. The drawing should show the reason for the screen, not just its finish.
Test a reversible furniture arrangement first where practical. If an offset screen or a more substantial entrance change is needed, bring the sightline sketch and household requirements to a discussion with Joya about entrance planning. That gives the design team a clear privacy problem to solve without assuming the whole living room needs rebuilding.
Try moving the principal seat outside the direct doorway view, then assess whether a stable, appropriately designed screen is needed. Check the view from the visitor’s actual waiting position. Preserve door operation and a comfortable route through the room, including the space needed by household members.
They may interrupt some views, but privacy depends on spacing, depth, angle and the observer’s position. A slatted screen can look closed from one direction and open from another. Review a sample from relevant positions in daylight and at night before approving a permanent installation.
It can, particularly if it blocks the main daylight source or shades the occupied seating area. Test the screen’s position and height against the actual window arrangement. Compare light at the sofa and working positions, rather than judging only whether the entrance itself still looks bright.
Not necessarily. A furniture change or short offset screen may address a specific view with less loss of floor area. A foyer becomes more useful when the arrival sequence needs stronger separation. Compare options with doors, furniture and household movement shown before deciding on building work.



