
Home Design Inspiration
Will a Lightwell Make Our Terrace Brighter or Take Too Much Living Space?


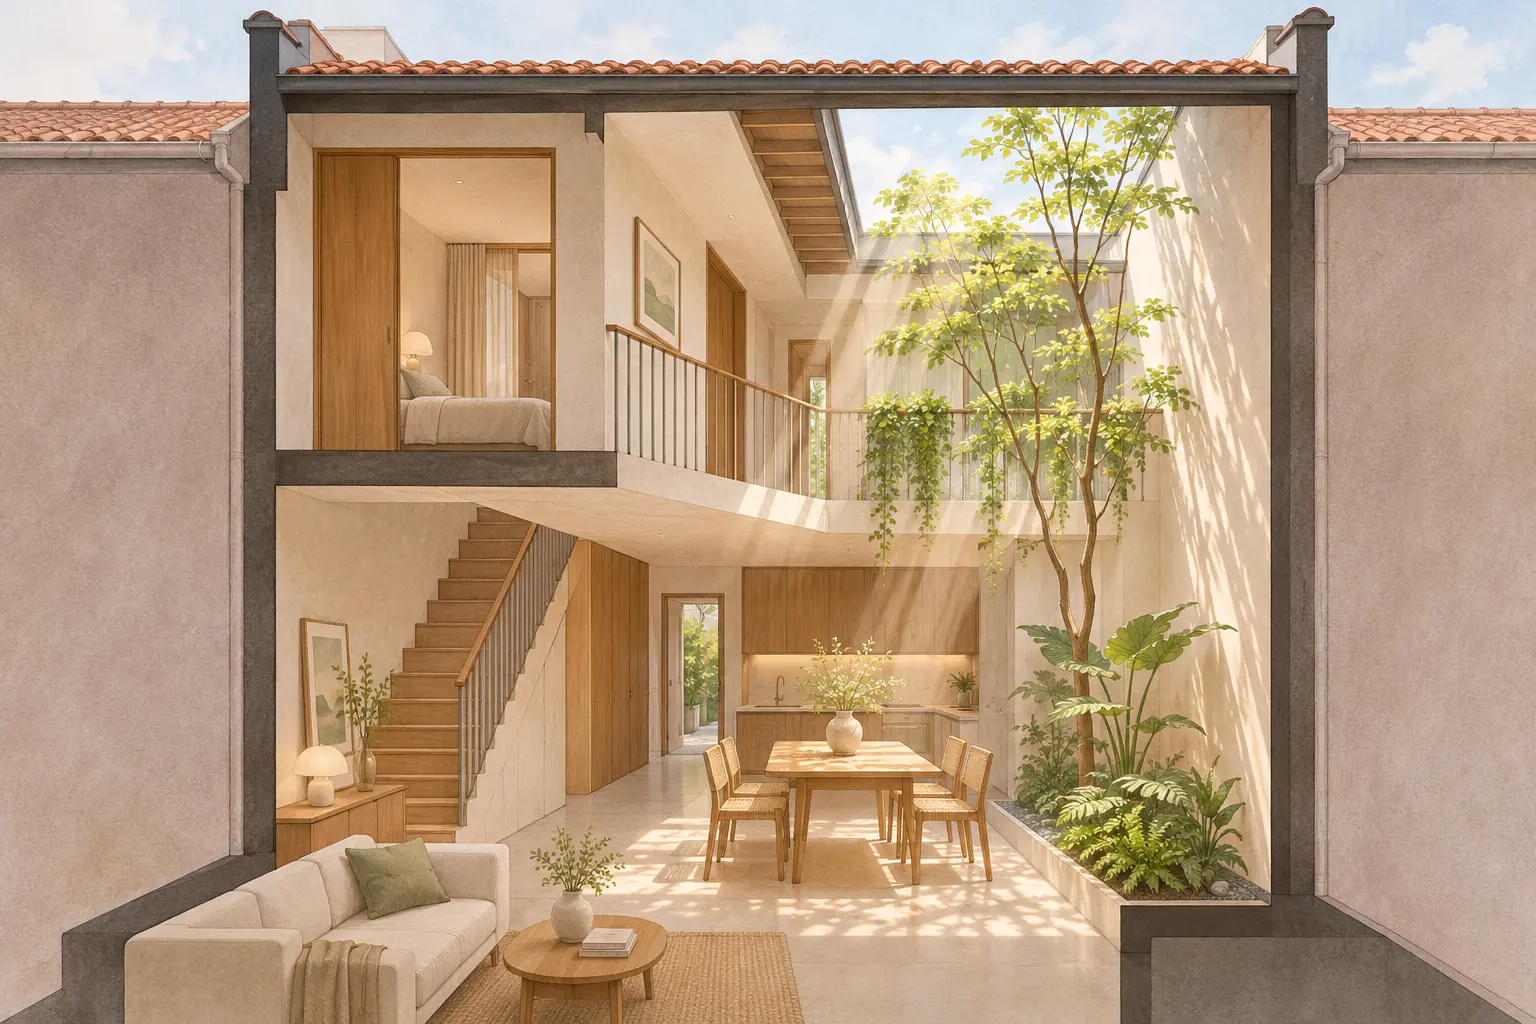
A lightwell can bring daylight into the middle of a Singapore terrace house, but its value depends on what the light reaches and what useful space the opening displaces. Compare a compact central well with a longer dining-edge well using the same household brief. Choose only after reviewing furniture fit, the building section and a suitable daylight assessment.
A bright-looking void is not automatically a better living room. The important question is whether the dining table, reading position or other occupied area works better throughout normal use. That may justify giving up floor area, or reveal that a smaller intervention is worth testing first.
What daylight guidance can establish
The Australian Government’s Your Home guidance on skylights and roof windows explains that opening geometry, location, shading and glazing affect daylight and heat gain. Those principles help frame questions about a roof-covered lightwell; Australian compliance rules and performance figures are not Singapore approval criteria.
An open-to-sky court is also different from a glazed roof opening. Rain, drainage and access become central design questions. Neither a general guide nor a rendering can predict the improvement in your particular dining room, so the comparison below uses hypothetical dimensions and makes no measured daylight claim.
Which occupied rooms need the lightwell?
Write a room brief before drawing the opening
Choose the places where lack of daylight affects daily life. A dining table used for weekday homework has a different requirement from a passage used briefly to reach the kitchen. Record the activities, usual times and furniture that must stay, rather than asking for the entire centre to be brighter without defining why.
For the worked comparison, assume the household needs a six-seat dining arrangement, a sofa, a usable stair route, kitchen access and storage. These are editorial assumptions, not a real client brief. Both options must accommodate them; removing storage from one drawing would make its apparent spaciousness misleading.
Keep the wider terrace strategy with its parent
The broader inter-terrace design guide for light, space and privacy explains the relationship between front, middle and rear. Use that whole-house framework before refining one opening. This comparison focuses on the narrower decision of how much useful accommodation a particular lightwell would trade for daylight.
Mark the rooms above as well as those below. A well positioned around an existing stair might affect different accommodation from one cutting through an upper bedroom. Look at doorways, landings and retained structure before treating two similar ground-floor footprints as equivalent projects.
What usable area does each option give up?
Option A: a compact central well
Our first hypothetical option uses an opening of 2 metres by 2 metres, or 4 square metres, beside the central stair. Its purpose is to bring an overhead light source near circulation and the edge of the dining area. The question is whether the path from sky to occupied space remains sufficiently open.
A compact footprint may preserve more floor area, but it can also produce a narrow shaft if the surrounding building is tall. Stair flights, beams and upper-floor screens might interrupt the intended path. The section must show these actual obstructions rather than a continuous coloured arrow through solid construction.
Option B: a longer dining-edge well
The second hypothetical option uses 2 metres by 3 metres, or 6 square metres, alongside the dining zone. It gives the room a longer edge facing the well. Its purpose is to test whether that relationship improves the occupied area enough to justify the larger footprint and altered furniture arrangement.
The ground-floor footprint difference is 2 square metres. This is simple geometry, not a calculation of permissible gross floor area or the total accommodation affected across storeys. Walls, circulation adjustments, maintenance access and changes above can make the practical trade-off larger.
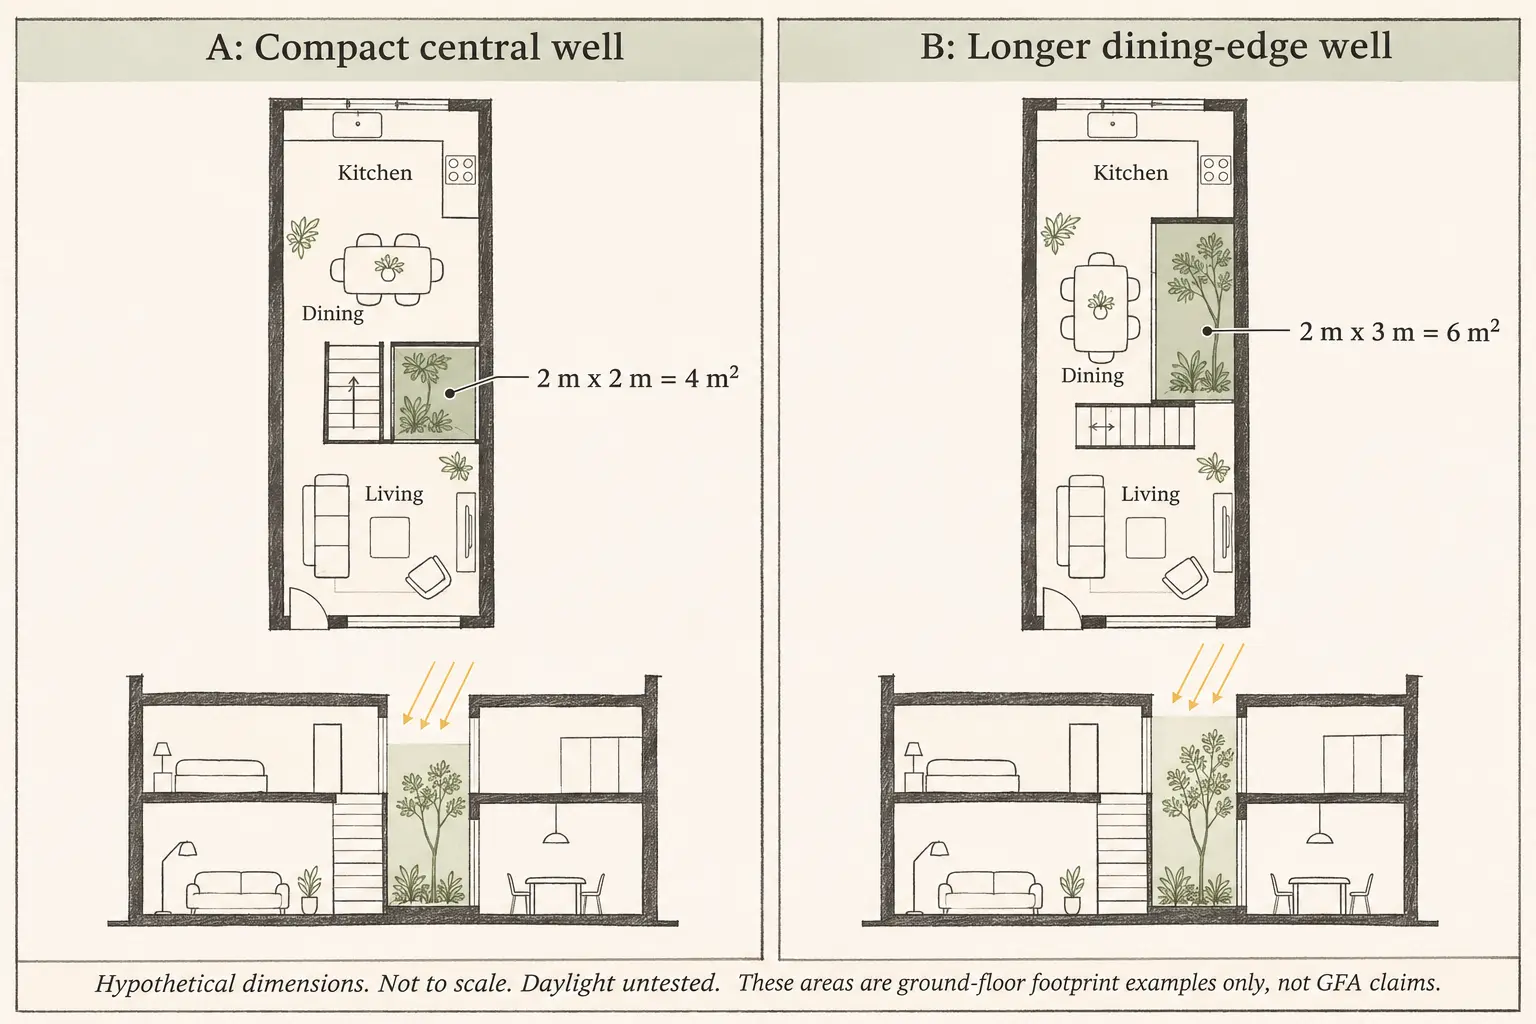
| Decision | A: compact central well | B: longer dining-edge well |
|---|---|---|
| Opening footprint | 2 m × 2 m = 4 m². | 2 m × 3 m = 6 m². |
| Intended benefit | Light near stair and central circulation. | A longer daylight-facing dining edge. |
| Furniture test | Can dining chairs clear the stair route? | Can all six seats work without a narrow bypass? |
| Section test | Do stair flights or upper walls obstruct light? | Which upper rooms and openings are affected? |
| Upkeep test | Can the base and relevant surfaces be reached? | Can a longer exposed edge be maintained? |
| Decision status | Concept only; performance untested. | Concept only; feasibility unconfirmed. |
Test the drawings with dining chairs pulled out, a person passing to the kitchen and storage doors open. A remaining patch of floor behind a chair is not necessarily usable circulation. This ordinary exercise helps distinguish a smaller but workable room from a larger area that is difficult to occupy.
What should a daylight study confirm?
Ask the designer to assess the places named in the brief under stated sky and sun conditions. Include neighbouring buildings, roof geometry, material reflectance and the proposed openings. A comparison is only useful when both options use consistent assumptions and the assessor explains their limits.
Request an explanation at the dining table and any working position, not only at the brightest point beside the well. Discuss glare, direct sun and contrast between bright and dark areas. An attractive daylight image can conceal an uncomfortable seat or leave the far end of a room largely unchanged.
Keep thermal questions alongside daylight. A glazed covering needs a coordinated approach to solar exposure and construction; an open court needs a credible response to rain. The design should also explain how doors, screens or future curtains would change the intended result during normal occupation.
Compare maintenance and a smaller-change option
Ask where rainwater goes, how debris is removed and how difficult surfaces are reached. If planting is shown, identify its access and care needs. These are design requirements, not finishing details, and the household should not need to improvise an unsafe cleaning method after moving in.
Alongside the two wells, request a baseline option retaining the existing floor area. Depending on the house, changing internal obstructions, adjusting room use or investigating a smaller overhead opening may merit study. This gives the proposed lightwell a fair comparison against a less disruptive response.
Avoid choosing solely on “square metres lost”. Ask what each sacrificed square metre makes possible elsewhere, then test that benefit. If both lightwell options leave the essential dining arrangement compromised, revisit the brief or location before paying for detailed finishes.
Bring a comparable brief to the design discussion
Prepare the current plans, photographs of the dark areas and a short list of furniture and routines that must fit. Ask for the same information in both options, with unresolved structural and planning matters identified. You can then discuss the lightwell and household layout with Joya using a decision that is specific enough to test.
Frequently Asked Questions
Does a larger lightwell always make a terrace house brighter?
No. Width and length matter, but so do height, surrounding obstructions, openings and the relationship to occupied rooms. A larger footprint may still deliver limited useful daylight to the intended seat or table. Compare the complete plan and section with consistent assessment assumptions before choosing.
How much floor area should I give up for a lightwell?
There is no universal allowance that suits every household. Compare the required rooms, furniture, circulation and storage against the proposed opening. The 4 and 6 square metre examples here illustrate footprint arithmetic only. They do not establish suitable dimensions, approval eligibility or the total area affected.
Is a glazed skylight the same as an open lightwell?
No. A skylight is a glazed roof opening, while a lightwell describes a space that carries light into the building and may be open or covered. The chosen arrangement changes rain, heat, ventilation and maintenance considerations. Ask the design team to show the exact proposed assembly.
Can a lightwell be added without major structural changes?
That depends on the existing building, the opening location and the proposed scope. Available drawings and professional assessment are needed to identify structural and services implications. A conceptual sketch cannot establish feasibility. Compare the retained building and affected floors before treating the work as a minor alteration.