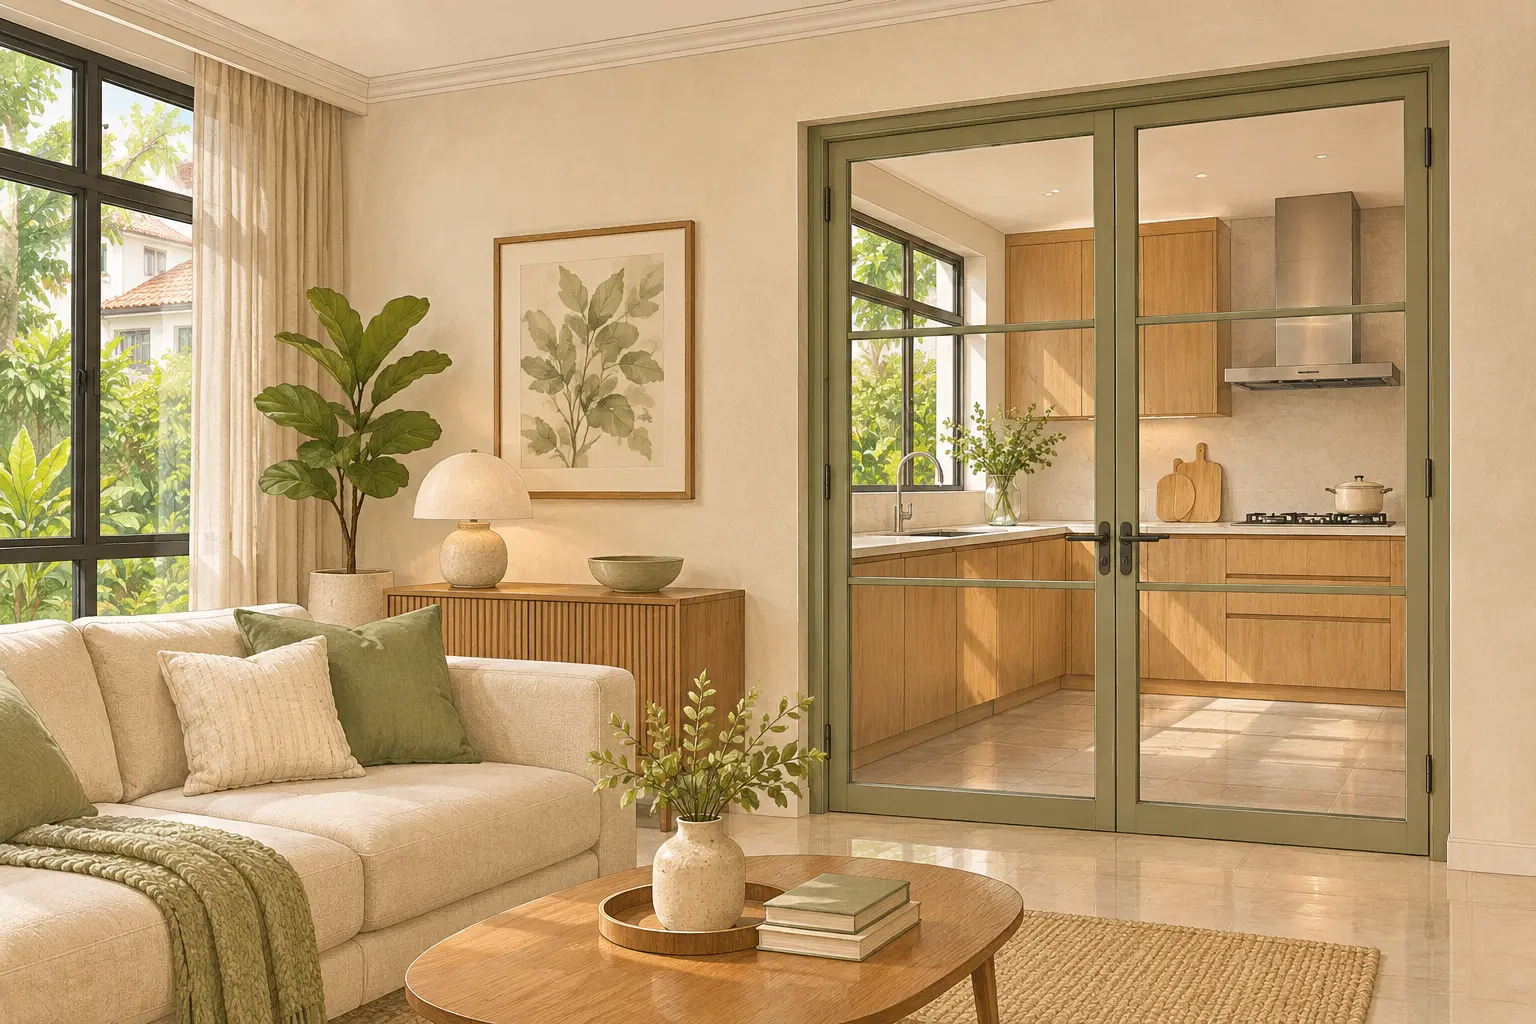
Joya Architects » Blogs » Can We Remove the Wall Between Our Kitchen and Living Room?
Architectural Process Guides
Can We Remove the Wall Between Our Kitchen and Living Room?
By achmad
2026-11-12 05:15:16
You may be able to remove the wall between your kitchen and living room, but only after the wall’s role, services and required permissions have been assessed. Start by explaining the connection you want, then ask an architect and the appropriate engineering specialists what investigation is needed. Neither a thin-looking wall nor a contractor’s description of “hacking only” establishes that removal is suitable.
For a landed home, the answer also depends on how the two rooms should work afterwards. A wider opening might improve interaction while removing useful storage, cooking separation or privacy. Test the household outcome alongside the technical questions.
What BCA guidance establishes before work starts
BCA’s guidance for private-property works distinguishes exempt minor work from work requiring submissions and advises owners to consult a QP about relevant clearances. An exemption from one process does not remove other applicable requirements. The actual proposal must be assessed rather than classified from a quotation heading.
Where structural works require approved structural plans, BCA’s structural-works permit guidance states that the permit must be obtained before those works start. Ask your appointed professionals which requirements apply to your wall and proposed opening; this article is not permission to demolish it.
What must we know before we remove the wall?
Identify the exact wall on a current plan and photograph both sides. Gather available approved architectural and structural drawings, including known alteration records. Note visible switches, sockets, plumbing fixtures, cabinets and appliances associated with it, while recognising that a visible survey cannot locate every concealed service.
Ask whether the records correspond to what is actually built. Later modifications may have changed an opening, enclosure or service route. If the information is incomplete, the engineer or other relevant specialist should determine what inspection or investigation is needed before conclusions are drawn.
Do not use wall thickness, a hollow sound, the direction of floorboards or a neighbour’s renovation as a substitute for assessment. Do not make exploratory cuts yourself. Where opening up is necessary, the team should define the scope, permissions, precautions and responsibility before it happens.
Describe the result, not just the demolition
Explain whether you want easier serving, a view of the living room, more shared conversation or a fully connected social space. Those aims may lead to different openings. A request for “no wall” fixes the intervention before the design team has tested less extensive ways to meet the same need.
Include the furniture and kitchen equipment that must remain. A removed wall may take away upper cabinets, an appliance position, switches or the only useful surface behind the sofa. Show where those functions would go rather than treating relocation as an invisible extra.
What cooking and privacy needs would the opening change?
Walk through a normal evening in the proposed arrangement. Someone may be frying food while another person watches television or takes a call nearby. Decide whether visual connection matters all the time or whether the household needs the option to close the kitchen during particular activities.
Consider views from the entrance and dining table as well as from the cooker. A direct connection can expose preparation surfaces that previously sat out of sight. That may suit your habits, or it may create a daily need to clear and store more before visitors arrive.
Discuss cooking equipment, extraction and ventilation with the relevant designers and specialists. A wider opening is not an extraction strategy, and a door does not by itself establish effective odour or noise control. Ask how each option supports the actual cooking routine without relying on an untested performance promise.
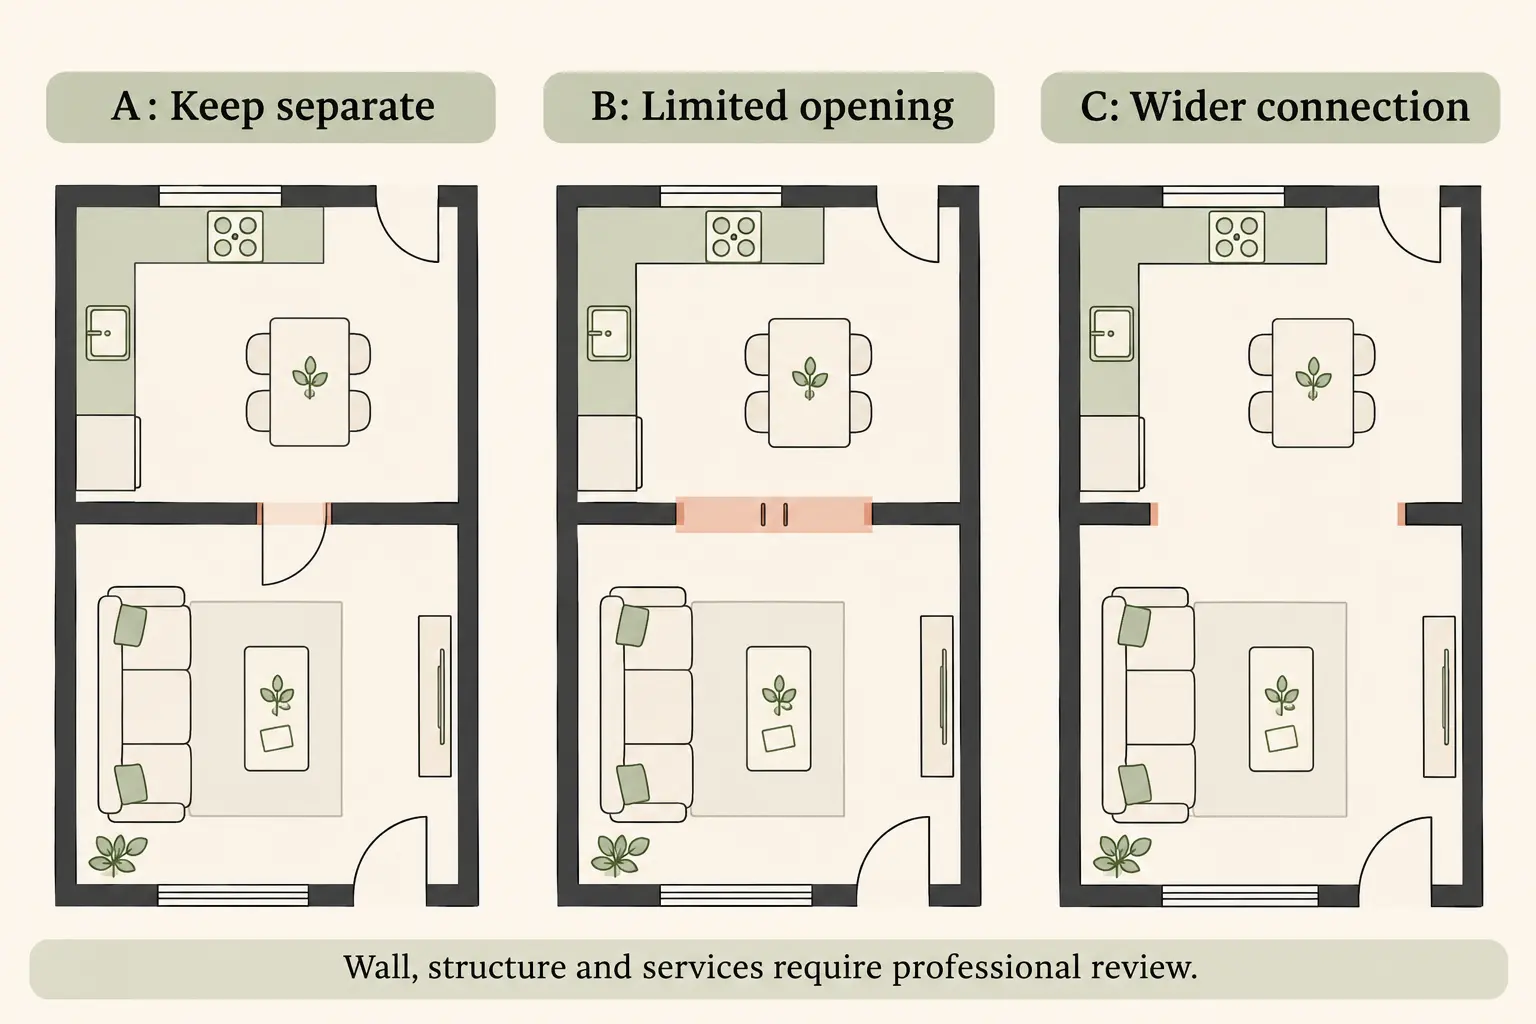
AI-generated conceptual alternatives, not to scale. All wall, structure, services and approval questions require property-specific professional review before work.
Compare opening alternatives before choosing a scope
The following options are conceptual and not approved arrangements. Even a smaller opening may involve structure or services, so the table does not rank them as automatically safe or exempt. It helps identify what each option must achieve and what the project team needs to review.
Kitchen-to-living connection worksheet
Alternative
Household benefit to test
Trade-off
Professional review point
Keep rooms separate
Retain enclosure and useful wall surfaces
Connection may remain less convenient
Can circulation, furniture or the existing doorway better serve the brief?
Limited closable opening
Connection when wanted, separation when closed
Door operation and storage need space
Wall role, opening design, services and applicable requirements
Wider connection
More continuous shared space
Less separation; possible loss of cabinets and furniture positions
Structural feasibility, service relocation, room performance and approvals
For each option, record what remains uncertain, who will answer it and which decision depends on the answer. Keep the original room brief beside the table. If an option requires the kitchen equipment to move substantially, compare that revised kitchen arrangement rather than describing the work as only removing a wall.
Use an owner question sheet for the professional review
Take the following questions to the architect and relevant engineer. Ask for answers tied to the current drawing revision, with assumptions identified. A verbal reassurance about a different opening or earlier layout should not become the basis for the work now being priced.
What evidence establishes the wall’s role, and what remains concealed or unverified?
Which services and adjacent elements could be affected by each opening option?
Who designs and reviews the structural and service changes, if required?
Which submissions, approvals or permits apply, and what must be complete before starting?
How will the revised kitchen and living room meet our cooking, storage, access and privacy needs?
Ask separately about investigation, design, approval and construction responsibilities. Those are related stages, not one interchangeable service. If an investigation reveals an unexpected condition, the affected proposal should return to the responsible professional before the builder proceeds with a changed solution.
How does the opening fit the wider alteration scope?
A single opening should be considered alongside the rest of the planned works. If you are also changing the roof, adding rooms or altering other walls, the complete proposal matters. The guide to what counts as A&A for a landed home explains why the approved baseline and combined scope need a coordinated assessment.
Keep pricing aligned with that scope. The opening can involve more than a removal item, including investigations, design work, service changes, finish junctions and reinstatement. Ask which costs are confirmed and which depend on unresolved findings rather than accepting a low headline figure as the whole project.
Confirm how the kitchen and adjacent living area will be unavailable during the affected works. Plan meals, access and any temporary living arrangements with the team. A short estimated programme is not evidence that the household can continue using rooms beside the work area.
Choose the connection that solves the household problem
Before committing, ask for an option drawing showing furniture, equipment, opening operation and the relevant unresolved checks. Compare that drawing against your normal routine. The best starting option is the one that answers the brief with acceptable compromises, not automatically the widest possible opening.
Bring the records, wall photographs and completed question sheet to Joya’s architectural consultancy. The discussion can establish the design scope and the engineering or services assessments needed before any wall-removal instruction is issued.
Frequently Asked Questions
Can we tell whether the wall is structural by tapping it?
No. A tapping sound is not a reliable assessment of structural function or concealed conditions. Gather the available drawings and ask the appropriate engineer what verification is needed. Do not remove finishes, cut the wall or begin demolition as a way to test the assumption.
Is a smaller opening automatically exempt from approval?
No. Opening size alone does not settle the requirements. The wall, affected structure, services and complete work scope need assessment against the applicable rules. Ask your appointed professional to explain any exemption and any other clearances still required before relying on it or starting work.
Will an open kitchen make the living room smell of cooking?
The result depends on cooking habits, equipment, extraction, ventilation and the overall arrangement. Do not assume a particular opening guarantees odour control. Discuss the routine with the design team and compare a closable connection if separation during cooking is important to the household.
What if the contractor finds something unexpected in the wall?
Stop the affected work and refer the condition to the responsible professionals before deciding how to proceed. Record what was found and identify which drawings or assumptions it changes. Any revised solution and necessary permissions should be settled before the builder acts on a different design.