Joya Architects » Blogs » Our Neighbour Built Higher: Why Might Our Landed Plot Have Different Options?
Architectural Process Guides
Our Neighbour Built Higher: Why Might Our Landed Plot Have Different Options?
By achmad
2026-11-11 10:12:48
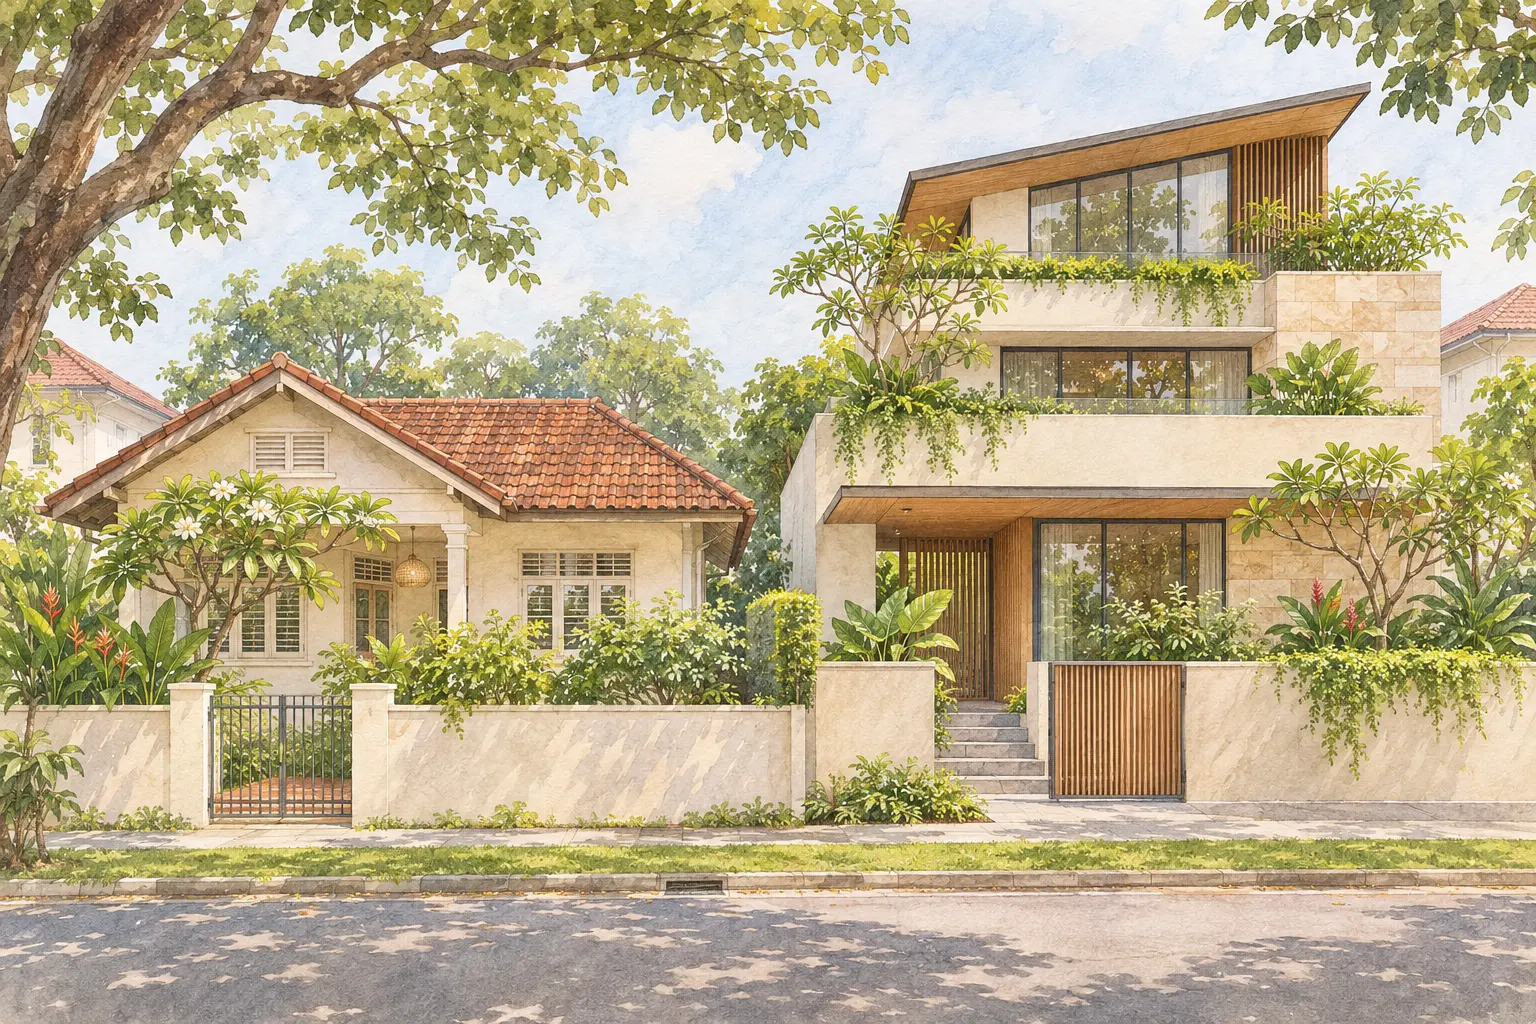
If a neighbour built higher, your landed plot may still have different options because its property type, site conditions and applicable controls need their own assessment. Even where controls are similar, different levels and roof arrangements can make neighbouring houses appear very different from the street. Start with verified property facts rather than assuming that the visible building sets a precedent you can copy.
The useful question is not “How do we match that height?” It is “What accommodation can our site support, and which evidence establishes that?” A side-by-side fact sheet makes the architectural discussion much more productive.
What URA’s envelope guidance says about height comparisons
URA’s terrace-house envelope guidance connects allowable form with the applicable storey controls, setbacks and height framework. It also identifies other possible constraints, including technical height limits, conservation and urban-design controls. It is not a universal height permission for every landed property.
The same guidance addresses site-level relationships, including the applicable minimum platform level in specified circumstances. This explains why comparing rooflines against a photograph’s pavement edge is unreliable. The relevant professional should establish the correct site information, reference levels and controls for the house type being assessed.
Compare your landed plot with the right property facts
Start with type and geometry, not façade style
Check whether the comparison property is actually the same housing type. A corner terrace, intermediate terrace, semi-detached house and detached house are not interchangeable merely because their front doors share a street. Ask the architect to confirm the relevant classification rather than infer it from a wall or driveway.
Then compare plot shape, frontage and road relationships. A side road, irregular boundary or different building position can change how a plan works. The apparent size of an upper floor says little about the depth available behind it or the space needed for access and services.
Separate visible form from verified records
From outside, it can be difficult to distinguish an attic, mezzanine, high ceiling or full floor. A roof terrace or screened service area may further confuse the impression. Record what is visible without assigning a planning classification based on a photograph.
The neighbour’s approval history also cannot be read from its façade. If comparison records are available through appropriate channels, note their dates and scope. If they are unavailable, write “unknown”; do not assume either that the work was unauthorised or that its approval would apply to your property.
Which current records should your architect check?
Ask for a property-specific control review with dated sources. Depending on the site and proposal, the review may need relevant planning information, applicable house-type guidance, approved records, a current survey and infrastructure information. The architect should identify which additional technical inputs are necessary rather than promise a complete answer from a map alone.
Keep three categories separate: the existing approved building, the building currently on site and the proposed future home. They may not be identical. A recommendation that quietly treats the current roof as both an approved baseline and a future entitlement leaves important questions unanswered.
Request a simple section as well as a plan when height is central to the discussion. It should identify the reference levels and assumptions used, not just show an attractive roof outline. Where information is provisional, the drawing should say what must be verified before the option can be relied upon.
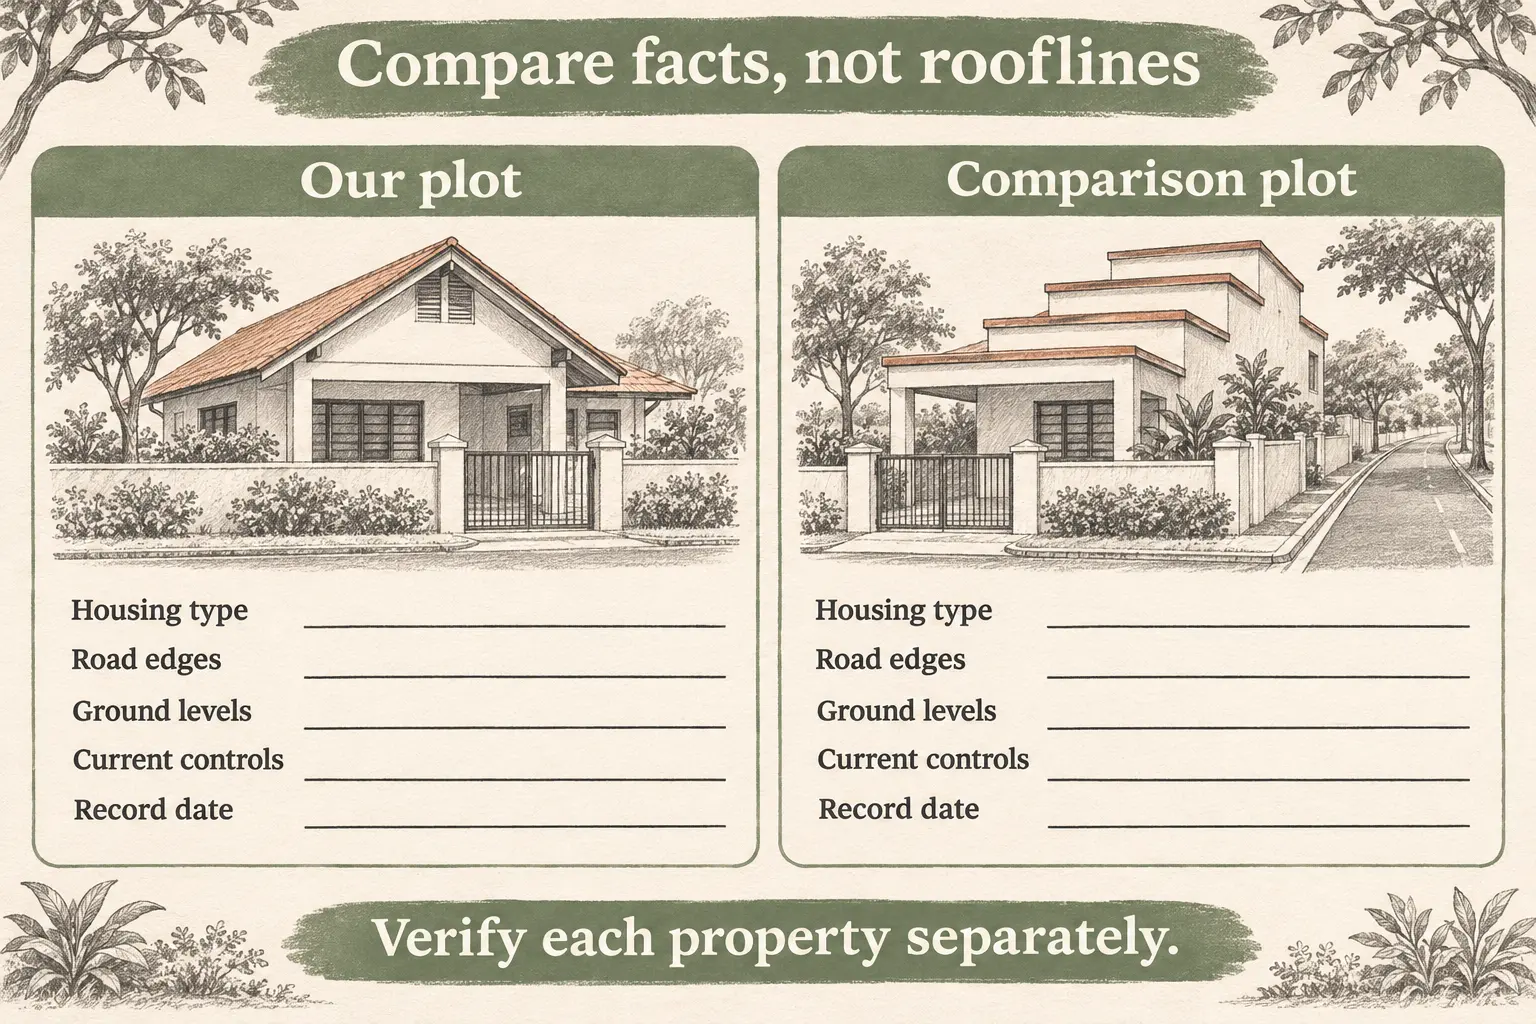
AI-generated hypothetical comparison sheets. Complete each field with property-specific evidence and dated checks; neither sketch establishes a permitted envelope.
Use two hypothetical plot fact sheets
The following paired example is a discussion tool, not a comparison of real Joya projects. Plot A is an imagined intermediate terrace; Plot B is an imagined corner terrace. Their difference illustrates why a street-level visual match is not enough, without assigning either plot an allowable height.
Hypothetical comparison sheet: complete each control check with a date and source
Field
Plot A: our property
Plot B: comparison property
Housing type
Intermediate terrace assumed; professional confirmation required
Corner terrace assumed; records not yet reviewed
Road edges and boundaries
Front road shown in sales material; verify against appropriate records
Front and side roads visible; boundary information unknown
Ground and floor levels
Current survey required
Different apparent entrance level; no measured comparison
Current controls
Source: ___; checked on: ___; adviser: ___
Source: ___; checked on: ___; adviser: ___
Building history
List available approved records and missing revisions
Do not infer permission from external appearance
Decision being tested
Can the essential household brief fit?
Which facts, if any, make this a useful comparison?
Use an actual checked date, not the date on which you first noticed the building. Record a source reference beside each confirmed control and retain unanswered fields. The sheet should expose differences and unknowns, not manufacture a reason why one neighbour was supposedly granted special treatment.
Test family space needs after establishing the envelope
Once the relevant limits are understood, describe what the extra height was meant to achieve. Perhaps the real requirement is a private bedroom, a quiet work area or separation between generations. Those needs can sometimes be tested through different room arrangements rather than one fixed image of an additional floor.
For the wider relationship between volume and usable space, read the guide to buildable form and envelope controls. Use that framework to ask how stairs, headroom, daylight and circulation affect the accommodation inside the assessed envelope.
Keep outdoor priorities in the brief as well. If your property is a corner terrace, comparing a side garden, play area and possible living-room extension is a separate household decision. Extra side space should not automatically become enclosed floor area simply because a neighbouring house looks larger.
Ask for options with their assumptions visible
Request two or three concept arrangements against the same essential brief, where the verified site information supports that comparison. Each option should explain what it provides, what it sacrifices and what remains subject to investigation. Do not compare a modest confirmed option with an optimistic sketch whose key conditions are unresolved.
Consider a hypothetical family seeking another bedroom and a study. One concept may keep a generous shared room and combine occasional guest and work functions; another may separate them but add more circulation. The meaningful comparison is the household outcome, not which drawing most resembles the taller neighbour.
If an option depends on an unconfirmed level, infrastructure constraint or interpretation, identify that dependency before relying on its cost or programme. Ask who will resolve it and when the design should be reviewed. This gives uncertainty a place in the decision rather than hiding it behind a perspective image.
Bring a property comparison, not a demand to copy
Prepare the address, available records, dated comparison sheet and a concise list of rooms or activities you need. Bring neighbourhood photographs as context, clearly separated from evidence about your own plot. That distinction allows the design conversation to remain ambitious without making unsupported promises.
Discuss the property-specific review with Joya’s architectural consultancy. The next step is to establish the relevant constraints and test a household brief, not to reproduce a neighbouring roofline before the facts are known.
Frequently Asked Questions
Can we use our neighbour’s approved height as our entitlement?
No. Even a verified neighbouring approval concerns a particular property and proposal. Your site needs its own assessment of applicable controls, levels and conditions. Use the neighbour as a prompt for questions, not as permission to proceed with the same height or building arrangement.
Why can two houses on the same street look different in height?
Ground and floor levels, roof forms, internal arrangements and property circumstances can differ. What looks like an extra floor from outside may not have the classification you assume. Ask the architect to compare verified information and sections rather than estimate entitlement from the street view.
Does a corner terrace automatically allow a larger house?
Do not assume so from the visible side space. Its road relationships, boundaries and relevant controls need assessment, alongside access and household priorities. A larger-looking plot may offer different design opportunities without making every part available for enclosure or establishing a greater allowable height.
What is the best first deliverable to request?
Ask for a dated property-specific control and information review, followed by a concept plan and section where appropriate. It should identify the household brief, verified sources, unresolved assumptions and next investigations. That is more dependable than an undated sketch promising to match the neighbouring building.