Joya Architects » Blogs » Working From Home While the Family Watches TV: Where Should the Study Go?
Lifestyle Space Planning
Working From Home While the Family Watches TV: Where Should the Study Go?
By achmad
2026-11-13 10:45:54
When working from home overlaps with the family watching TV, place the study where the required concentration and privacy can coexist with normal household life. An enclosed room away from busy routes deserves consideration for regular calls, but occasional quiet tasks may need only a better desk position or timetable. Choose from your actual routines rather than assuming every home needs a dedicated office.
In a Singapore landed house, the furthest room is not automatically the best one. Stairs, shared bathrooms, neighbouring equipment and daylight can change its usefulness. Map those relationships before buying joinery or assigning the leftover corner as the study.
What official acoustic guidance adds to room planning
New Zealand’s government Building Performance guidance on reducing noise advises considering the position of quiet and noisy spaces, including rooms above and below each other. It also highlights equipment locations. These are useful planning principles, not Singapore building requirements or proof of acoustic performance in your home.
For this decision, use the guidance to broaden the map beyond the nearest television. Ask which sounds and interruptions matter during work, then identify the relevant paths and operating conditions. A closed door or a floor of separation should be tested rather than treated as a guarantee.
Which working from home tasks need separation?
List the tasks you perform during a normal week. Reading, routine emails, recorded presentations and confidential meetings have different needs. Someone who tolerates background television while answering messages may still need a different setting for a call in which speech must not be overheard.
Record fixed hours and flexible hours separately. Include overseas calls in the evening, school holidays and another household member’s work schedule where relevant. The room brief should not depend on the family abandoning its normal shared space whenever a meeting appears in the calendar.
Describe the requirement in plain language: “I need uninterrupted calls while the lounge remains in use” is more useful than “make it soundproof”. Ask an acoustic specialist to translate important performance expectations into an appropriate design and verification scope where necessary.
Map interruptions as well as sound
Trace routes to the kitchen, bathroom, stairs and garden. A quiet-looking alcove may sit on the only family route to another room. Passing behind the camera, opening nearby storage or asking someone to move their chair can interrupt work even when the television volume is low.
Include the worker’s own effect on the household. Repeated calls beside a resting person’s bedroom may simply reverse the original conflict. Compare how both activities continue rather than giving the study priority without examining the consequence elsewhere.
When does the room need to serve another purpose?
A guest room can be a practical study between visits if the changeover is genuinely workable. Record where papers, monitors and equipment go when the bed is needed. Explain whether work stops during visits or whether a second location must be available.
A family landing may offer a convenient desk but still be a circulation space. Check who passes through, where the chair moves and what happens when someone needs quiet. Avoid counting the same floor area as unobstructed access and permanent work space at the same time.
For the wider brief, use the guide to designing room relationships around daily routines. Here, narrow that process to the specific overlap between work, television, guests and family movement, so the chosen location answers a clear decision.
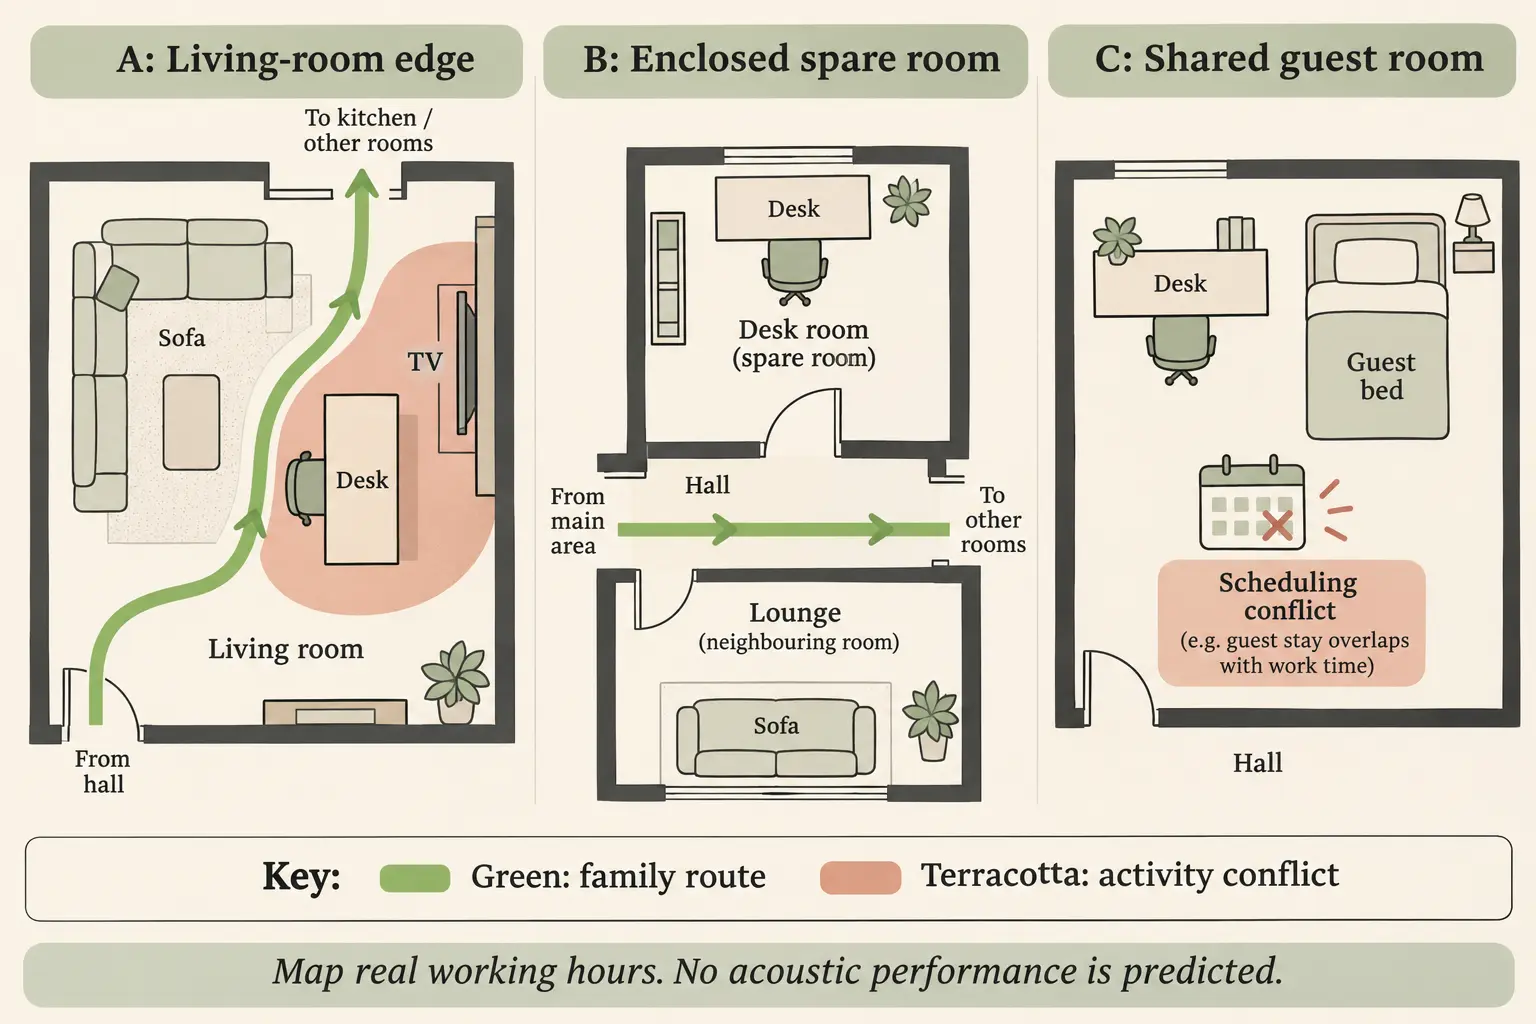
AI-generated activity-map illustration of three study locations. The shared-room timetable and sound paths are hypothetical, not measured acoustic results.
Compare three study locations with an activity-conflict map
The following map and schedule are hypothetical. Replace the example hours with your household’s real pattern and compare each location during the same work task. A location should not appear successful merely because it was tested while everyone else was out.
Illustrative three-location study worksheet
Location
Example overlap
What to test
Trade-off or next check
A: living-room edge
Calls from 7–8 pm while the family watches TV
Speech distraction, camera background and routes behind the chair
Try a revised desk position or schedule; do not assume a screen creates acoustic separation
B: enclosed spare room
Focused work from 9–11 am while other rooms remain active
Door use, sound from adjacent rooms and equipment, room comfort
Another household function loses the room; acoustic assessment may be needed
C: shared guest room
Weekday work overlaps with relatives staying
Equipment storage, bed access and who has priority during the visit
Agree a reliable alternative work location or changeover plan
Mark conflicts as acceptable, unacceptable or unresolved, and give a reason. Do not average away an essential requirement: a room that performs well for emails but fails confidential calls may still be unsuitable for the main brief. Record which changes would allow that conclusion to be reconsidered.
Try a realistic work session before fixing the joinery
Where the existing house allows it, test each candidate with a temporary desk and the equipment you actually use. Choose an ordinary period with normal household activity. Note interruptions, screen reflections, door positions and whether the room remains comfortable in the intended operating state.
Use a non-confidential test call if you need to check the practical arrangement. Do not expose private work information while experimenting with an unsuitable location. Treat the exercise as a household observation, not a calibrated sound measurement or certification of speech privacy.
Desk orientation can matter independently of room location. A bright window behind or opposite a screen may create a different problem from the television noise that prompted the move. Record when reflections occur and discuss shading or orientation before replacing the whole layout.
What can layout changes achieve, and what needs acoustic assessment?
Moving a desk away from a crossing route or placing work in a separate room can address specific activity conflicts. It does not establish how much sound reaches that room. Ask the relevant specialist to assess the construction and transmission paths if the outcome is important to regular work or confidentiality.
Distinguish a room that sounds less echoing from one that limits sound entering or leaving. Do not assume decorative panels, a rug or a freestanding divider provide the same result as a coordinated acoustic design. Request evidence relevant to the proposed assembly rather than relying on a generic product claim.
Coordinate ventilation, cooling, lighting and electrical needs with any enclosure. If a proposal only works with the door shut, test comfort in that condition. Have electrical alterations handled through the appropriate qualified professional rather than running improvised cables across household routes.
Choose a location the household can keep using
Before approving permanent cabinetry, agree the main work tasks, operating hours and acceptable compromises. Confirm what happens during guest visits or changed family schedules. A clearly limited shared arrangement can be more honest and useful than a dedicated-study label attached to a room that is regularly unavailable.
Bring the activity map, test-session notes and current plan to Joya’s architectural consultancy. Ask which layout changes resolve the observed conflicts and which performance questions need an acoustic or building-services specialist. The next step should follow the work you do, not a fashionable office image.
Frequently Asked Questions
Do we need a separate study for occasional work?
Not necessarily. A shared location may work when tasks, hours and privacy needs are compatible with household activity. Test the actual arrangement before committing to construction. If regular calls or concentration remain disrupted, compare an enclosed location and identify what further acoustic or comfort assessment is needed.
Will a bookshelf or decorative screen block television noise?
Do not assume it will provide the separation you need. It may change views or room arrangement without delivering a dependable acoustic result. Define the work requirement, then ask the appropriate specialist what construction and assessment would support it rather than relying on a furniture description.
Can a guest bedroom double as the study?
Yes, if the working schedule, guest stays and equipment storage are compatible. Test the room with the bed in use and identify where work continues during visits. A shared-room plan needs an agreed changeover and priority arrangement, not just a desk drawn beside a spare bed.
How can we compare locations without specialist equipment?
Record ordinary work sessions, simultaneous activities, interruptions and door or window positions. These observations help compare practical suitability but are not acoustic measurements. If the choice depends on a specified noise level or confidential speech remaining private, ask an acoustic specialist to establish the appropriate assessment.