Joya Architects » Blogs » Our Terrace Staircase Cuts the Living Room in Two: Is Moving It Worth Exploring?
Architectural Process Guides
Our Terrace Staircase Cuts the Living Room in Two: Is Moving It Worth Exploring?
By achmad
2026-11-13 10:45:34
If your terrace staircase cuts the living room in two, moving it may be worth exploring when the position prevents the room from supporting essential activities. First compare a better arrangement around the existing stair with relocation concepts. The useful gain must survive checks of upper-floor circulation, structure, headroom and the complete work scope.
For a Singapore inter-terrace home, the central zone often carries several competing duties. A stair can be inconvenient without being the only cause of the problem. Identify whether the main difficulty is a walking route, furniture placement, storage or the relationship between floors before fixing the solution.
What official guidance means for a proposed stair move
BCA’s guidance on private-property building works advises owners to consult a Qualified Person about the required clearances. Some minor works are exempt from plan submission, but that does not make a stair relocation exempt or remove other applicable requirements.
The practical implication is to describe the proposed change accurately before asking about permission. A stair move can involve more than a replacement flight: floor openings, landings and adjoining construction may be affected. Ask the architect and structural engineer to identify the relevant investigations and requirements for the actual building.
Which routes does the terrace staircase interrupt?
Start with a measured plan and the furniture you intend to keep. Trace the journey from the entrance to the kitchen, from the sofa to the bathroom and from the upper floor to shared spaces. Mark where people pass between the television and seats or squeeze behind an occupied dining chair.
Record when each conflict occurs. A route used occasionally by visitors is different from one crossed repeatedly while children eat or someone works at the dining table. The aim is to identify a recurring problem, not to remove every turn from the plan.
Include what works well now. The existing stair might give bedrooms convenient access or help separate a quiet corner from the entrance. Those benefits belong in the comparison alongside the awkward living-room division. Otherwise, a relocation can solve one visible problem by moving several less obvious ones upstairs.
Distinguish unusable space from poorly allocated space
A strip beside the stair may be essential circulation rather than wasted floor area. A small alcove might become useful storage if access remains clear, but it should not be counted as seating space simply because a chair symbol fits. Describe the activity each part of the room can realistically support.
Test furniture changes before assuming construction is necessary. Reorienting the sofa, reducing an oversized storage unit or moving the television could change how people cross the room. Keep handrails, guarding, escape routes and access unaffected while exploring this limited option.
What would each stair position improve or sacrifice?
Give every concept the same household brief, furniture and external footprint. Show the stair footprint, the walking route and usable room areas separately. Do not make a relocated stair artificially compact to create an apparent gain that a workable stair could not deliver.
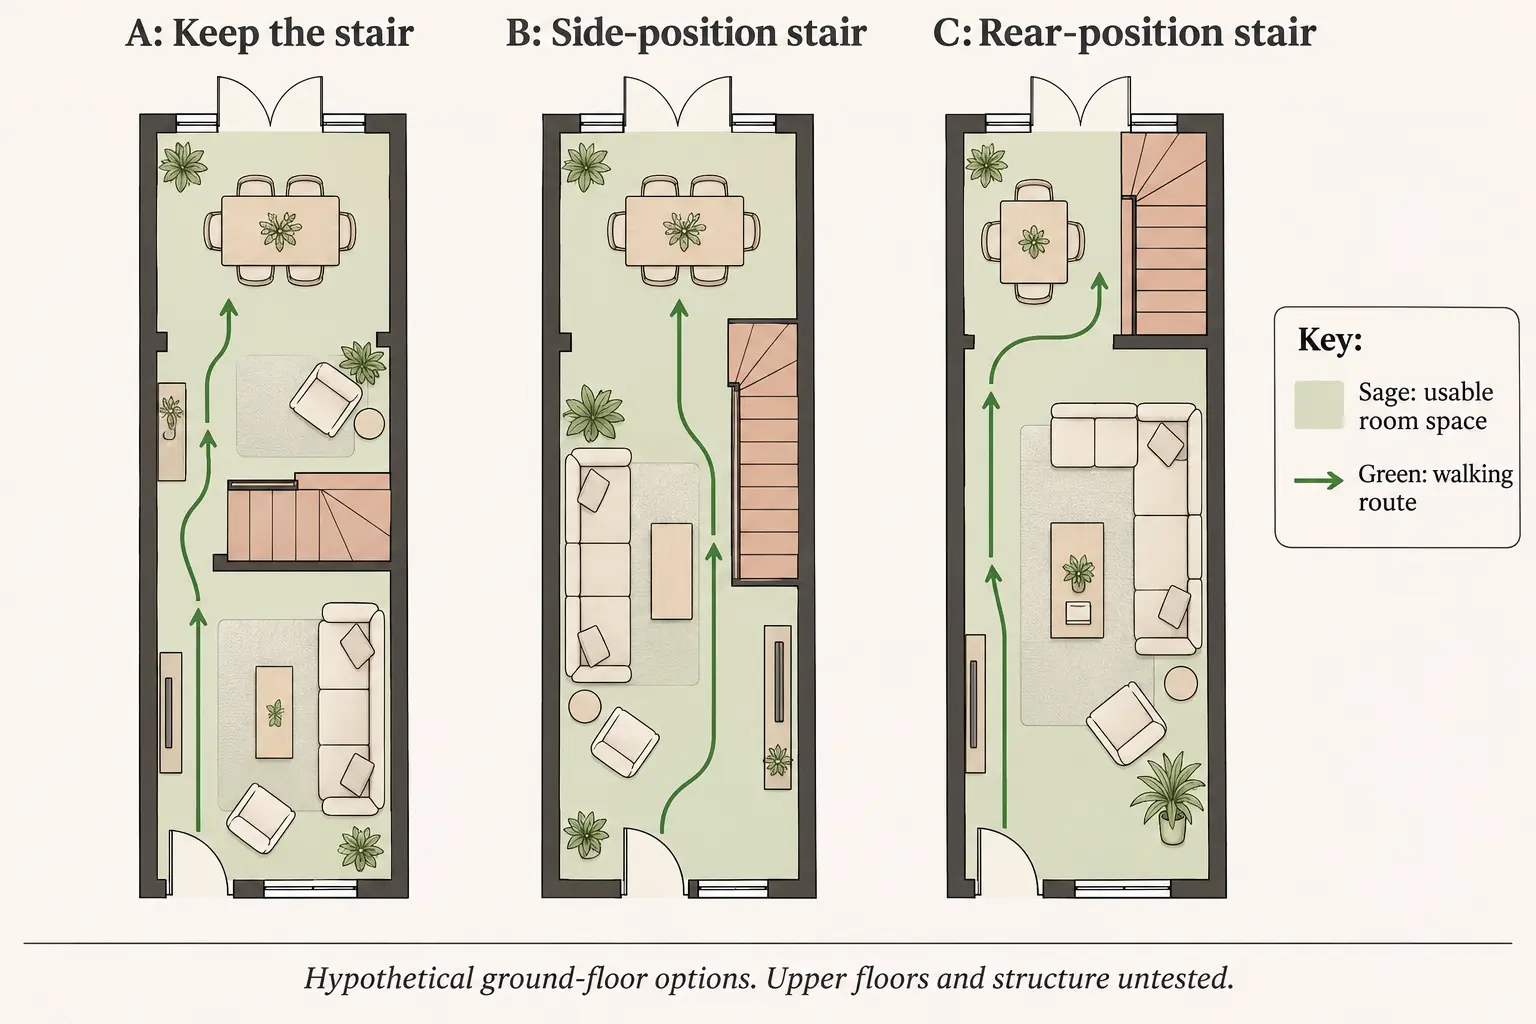
The following image and worksheet are hypothetical comparisons, not construction plans. They show the questions raised by three arrangements. The stair geometry, upper-floor openings and technical feasibility have not been established for any real house.
AI-generated concept comparison of three staircase arrangements. Circulation overlays are illustrative, not measured plans or proof of structural feasibility.
Three stair-position concepts against the same living-room brief
Concept
Potential improvement
Space or activity to protect
Unresolved check
A: keep the stair and replan seating
Reduce crossing through occupied seating without relocating the flight
Existing upstairs access and useful separation
Can realistic furniture fit with clear circulation?
B: investigate a side-position stair
Create a more continuous living area
Dining width, storage and the relationship to the attached edge
Structure, new floor opening, landings and party-wall implications
C: investigate a rear-position stair
Release a larger front sitting zone
Kitchen connection, rear daylight and dining space
Upper-floor routes, headroom, services and loss of rear accommodation
Add an owner decision beside each row: meets the brief, fails an essential need or requires more evidence. Ask which gain is genuinely usable with people seated and doors open. A larger uninterrupted rectangle is not automatically a better living room if all movement now crosses its centre.
Test the move through every affected floor
Request upper-floor plans aligned with the ground floor. Show where the proposed stair arrives, how bedrooms are reached and what happens to the old opening. A ground-floor improvement can be offset by a longer corridor or a room divided awkwardly on the floor above.
A section should explain floor-to-floor relationships, headroom, landings and any roof interaction. Leave technical sizing and compliance to the responsible professionals. The homeowner’s question is whether the drawn stair and the occupied rooms can coexist, not how to improvise a smaller flight.
Keep daylight in the discussion without promising a brighter house from stair relocation alone. The broader guide to inter-terrace light, space and privacy explains why the front, middle and rear need to work together. A new stair position should support that sequence rather than consume the most useful light source.
What structural and approval implications need assessment?
Gather available approved drawings and alteration records, then ask what needs verification on site. The structural engineer should assess the proposed intervention and relevant retained construction. Do not infer that an existing floor can accept a new opening, or that the old opening can be closed, from appearance alone.
Ask the team to identify affected services and adjoining finishes. Electrical routes, ceilings, bathrooms or equipment elsewhere may change the practical scope. Where work approaches the shared edge, the relevant construction, access and neighbour-related requirements need coordinated review rather than assumptions about unrestricted use of the wall.
Agree a decision point before demolition or ordering a replacement stair. The preferred concept should have a stated investigation status and approval pathway, with responsibilities assigned. If information changes, return the affected layout to the professionals instead of treating the initial concept as an instruction to proceed.
Compare the complete household benefit and work scope
Ask for a comparison that includes investigations, associated structural and services work, reinstatement and disruption. Pricing only the new staircase conceals the work elsewhere that may make the option possible. Likewise, do not present the furniture-only option as equivalent if it fails an essential household requirement.
If relocation is being considered mainly to create another bedroom, first test the extra-bedroom brief against other room-allocation options. The room need may have a less extensive answer, or it may reveal why a broader replan deserves investigation.
Decide what deserves a feasibility study
Bring the route map, furniture dimensions, available records and three-option worksheet to Joya’s architectural consultancy. Ask which concept improves the whole home enough to justify further assessment. Moving the stair is worth exploring when its household benefit is clear, not simply because the existing position looks awkward in an empty plan.
Frequently Asked Questions
Does moving the stair always create more usable space?
No. It may improve one room while consuming dining space, adding upstairs circulation or changing access elsewhere. Compare all affected floors with realistic furniture and a section. Count usable accommodation and the activities preserved, rather than treating the old stair footprint as entirely recovered floor area.
Can we move the staircase against the party wall?
That is a concept to assess, not an automatic entitlement or structural solution. The existing wall, adjoining construction, proposed connections and applicable requirements need professional review. Ask the architect and engineer what records and investigations are needed before relying on that position in the layout.
Is changing the sofa layout worth trying first?
Yes, where it can test the actual circulation problem without affecting safety or required access. Use your furniture dimensions and observe ordinary routines. A successful trial can clarify whether relocation is necessary; an unsuccessful trial still helps define the improvement a more substantial proposal must deliver.
What drawings should we ask for before choosing a stair concept?
Request aligned plans of affected floors and a section showing the stair, landings and adjoining spaces. Include furniture, circulation and the old opening’s proposed treatment. Ask the team to label unverified structure and other assumptions so a preliminary comparison is not mistaken for a buildable design.