
Architectural Process Guides
Our Rear Kitchen Feels Cramped: Should We Extend It or Rework the Layout?


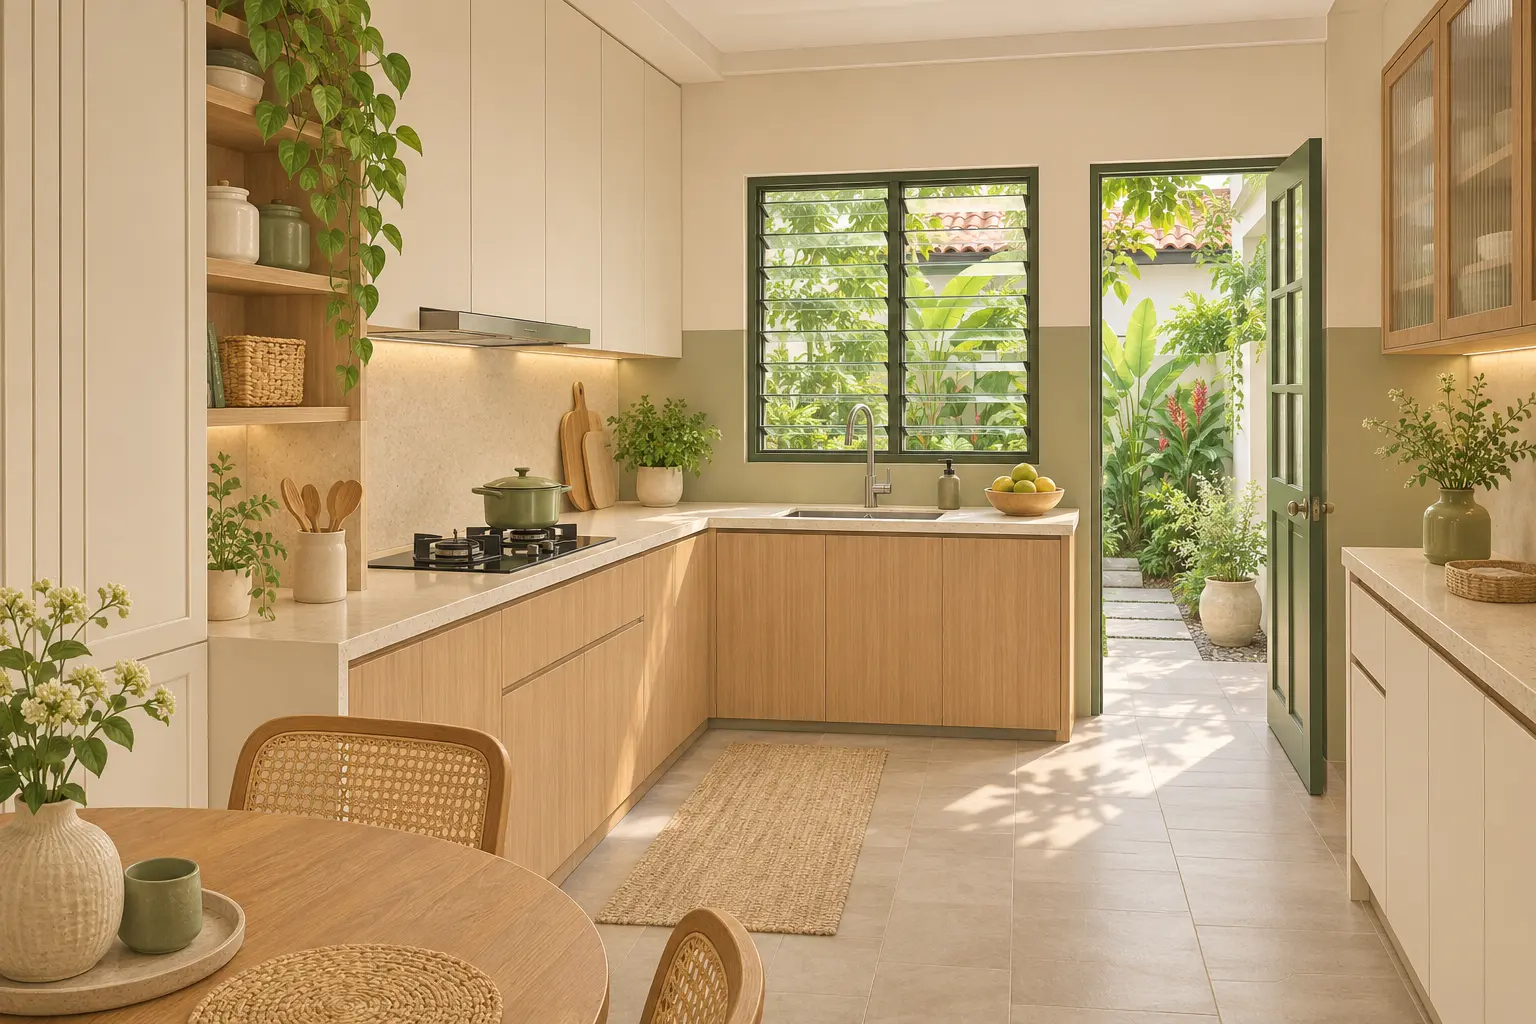
A rear kitchen that feels cramped may need a better layout rather than more floor area. Test an internal replan against the same cooking, storage and access requirements before considering an extension. Extra building space becomes worth investigating when a workable arrangement cannot meet the essential brief within the existing room.
Begin with a particular moment: two people preparing dinner, someone opening the fridge while another washes dishes, or family members crossing the kitchen to reach the rear. “The kitchen is too small” describes the feeling. Naming the conflict gives the design team something it can compare and resolve.
What official guidance means for the decision
URA’s A&A lodgement guidance sets several eligibility conditions and requires the proposal to comply with the applicable development controls. A modest-looking extension is not automatically eligible simply because the rest of the house remains. Its classification and submission route need assessment.
PUB’s services-plan guidance also requires relevant information to be checked through site surveys and verification. A rear yard that looks empty may still have services or drainage implications. These sources establish why evidence is needed; they do not determine whether your particular kitchen can be extended.
What exactly gets in the way in your rear kitchen?
Follow one ordinary meal
Record where ingredients arrive, where they are washed and prepared, where cooking happens and how food reaches the table. Include the return journey for dishes and waste. Note each point where a door, person or appliance blocks the next task.
Keep the household’s actual habits in view. Two people cooking together need a different arrangement from one person preparing meals while someone else passes through. A second sink or a large island should answer a specific need rather than enter the brief because it appears in a reference photograph.
Count useful storage rather than cabinet length
List the objects that have no practical home: rice cooker, bulky pots, groceries or cleaning supplies. Record which must stay near a task and which can be stored elsewhere. An inaccessible corner cabinet and a shallow drawer do not provide interchangeable storage just because both add to a cabinetry total.
Measure appliance models and opening requirements, including the fridge, oven and dishwasher. Check the manufacturer’s information where available. A floor plan showing every appliance closed can conceal the exact conflict that makes the kitchen frustrating during use.
Can an internal layout change solve the problem?
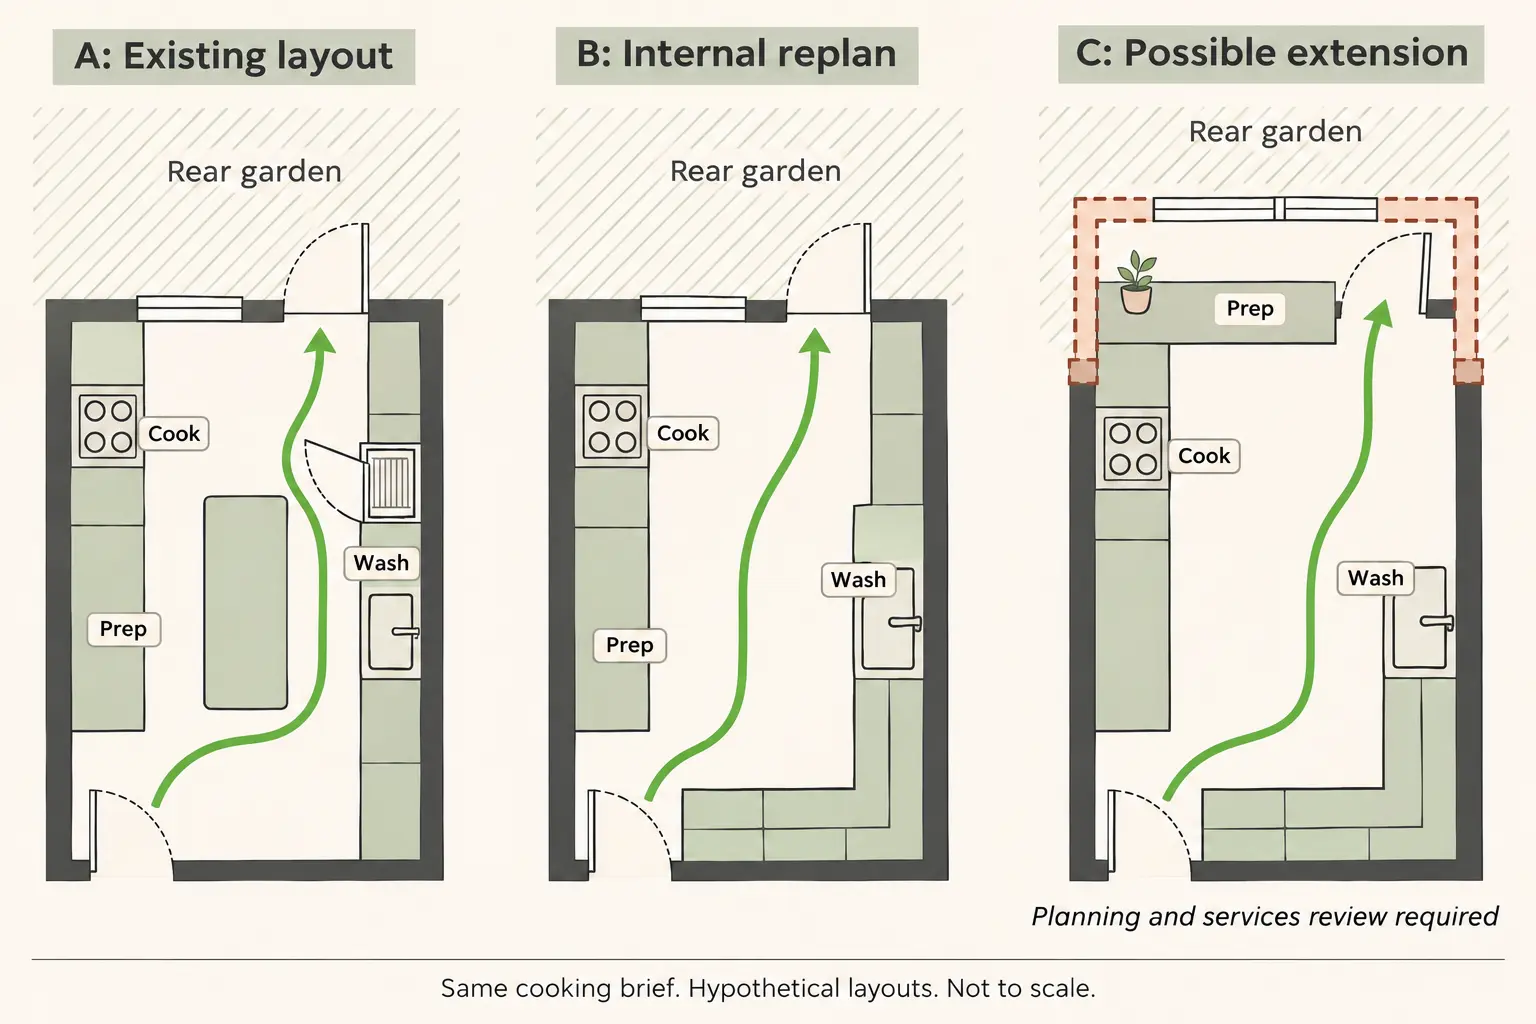
Option A: document the existing arrangement
Draw the current cabinets, appliances, windows, columns and doors. Add the main route to the rear and mark the recurring conflicts. This baseline keeps the project honest: every proposed change should explain what improves and whether another household requirement becomes harder to meet.
For our hypothetical comparison, assume one main cook, an occasional helper, everyday preparation space, the existing appliance set and continued access to the rear. These are editorial assumptions, not a documented Joya client case. Replace them with your own brief before evaluating a design.
Option B: replan within the existing room
Test whether removing an obstructive island, reorganising perimeter cabinetry or moving a storage function creates a better working route. Show the same appliances and required storage as the existing arrangement. A replan that looks generous only because it omits the fridge is not a fair alternative.
An internal replan can still involve services, ventilation, waterproofing and construction work. It is a smaller spatial intervention, not a promise of simple installation. Ask which elements can stay and which changes need technical coordination before comparing quotations.
Option C: investigate a rear extension
Show the additional floor area alongside the specific function it would support. Then keep the lost yard, altered daylight, rear access and any moved service points visible. A bigger kitchen may make another part of the household routine more difficult if the outdoor drying or access area disappears.
Do not assume the extension allows every item on the wish list. Its value should be assessed after a plausible footprint and construction approach have been established. Keep structural and planning uncertainty clearly attached to the option until those questions are answered.
| Requirement | Existing layout | Internal replan | Possible extension |
|---|---|---|---|
| Preparation and cooking | Mark the current interruption. | Test worktop and appliance positions. | Identify the additional useful work area. |
| Appliance opening | Show fridge and dishwasher in use. | Check whether opening conflicts are removed. | Confirm new positions do not recreate conflicts. |
| Storage | List missing or inaccessible storage. | Show where each required item goes. | Separate useful storage gain from extra cabinetry. |
| Rear route | Trace actual household movement. | Keep a workable route around tasks. | Retain or redesign access deliberately. |
| Unresolved work | Record condition and missing information. | Confirm services and retained elements. | Confirm controls, structure, drainage and envelope. |
What structure, services and approvals would an extension add?
Ask the architect to review approved records alongside a measured account of the existing building. A wall that looks like a simple partition may have structural or services implications. Do not use appearance, tapping or the position on a marketing floor plan as proof that it can be removed.
The parent guide to what counts as additions and alterations under URA explains the wider classification question. Keep that assessment separate from whether the new kitchen arrangement is useful. A design needs both a suitable approval route and a convincing response to the household brief.
Coordinate drainage, water, electrical needs, cooking ventilation and the proposed roof with the relevant professionals. Identify how maintenance access will work after cupboards and finishes are installed. Services should not appear as late surprises after the preferred cabinet layout has already been ordered.
Ask what happens where the new and existing construction meet, including levels, weather protection and retained openings. The team should identify the information needed to resolve these details. An extension estimate that leaves those junctions undefined may be difficult to compare with a properly scoped internal replan.
Compare disruption and cooking arrangements as well as cost
Ask each option to identify the period when the kitchen cannot be used, which tasks might remain possible and what temporary arrangements would be needed. Keep these as project-specific questions rather than accepting a generic completion promise. Household disruption can change which option is practical even when both satisfy the room brief.
If opening the kitchen towards the living area is proposed, include cooking smells and sound in the comparison. A closable connection may deserve consideration alongside a fully open arrangement. Avoid treating the removal of every partition as the natural goal of a kitchen improvement.
Choose the smallest scope that meets the essential brief
Bring the meal sequence, appliance information, existing plans and completed comparison to discuss your kitchen and A&A requirements with Joya. Ask what evidence would make the internal replan adequate, or justify investigating an extension. A clear answer should show how everyday cooking improves, what the household gives up and which assumptions still need checking.
Frequently Asked Questions
How do I know whether my kitchen needs an extension?
First test a realistic internal replan against the essential cooking, storage, appliance and access requirements. If it cannot meet them without unacceptable compromises, an extension may deserve investigation. Its planning, structural and services feasibility must still be established before the added space becomes a reliable option.
Can removing an island make a small kitchen work better?
It can help where the island interrupts circulation or conflicts with appliance opening, but the lost preparation and storage functions need another place. Compare the same cooking brief with and without it. Do not judge the improvement from an empty floor plan that omits required equipment or storage.
Is a rear kitchen extension automatically A&A?
No. The classification depends on the complete proposed works and the applicable criteria, not simply on calling the project an extension. Ask the Qualified Person to review the approved existing building and the proposal. Planning eligibility, other approvals and technical feasibility should be confirmed for the actual scope.
What should I bring to the first kitchen design discussion?
Bring available plans, photographs, appliance details and a short account of an ordinary meal preparation sequence. Identify recurring collisions, missing storage and the route to the rear. A ranked list of essential and optional requirements helps the team compare a replan and an extension on equal terms.