Joya Architects » Blogs » Will a Skylight Make Our Terrace House Hotter or Harder to Maintain?
Sustainable Architecture Innovation
Will a Skylight Make Our Terrace House Hotter or Harder to Maintain?
By achmad
2026-11-13 10:45:47
A skylight can make a terrace house hotter or harder to maintain if exposure, solar control and access are poorly resolved. It can also be a useful daylight option when the design addresses those issues together. The answer depends on the actual roof opening, room below, product specification and maintenance arrangements, not simply whether the proposal includes glass overhead.
Start by asking what problem the skylight must solve. A dark circulation space, a dining table used at lunchtime and a work desk beneath the roof need different daylight conditions. A dramatic rendering is not evidence that the occupied space will be comfortable.
What official guidance says about skylight heat and performance
The Australian Government’s Your Home guidance on skylights and roof windows identifies unwanted solar heat gain as a design concern and discusses shading, glazing and light-shaft geometry. These are useful design principles, not Singapore approval requirements or a prediction for your roof.
Ask the supplier to explain solar heat gain, visible light transmission and heat-transfer performance separately. A single marketing phrase such as heat-reducing glass does not explain all three. Request evidence for the proposed product and configuration, then have the team interpret it for the project rather than choosing a product from one headline claim.
What daylight problem should the skylight solve?
Mark the target area on a plan and record when it feels inadequate. Note whether the difficulty concerns seeing a task, an abrupt contrast between spaces or the general impression of a dark centre. Include existing lighting, blinds and doors in the observation rather than judging an artificially emptied room.
Check smaller interventions alongside a roof opening. Furniture that blocks an existing light path, an unnecessary internal obstruction or an unsuitable lighting arrangement may contribute to the problem. These checks do not prove a skylight is unnecessary; they help define the benefit it must deliver beyond simpler changes.
Ask for a section connecting the proposed opening to the occupied area. Show upper floors, ceilings and any shaft between them. A roof window cannot be assumed to light a ground-floor room if there is no viable path through the building.
Keep the terrace context visible
Attached sides limit some opening options, but that does not make overhead glazing the automatic answer. The guide to planning light and space in an inter-terrace home explains the wider relationship between front, middle and rear. Use it to check whether the skylight supports the whole layout.
Describe the condition you expect to use, including any blind or shade. If the room only feels comfortable with a shade closed, assess the daylight in that state. Avoid comparing an attractive fully open illustration with a different arrangement the household would actually operate.
What product and design evidence should you request?
Ask the supplier to identify the exact glazing, frame, opening type and accessories being proposed. Obtain the relevant performance information, installation requirements and warranty terms for that system. A rating for another glass build-up or a different assembly is not a reliable substitute.
Have the designer explain how the product information relates to roof orientation, slope, opening size, shading and the room’s use. Where a comfort or daylight outcome is important, ask whether project-specific analysis is warranted and what assumptions it would use. Do not convert a laboratory rating into a promised room-temperature reduction.
Consider fixed and opening arrangements separately. An opening unit introduces operational questions about rain, controls and access as well as any intended ventilation role. Ask what happens when it is closed, when power is unavailable if relevant, and when the household is away.
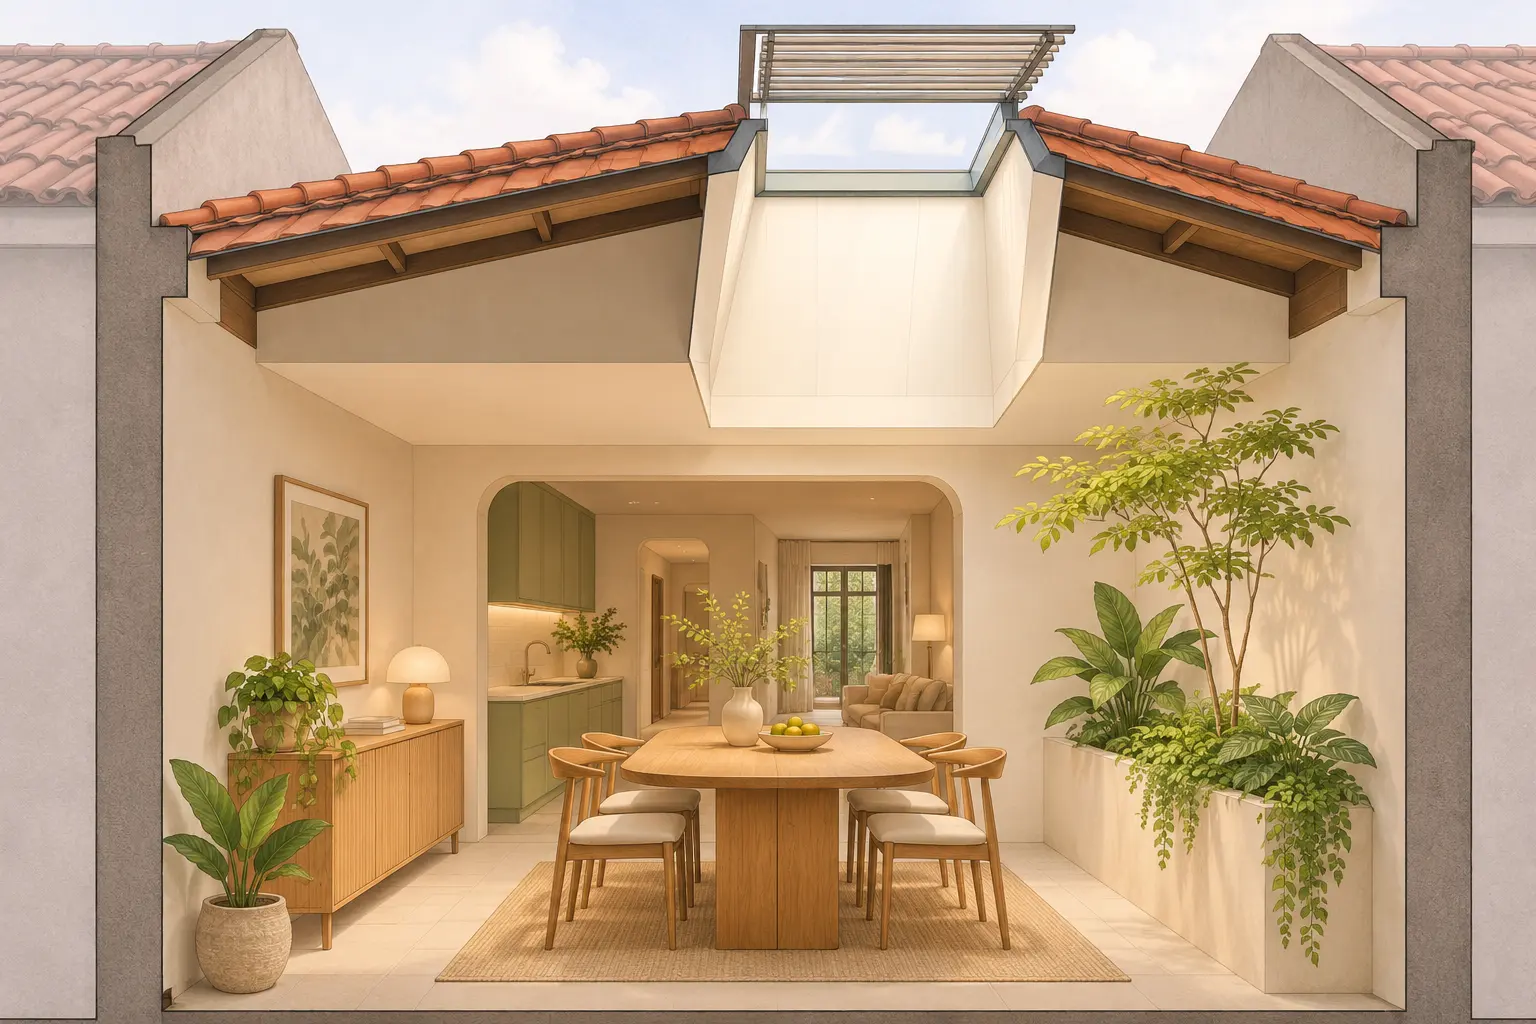
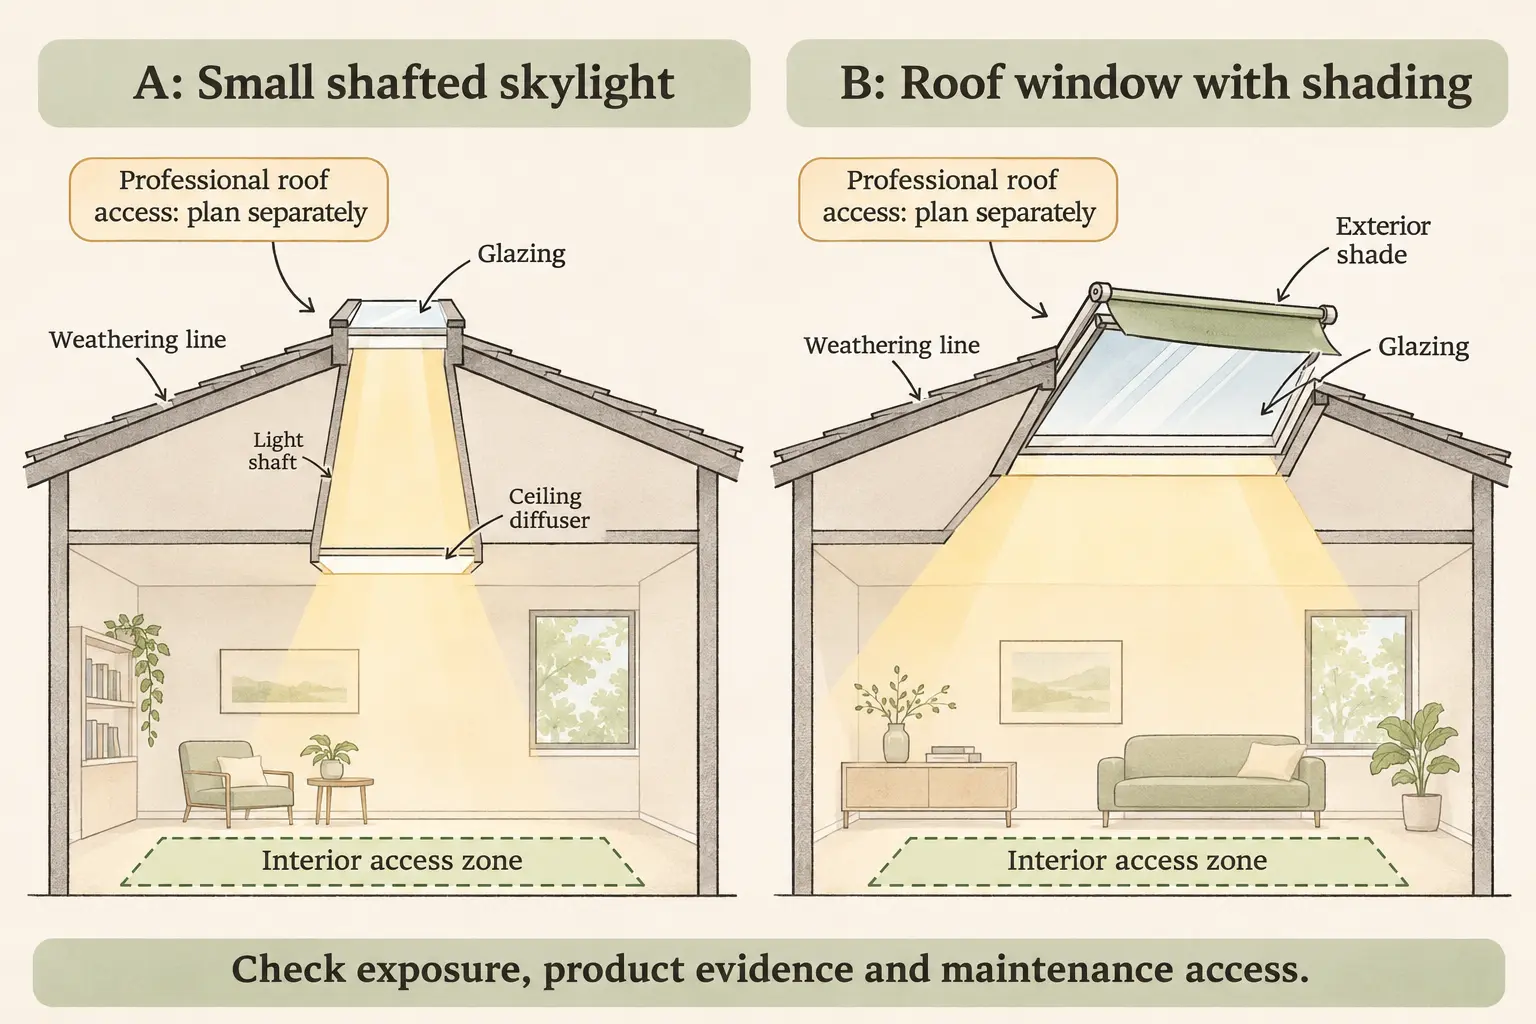
AI-generated concept sections for discussing skylight exposure and maintenance access. Roof access and all construction details require professional assessment.
Use a skylight options sheet with explicit assumptions
The two illustrated sections are hypothetical. They show a smaller shafted opening and a roof window with shading, not a recommendation that either fits your house. Include a no-new-opening baseline so the decision is about useful improvement rather than choosing between two products by default.
Skylight proposal worksheet
Review field
A: smaller shafted opening
B: roof window with shading
Evidence to record
Daylight purpose
Test light delivered to the specified activity through the shaft
Test useful daylight and potential glare at occupied positions
Target area, working hours and assessment method
Exposure assumptions
Roof orientation, slope and surrounding obstructions
Same site information plus shade position and operation
Survey or drawings used; date checked; unresolved assumptions
Product performance
Complete proposed system, including diffuser where relevant
Specified glazing, frame and shading components
Manufacturer documents and professional interpretation
Maintenance access
Interior diffuser or shaft access and separate roof-side provision
Glass, frame, shade and any operating mechanism
Who accesses each component, by what professionally planned arrangement?
For your baseline, record what could improve without cutting the roof and which daylight limitation would remain. Use the same target activity when comparing all options. If a proposal mainly brightens a space that is seldom occupied, reconsider whether it answers the original brief.
How would inspection, cleaning and repairs be carried out?
Ask for a maintenance-access discussion before the ceiling and furniture layout are fixed. Separate room-side tasks from roof-side tasks. An accessible interior diffuser does not make the outside glass or weathering junctions accessible, and a remotely operated blind does not explain how it will be repaired.
Have suitable professionals establish access arrangements, including the implications for surrounding roof areas and the space below. Do not plan to walk on glazing, improvise ladders over stairs or reach through an opening to clean an external surface. This article’s sections identify questions, not access methods.
Ask how damaged components could be replaced without unnecessary disruption to the room. Identify movable furniture, delicate finishes and any permanently obstructed areas beneath the opening. Keep the product documentation and relevant handover information with the house records.
Who resolves weather protection and existing roof questions?
The architect should coordinate the opening with the roof design, while the relevant engineers, roof specialists and supplier address matters within their scope. Ask what is known about the retained roof and what requires investigation. A generic product illustration does not establish a suitable junction with an older roof.
Clarify the required approvals and responsibility for installation, inspection and rectification. If there are existing stains or leaks, investigate those separately rather than assuming a new skylight will resolve them. A warranty should be read for its scope and conditions, not treated as proof that maintenance is unnecessary.
If the main complaint is an upstairs room that remains uncomfortable after sunset, use the bedroom heat-observation guide to separate exposure, use and equipment questions. Avoid prescribing either more roof glazing or a larger air-conditioner before the problem has been understood.
Approve a complete proposal, not just an attractive opening
Bring the daylight brief, roof information and completed options sheet to Joya’s architectural consultancy. Ask what evidence is needed to compare daylight benefit, comfort and long-term access. A worthwhile skylight proposal should explain the room it improves and how its future maintenance will be managed.
Frequently Asked Questions
Will a bigger skylight always make the room better?
No. More overhead glazing can change heat exposure, glare and maintenance requirements as well as daylight. Define the activity and operating conditions first, then compare suitable sizes and arrangements. Ask for evidence that the proposed opening improves the occupied area rather than simply increasing visible glass.
Does heat-control glass remove the need for shading?
Not automatically. Ask the designer to assess the specified product together with orientation, roof geometry, room use and any shading strategy. A product rating does not establish the complete room outcome. Compare the proposal in the conditions the household will actually use, including any closed shades.
Can we clean the skylight ourselves from the roof?
Do not assume the roof or glazing provides a safe working surface. Ask suitable professionals to establish inspection and cleaning access for the actual installation. Room-side access and roof-side access are separate questions; avoid improvised ladders or reaching arrangements, especially above stairs or other changes in level.
What information should accompany a skylight quotation?
Request the exact system specification, relevant performance documents, proposed installation scope, warranty conditions and maintenance information. Ask which roof and access assumptions remain unverified. Have the project team check that the quoted arrangement matches the design rather than relying on a generic product image or description.