Joya Architects » Blogs » Semi-Detached Party Wall: Designing Around the Shared Edge
Architectural Process Guides
Semi-Detached Party Wall: Designing Around the Shared Edge
By achmad
2026-10-21 19:16:14
Designing around a semi-detached party wall begins with understanding the existing construction and the relationship between the two homes. The wall is a fixed design consideration, but its exact condition and connections require assessment. Plan the layout, technical investigations and proposed construction together before making commitments that depend on altering or exposing the shared edge.
What BCA requires before relevant works begin
BCA’s pre-construction guidance requires a survey of nearby buildings and structures before specified works, including demolition, piling and foundation works. For landed projects, it also addresses neighbour notification and written consent for access where necessary. Ask the project team to establish the requirements for your scope.
These procedures support an informed record and communication process; they do not replace the technical assessment of the proposed work. Clarify who will arrange the necessary surveys, notices and access requests, and when they must be completed within the programme.
Understand the semi-detached party wall before designing around it
Establish what the records actually show
Collect available approved plans, surveys and information about previous alterations. Ask the architect and structural engineer to identify what is reliable and what needs verification. A drawing may describe an earlier condition, while a visible finish may conceal construction that cannot be understood without further investigation.
Keep boundary and ownership questions distinct from the engineering review. Where rights or access are uncertain, seek the appropriate professional advice rather than inferring an answer from where a surface appears to sit. A design sketch cannot establish permission to work on another person’s property.
State the proposed change precisely
Describe whether the proposal retains the adjoining edge, changes nearby floors, adjusts a roof junction or involves demolition. Each intention raises different questions. Avoid a vague instruction to “open everything up” when the preferred layout depends on an unassessed structural change.
Ask which decisions can proceed while investigations are outstanding and which should wait. This helps the design move forward without presenting an assumption as settled. A fallback arrangement may be worth considering where one unresolved issue could substantially change the plan.
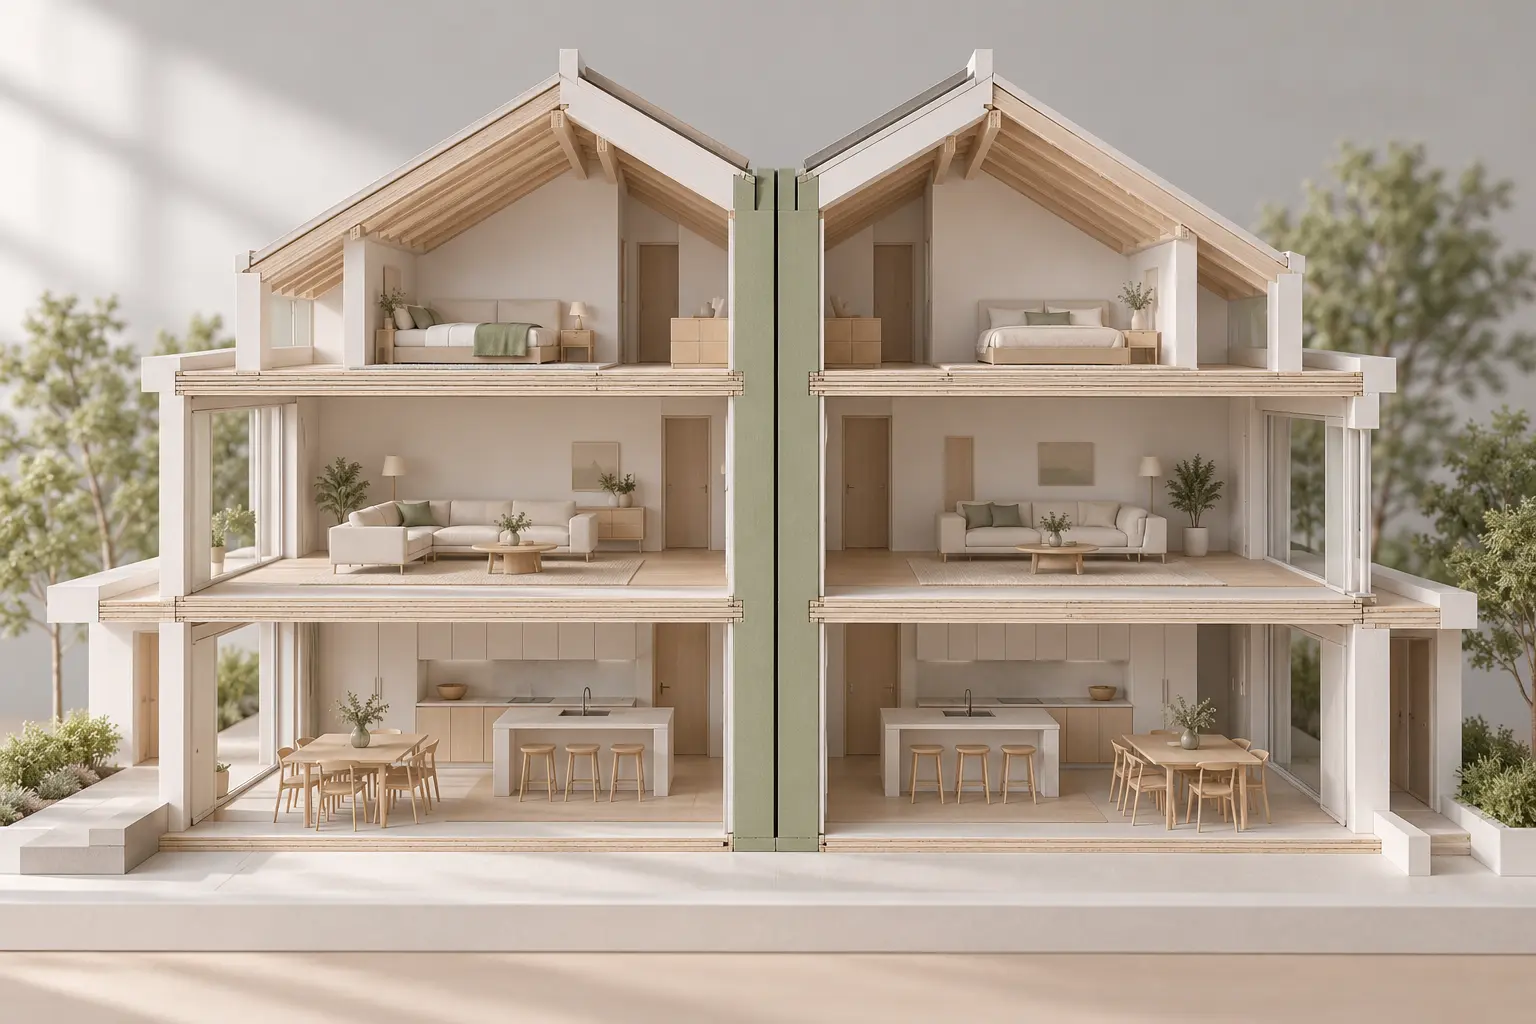
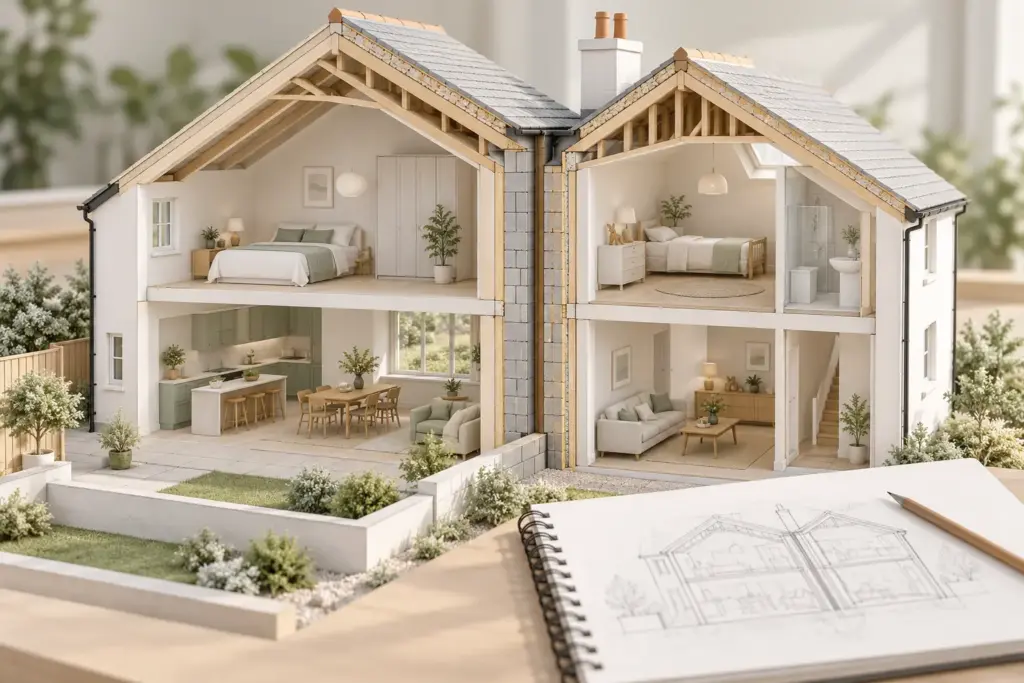
AI-generated conceptual illustration, not to scale; not an approved plan or completed Joya project.
Your landed home, your next step
Bring these ideas into your landed-home plans
Your site, lifestyle and priorities shape a home that works for you. Explore how Joya approaches the architecture of Singapore landed homes.
Test whether circulation, storage or other supporting functions can sit toward the shared edge, allowing principal rooms to benefit from external openings. This is a planning option rather than a universal rule. Those supporting spaces still need to work comfortably and meet their own technical requirements.
Compare the arrangement with actual furniture and daily movement. A stair beside the party wall might organise the plan effectively, but its position could also lengthen routes or leave a deep central zone unresolved. Evaluate the entire sequence of spaces instead of approving one isolated move.
Consider how light reaches areas away from the open side. The companion guide to privacy and light on semi-detached plots helps frame that review. Bring sections into the discussion when a floor plan does not explain the proposed light path.
For an existing home, apply these party-wall considerations within the wider task of reconfiguring an older semi-detached house.
Resolve sound and services together
Explain which rooms need quiet and which activities may create noise. Ask the relevant designer to assess suitable construction and detailing rather than assuming that wall thickness alone determines the result. Junctions and service penetrations can matter, so acoustic expectations should form part of the coordinated brief.
Review where plumbing, equipment and service routes are proposed. Avoid treating the shared edge as an unlimited space for chasing or fixing components. The team should assess the intended work and coordinate appropriate routes, access and details before installation decisions are made.
Keep performance claims specific. If a particular acoustic outcome matters, ask what design basis and verification are appropriate. A generic promise of soundproofing does not explain what the household will experience or what the appointment includes.
Examine the roof and exposed junctions
Changes to one house can affect how its edge meets the adjoining building. Ask the team to review levels, weathering details and any parts that may become exposed during the works. These matters should be addressed through a project-specific design and method, not an improvised site solution.
Plan for the temporary condition as well as the completed building. The relevant professionals and builder should explain their responsibilities for the work sequence and necessary protection. Homeowners should understand the important dependencies without attempting to prescribe engineering methods themselves.
Agree how concerns will be recorded and handled
Identify a project contact and a clear route for reporting concerns. Keep relevant decisions, observations and responses in the project record. Communication is most useful when it explains what is happening and who will respond, rather than offering broad reassurance without a process.
If an unexpected condition appears, ask the team to assess it and explain the implications before an affected design decision is treated as final. Review any resulting changes to scope, cost or timing through the agreed process. Clear documentation helps keep all participants working from the same understanding.
Make the shared edge part of the initial brief
The wider semi-detached home design guide places these questions within the overall project. Bring available drawings and a list of intended changes to a discussion with Joya so the investigations and professional inputs can be scoped before the layout is fixed.
Frequently Asked Questions
Can I remove part of a party wall to change my layout?
Do not assume that removal is permissible or structurally suitable. The proposed work needs assessment of the actual construction, relevant rights and applicable requirements. Ask the architect and structural engineer what information and approvals are needed before making a layout decision that depends on altering the shared edge.
Does notifying a neighbour give permission to enter their property?
No. Notification and permission for access are separate matters. BCA’s landed-project guidance calls for written consent where access is necessary. Have the project team identify the required arrangements and seek appropriate advice where rights are uncertain, rather than assuming that a notice authorises entry or work.
Will a thicker wall guarantee acoustic privacy?
Not by itself. Acoustic performance depends on the complete construction, junctions, service penetrations and relevant transmission paths. Explain your expectations and ask for an appropriate design basis. If a specific outcome matters, discuss how it would be assessed rather than relying on an unsupported promise of complete soundproofing.
What should I prepare before discussing party-wall work?
Bring available approved drawings, surveys, records of alterations and a clear description of the changes you want. Mention known leaks, cracks or previous concerns without diagnosing them yourself. The team can identify what the records establish and what additional assessment is needed before developing the proposal.
Your landed home, your next step
Discuss the home you want to create
Tell us about your property and what matters most to you in your future home. Start a conversation with Joya about your project.