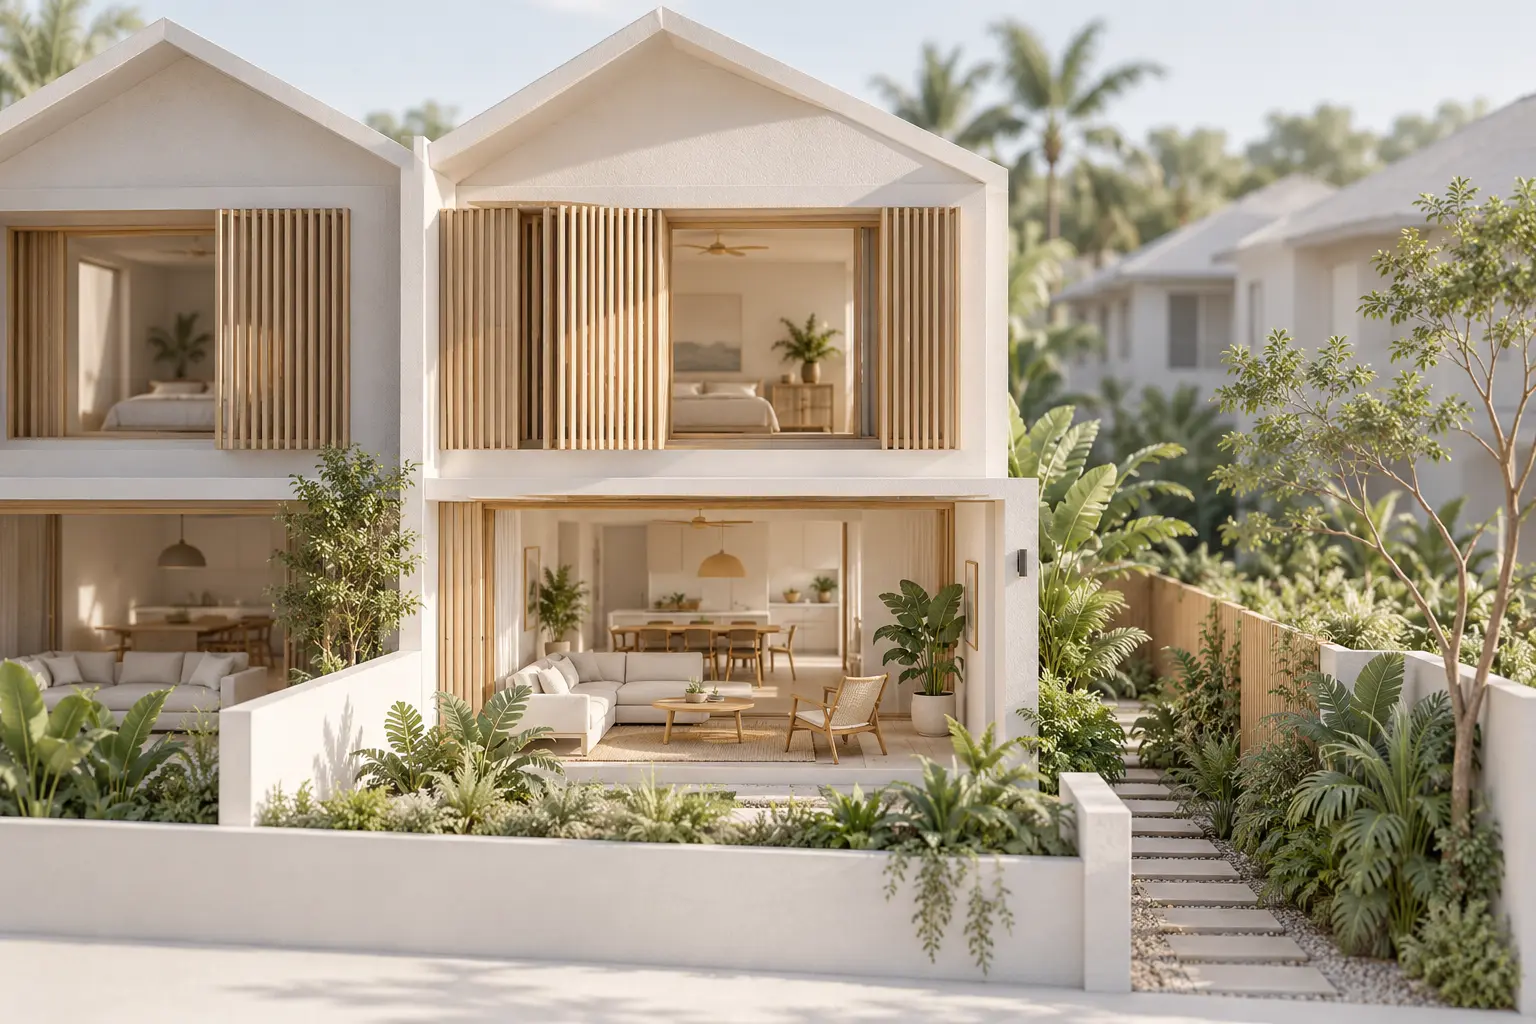
Privacy and light on a semi-detached plot can be balanced by placing rooms and openings around useful daylight while controlling unwanted views. The solution is rarely just a bigger window or a taller screen. Start with the household’s activities, the neighbouring conditions and the available light paths, then test the proposed response at room scale.
What performance guidance adds to the discussion
BCA’s Green Mark 2021 framework treats healthier environments and energy performance as design concerns. For a homeowner, that supports asking how a room will function rather than judging brightness from a rendering alone. Referring to the framework does not mean a proposal is certified or establish any particular performance result.
Agree what evidence is useful for your priorities. Plans and sections may explain a sightline, while more detailed daylight or glare assessment may be appropriate for a demanding brief. Ask what the chosen method can show, what assumptions it uses and what remains uncertain.
Privacy and light on a semi-detached plot start with observation
Map the views that matter
Identify neighbouring windows, outdoor areas and approaches to the house. Then place the household’s main activities on the plan: sitting, working, dressing, cooking and entertaining. A view that is acceptable from a circulation area may be uncomfortable beside a bed or a desk.
Review both directions. Consider what occupants can see and what someone outside could see into the room. Use seated and standing eye levels in a section where the relationship is unclear. A plan showing two windows offset horizontally may not explain views between different floors.
Understand the room’s light sources
Record which external faces are available and how the room relates to them. Depth, adjoining rooms and obstacles outside can affect whether an opening serves the activity well. Ask the designer to show how light is intended to reach the useful part of the space.
Separate brightness from comfort. A bright edge does not necessarily make a desk farther inside pleasant to use, and a strong view can coexist with unwanted glare. Explain where screens, reading surfaces and seating will be placed before deciding the opening’s size and position.
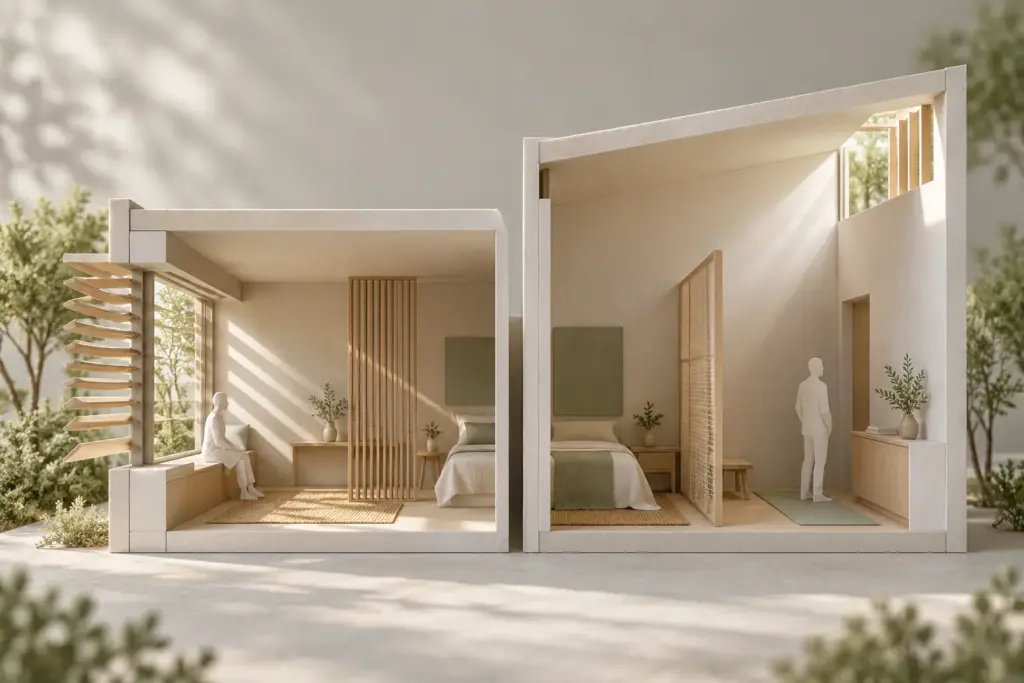
AI-generated conceptual illustration, not to scale; not an approved plan or completed Joya project.
Adjust the opening before adding another barrier
Compare different positions, proportions and heights of openings. A carefully placed window may preserve a useful view while avoiding a direct line toward a neighbour. A higher opening may suit one activity but offer little outlook for someone seated, so evaluate what each alternative gives up.
Reconsider the room arrangement where needed. Moving a desk or changing a circulation route can sometimes resolve a conflict more clearly than layering screens over unsuitable glazing. The objective is a comfortable room, not defending the first facade composition at any cost.
Check the implications across the design. An adjusted opening may affect structure, furniture, services or the external elevation. Coordinate those consequences rather than treating privacy as a late decorative treatment after the technical layout is fixed.
Your landed home, your next step
Bring these ideas into your landed-home plans
Your site, lifestyle and priorities shape a home that works for you. Explore how Joya approaches the architecture of Singapore landed homes.
Test screens, recesses and shading as working elements
A screen can filter views, but its effect depends on spacing, depth, angle and the viewer’s position. Ask for an explanation of the intended sightlines. A sample or model can help test the idea, especially where a small change in viewpoint alters what is visible.
Consider the room with any movable element open and closed. If privacy depends on keeping it closed, assess daylight, ventilation and the outlook in that state. Otherwise, the presentation may show an attractive condition the household would rarely feel comfortable using.
Review night-time use as a separate scenario. Internal lighting can change the perceived privacy of glazing and screens. Discuss curtains or blinds as part of the room’s operation, while checking whether their use undermines the daytime design intent.
Look beyond the external side window
Where appropriate, the team may investigate light from the front, rear, a court or a roof opening. Each option needs a site-specific assessment of feasibility and performance. Do not assume that adding a skylight automatically solves a deep room without introducing other design questions.
Ask how shading, water management, cleaning and access would work. Consider the spaces below and the route of light through the building. A visually dramatic opening should still have a clear purpose in the daily life of the home.
The guide to designing around the shared party wall explains why the attached edge needs to be understood alongside those alternatives. A proposal should not depend on an unassessed change to that edge to obtain the light it needs.
Build privacy into the household layout
Not every privacy issue concerns the neighbour. Guests, family activities and circulation can also expose spaces that need separation. Use the broader principles of privacy zoning in landed homes to review the relationships inside the house as well as its boundary conditions.
Choose three situations that matter most and test them on the proposed drawings. For example, someone could be working while visitors use the garden and another family member rests upstairs. Make the conflict specific enough that alternative arrangements can be compared fairly.
Ask for an explanation you can check
Before approving the design, ask the team to demonstrate the important light paths and privacy measures using the actual room arrangement. Bring your concerns to a discussion with Joya so the brief and review process can focus on the conditions that will shape everyday comfort.
Frequently Asked Questions
Do larger windows always improve a semi-detached home?
No. Their value depends on orientation, room use, neighbouring conditions and the proposed shading strategy. A larger opening may create glare or overlooking alongside additional light. Compare placement and proportions using the actual furniture layout, and ask how the room will work when privacy measures are in use.
Will a timber screen guarantee privacy?
No screen should be judged by appearance alone. Its effect depends on dimensions, spacing and viewing angles, including differences in level. Ask the designer to demonstrate the relevant sightlines and consider day and night use. Review maintenance and the room’s light and ventilation alongside the intended privacy benefit.
Is a skylight the best solution for a dark central space?
It is one option to assess, not an automatic answer. The team should compare its location and purpose with other possible light paths, then consider shading, water management and maintenance. Ask how the proposal serves the occupied space below and what evidence supports the expected result.
How can I explain my privacy concerns to an architect?
Describe the activity, location and viewpoint that concern you rather than asking for privacy in general. Mark them on photographs or plans if available. Explain when the space is used and whether the concern involves neighbours, visitors or household members so the team can test appropriate alternatives.
Your landed home, your next step
Discuss the home you want to create
Tell us about your property and what matters most to you in your future home. Start a conversation with Joya about your project.