



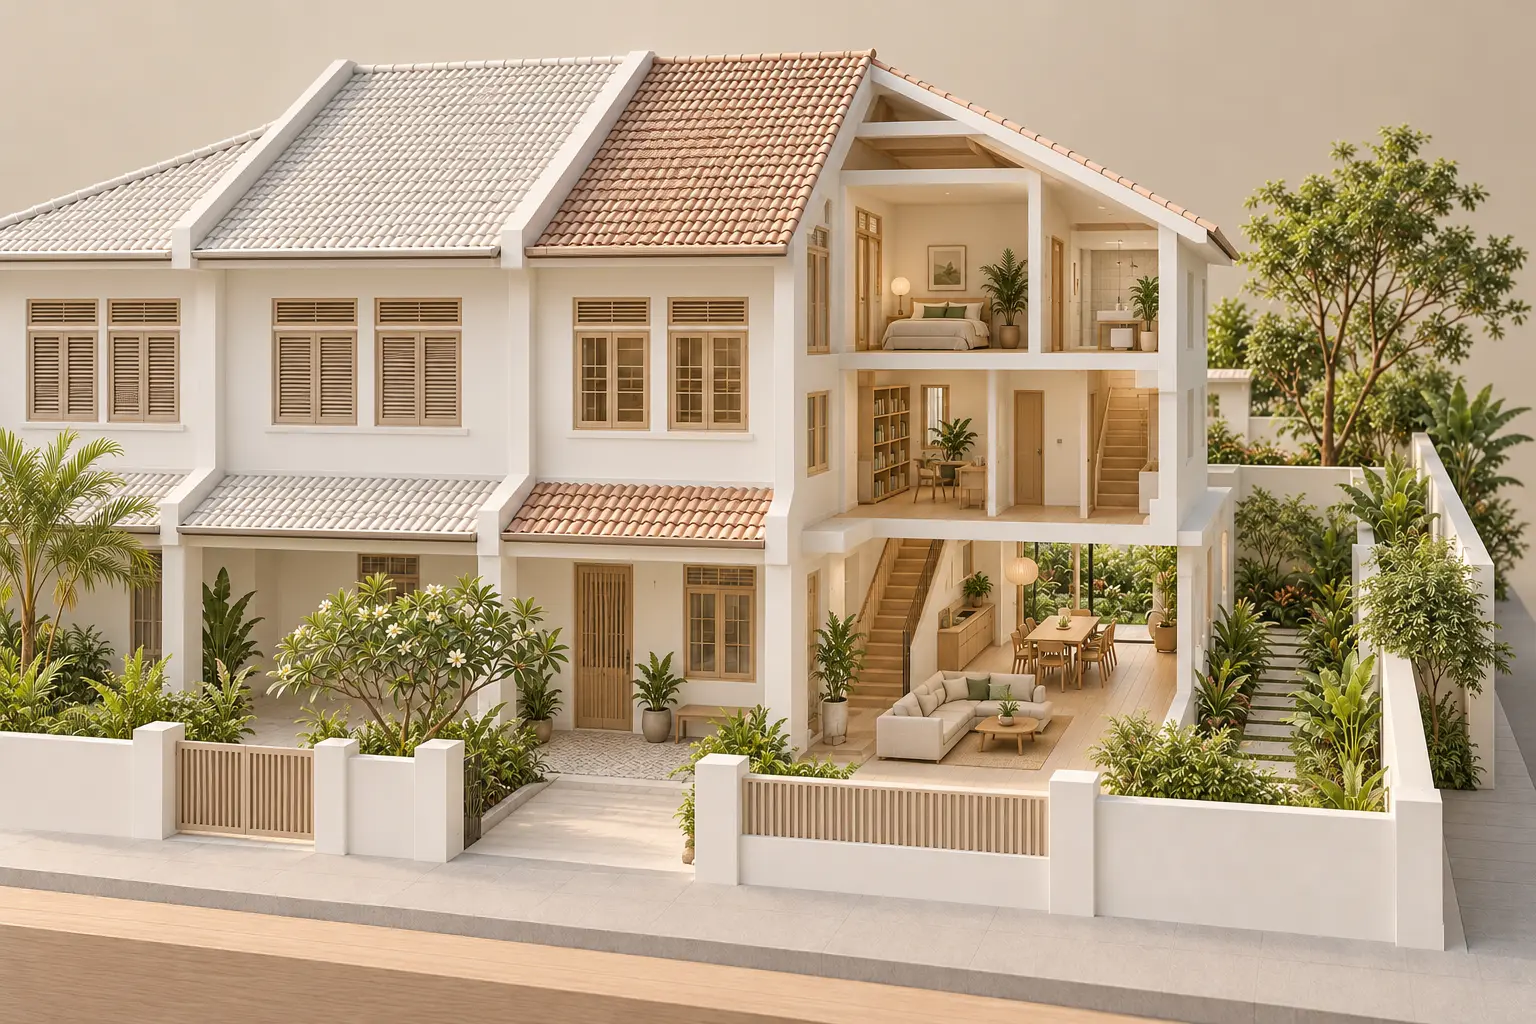
Reconfiguring an older semi-detached house means adapting its layout and building systems to current household needs while assessing what can sensibly remain. Start with measured information, condition checks and a clear brief before choosing between targeted alterations and a more extensive project. A new floor plan is only useful if the existing building can support it.
URA’s landed-house additions and alterations guidance sets criteria for the lodgment route and distinguishes proposals that need to be treated as reconstruction or new erection. A homeowner’s description of the work as a renovation does not determine its formal classification.
Ask the architect to explain the proposed scope against the applicable requirements. The comparison of A&A and reconstruction provides a starting framework, but the decision needs the actual drawings and intended changes. Avoid fixing a construction budget around a label that has not been checked.
Record the awkward moments: groceries crossing a sitting area, a bathroom too far from a bedroom, or a dark dining space used throughout the day. Identify who encounters each problem and how often. This creates a more useful brief than asking for an open-plan interior without explaining what it should improve.
Separate essential changes from preferences. A usable ground-floor bedroom may take priority over a larger entrance hall, while a working kitchen connection may matter more than another reception space. Resolve these priorities before comparing layouts so an attractive drawing does not obscure an unmet need.
Collect approved plans, available alteration records and a measured survey. Ask the team to distinguish confirmed structural elements from assumptions based on appearance. A thick wall may require investigation; a thin-looking partition may still contain services that affect the work.
Condition checks should address the areas relevant to the proposed changes, including dampness, roof junctions and ageing services where appropriate. Keep a simple record of each uncertainty, who will investigate it and which design decision depends on the result. This prevents provisional assumptions from becoming hidden commitments.
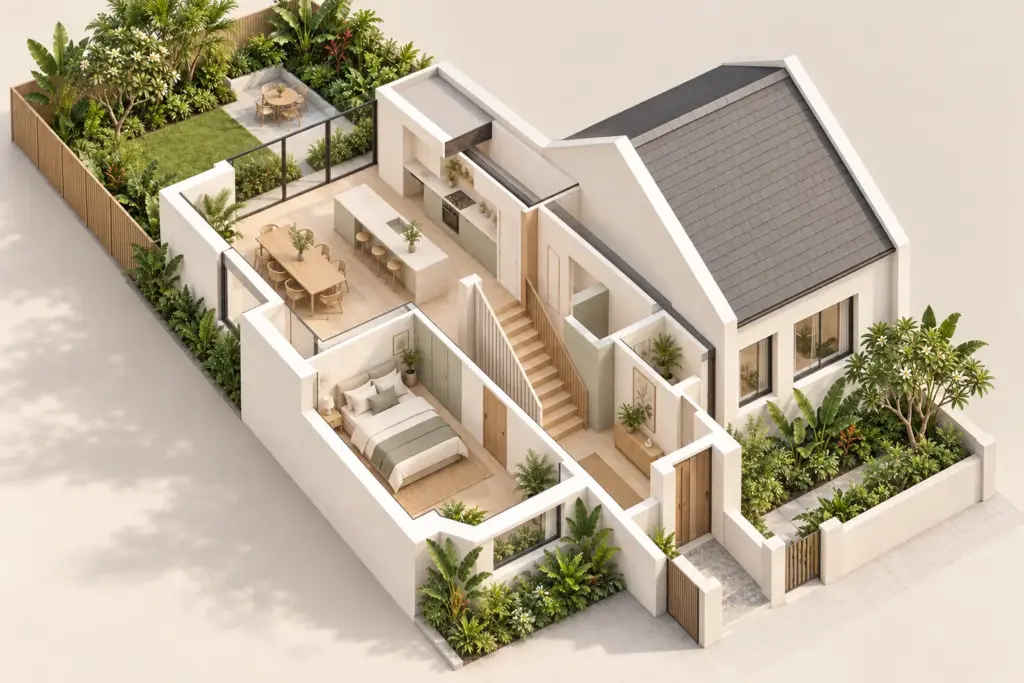
Request one option that retains the main room arrangement and another that makes a more substantial change. Give both the same essential brief. Compare everyday movement, useful room dimensions, daylight, service changes and the extent of structural intervention rather than counting bedrooms alone.
For example, retaining a stair may preserve a familiar circulation route but limit the kitchen arrangement. Moving it might improve the plan while affecting multiple floors and the roof. The useful comparison is the whole consequence of each choice, including disruption and coordination, rather than the apparent size of the stair itself.
Ask for furniture on both plans. A dining room can look generous until chairs, circulation and storage are shown together. Check door swings, appliance access and the route between the car porch and kitchen before accepting a layout that works only as empty rectangles.
Your landed home, your next step
The right approach depends on your existing house, your priorities and what you hope to change. Explore Joya’s architectural service for Singapore landed homes.
The neighbouring relationship remains central even when the main changes are internal. Use the guide to designing around the shared party wall to frame questions about investigations, junctions and construction access. Do not assume every wall along the attached edge can be altered in the same way.
Keep wet areas and service routes visible during design discussions. A relocated bathroom may require changes above ceilings or below floors elsewhere. Ask the consultants to identify access for future maintenance and explain how retained and new systems will connect without leaving difficult concealed junctions.
Assess how the open side and rear garden relate to the rooms people actually occupy. A carefully placed opening may give a frequently used space a useful outlook. More glazing is not automatically better if it exposes the room to neighbours or requires curtains to remain closed.
Test privacy with furniture and daily routines in place. Consider what a visitor sees from the entrance and whether a ground-floor bedroom has a dignified route to its bathroom. The wider semi-detached house design guide explains how these choices relate to the attached and open edges.
Choose finishes after resolving the underlying arrangement. New cabinetry can conceal an awkward route without improving it. Equally, keeping a sound floor or existing joinery may be worthwhile where it supports the final plan and can be protected through the works.
Ask for a cost comparison that names retained elements, investigation allowances, external works and temporary living arrangements. Confirm what each estimate excludes. A lower figure is not a reliable saving if it leaves out service replacement or assumes that concealed conditions are already known.
Before approving the preferred direction, review the initial household problems one by one. Each should have a clear response or an acknowledged compromise. Bring the existing plans and this prioritised brief to a discussion with Joya so the next stage can focus on the decisions that genuinely change daily life.
Often there are options worth investigating, but suitability depends on the existing structure, condition and proposed changes. Ask an architect and the relevant engineers to assess the actual building. A layout that retains useful elements can still require approvals, structural work and coordinated changes to services.
Retaining it may reduce some work, but it can also constrain room relationships or require compromises elsewhere. Compare complete options rather than pricing the staircase alone. Ask how each arrangement affects structure, circulation, upper floors and the household priorities that prompted the project in the first place.
Establish the main layout and technical scope first, while identifying finishes or features you hope to retain. Early material preferences can inform the brief, but detailed selections should follow coordinated decisions. Otherwise, cabinetry and finishes may need redesign when structural or service requirements become clearer later.
Bring available approved plans, alteration records, photographs and a short list of daily problems with the current house. Include household needs, desired timing and a realistic budget scope. Note which features matter to you and which assumptions about the building still need professional investigation before design proceeds.
Your landed home, your next step
Tell us about your existing property and what you would like to change. Start a conversation with Joya about your landed-home project.



